Property for sale in Helderfontein Estate
1-20 of 27 results

R 11 500 000
4 Bedroom HouseHelderfontein Estate
4
4.5
2
700 m²
An exquisite 4-bedroom estate home
welcome to an unparalleled luxury living experience in the prestigious helderfontein estate. This ...
Yondie Bomvu


Promoted
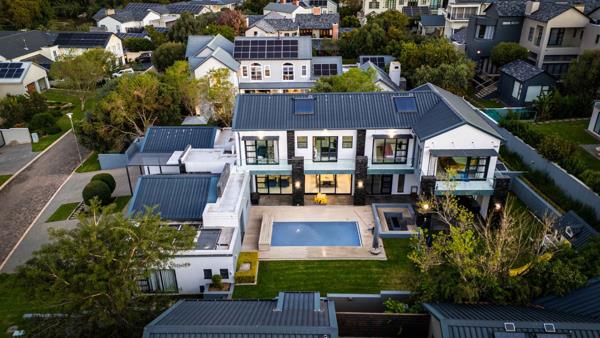
R 11 995 000
4 Bedroom HouseHelderfontein Estate
4
4
4
1 096 m²
Experience elegance in this sophisticated masterpiece nestled within the prestigious helderfontein eco estate phase one. This stunning ...
Anne Copley


Promoted
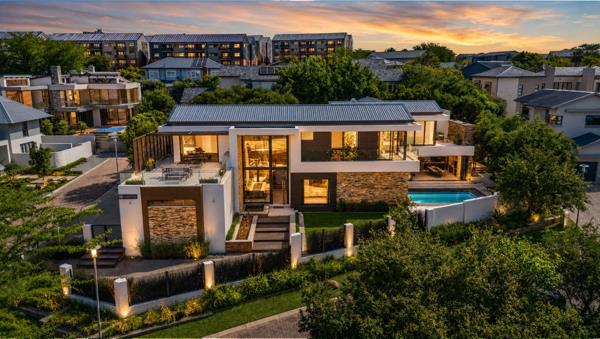
R 13 999 000
4 Bedroom HouseHelderfontein Estate
4
4.5
1 140 m²
Dual mandate
exquisite 4-bedroom home on a corner stand in helderfontein phase 1
a rare statement home where modern architecture ...
Lalian Fourie

Promoted
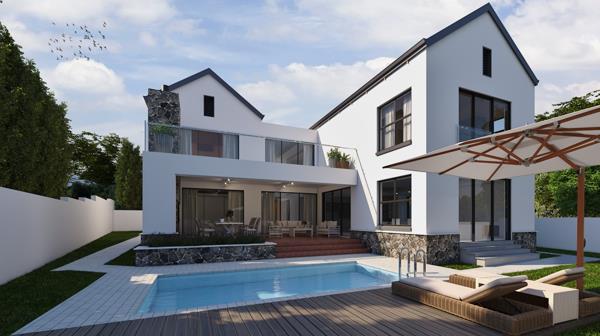
R 11 400 000
5 Bedroom HouseHelderfontein Estate
5
5
3
650 m²
Introducing a rare off-plan opportunity in helderfontein residential estate: a 478 m² designer home priced at r11 400 000. This luxury ...
Francis Monareng


R 10 800 000
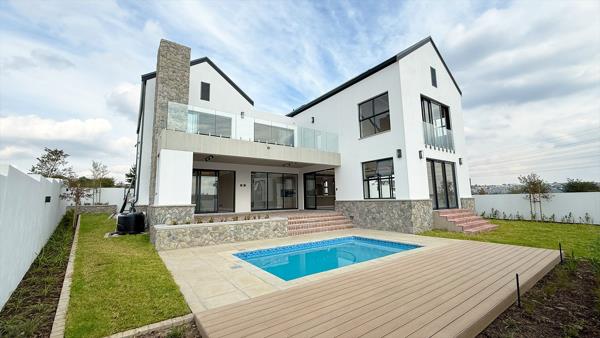
5 Bedroom HouseHelderfontein Estate
5
6
3
650 m²
Luxury eco-estate living with exceptional lifestyle amenities
this magnificent north-facing residence welcomes you with warmth, ...
Vee Hofmeyr

R 12 840 000
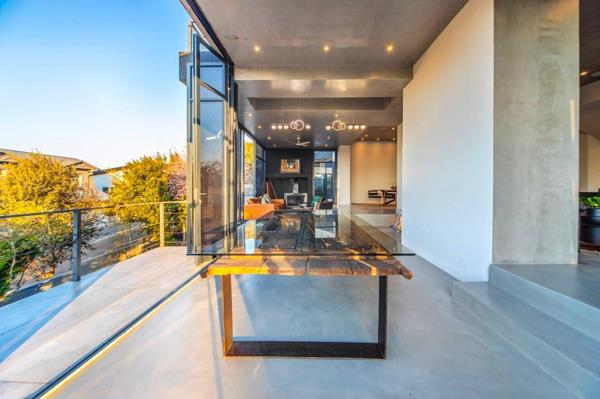
4 Bedroom HouseHelderfontein Estate
4
4
4
A signature residence of contemporary luxury
where striking architecture, refined interiors and an exceptional setting come together ...
Anita Frasco


R 10 500 000
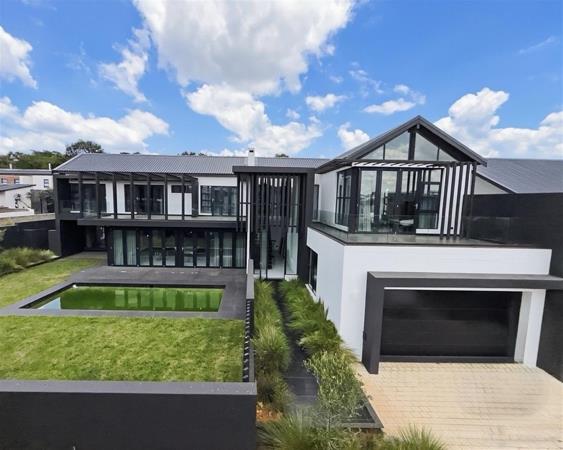
5 Bedroom HouseHelderfontein Estate
5
5
6
700 m²
Experience the perfect harmony of contemporary luxury and welcoming family living in this exceptional five-bedroom architectural home, ...

R 10 500 000
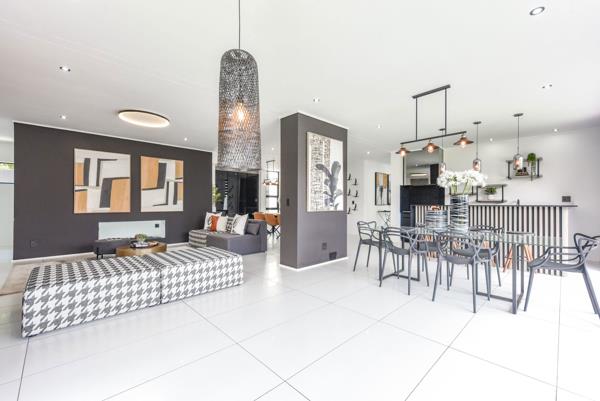
5 Bedroom HouseHelderfontein Estate
5
5
4
700 m²
A masterpiece of modern elegance in helderfontein estate . View by appointment sat & sun 14h00-16h00
exceptional opportunity- no ...

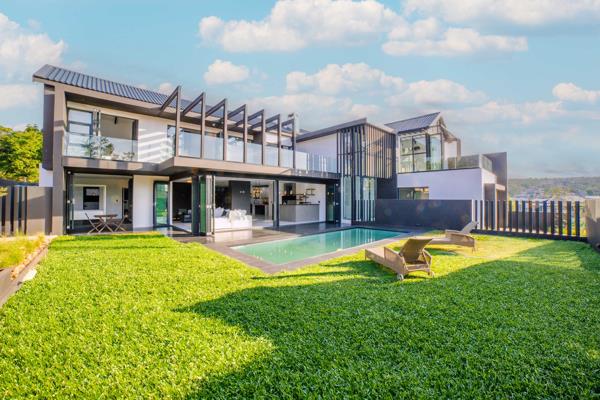
R 10 500 000
5 Bedroom HouseHelderfontein Estate
5
5.5
6
700 m²
The double-volume entrance sets the tone for this extraordinary home, leading you into the heart of the property. The grand kitchen is ...

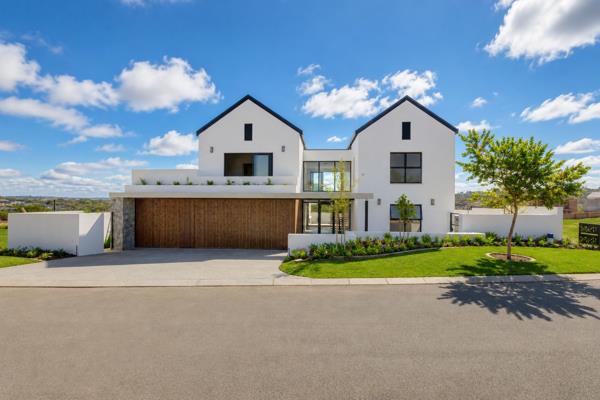
R 10 800 000
5 Bedroom HouseHelderfontein Estate
5
5.5
3
650 m²
Newly built contemporary masterpiece in helderfontein estate - no transfer duty
set within the prestigious helderfontein estate, this ...
Lalian Fourie
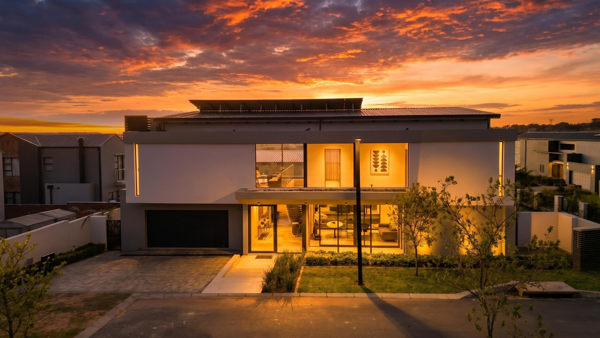
R 10 900 000
4 Bedroom HouseHelderfontein Estate
4
4.5
5
700 m²
Experience refined contemporary living in this striking 4 bedroom, 4.5 Bathroom residence located in the prestigious helderfontein ...
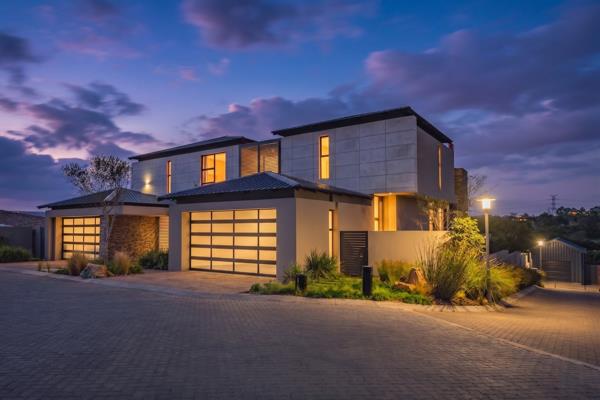
R 10 990 000
3 Bedroom HouseHelderfontein Estate
3
3.5
4
680 m²
Exclusive mandate. Set within the highly sought-after phase 1 of helderfontein eco estate, this exceptional north-facing riverfront ...

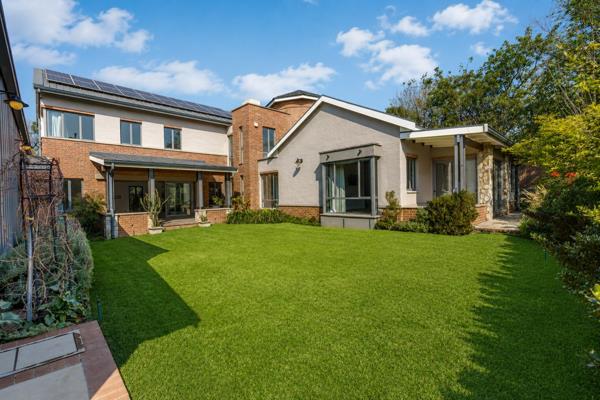
R 10 995 000
4 Bedroom HouseHelderfontein Estate
4
4.5
3
1 181 m²
Exclusive mandate. Designed for discerning families seeking style, functionality and sustainability, this exceptional ...
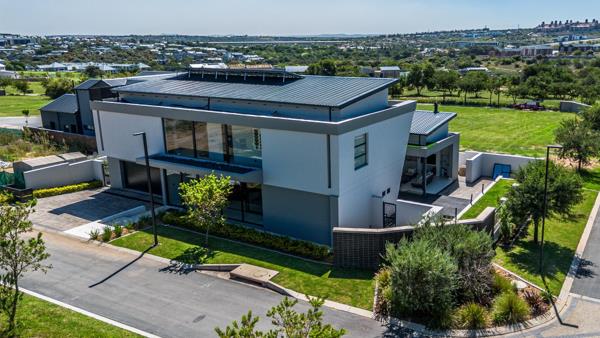
R 11 500 000
4 Bedroom HouseHelderfontein Estate
4
4.5
2
651 m²
Impeccable modern family home with swimming pool and solar
set within the sought-after helderfontein estate, this exceptional ...
Shaun Murphy


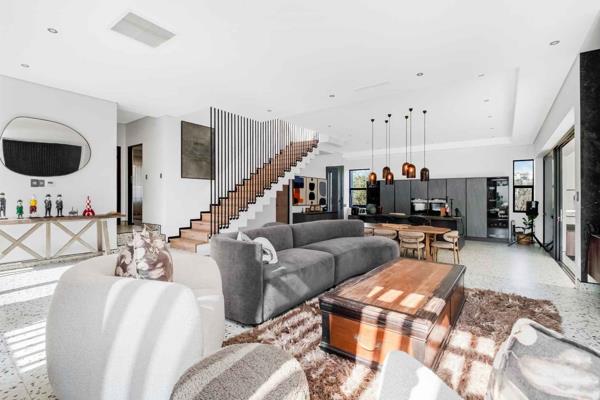
R 11 900 000
4 Bedroom HouseHelderfontein Estate
4
4.5
2
623 m²
Striking modern masterpiece in secure lifestyle estate.
step into refined elegance with this stunning 4-bedroom family home, where ...
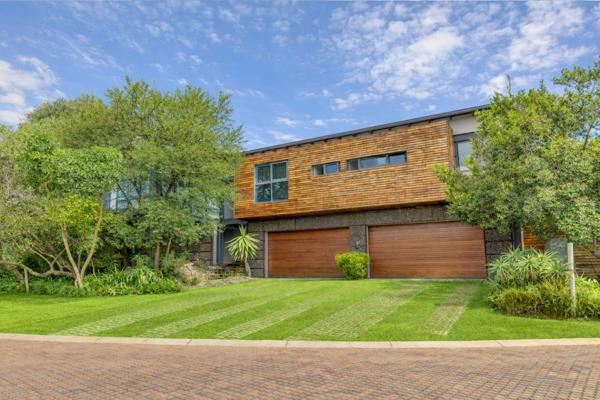
R 11 995 000
5 Bedroom HouseHelderfontein Estate
5
5
4
1 403 m²
Perfectly positioned along a tranquil greenbelt within the prestigious helderfontein eco estate, this exceptional five-bedroom ...
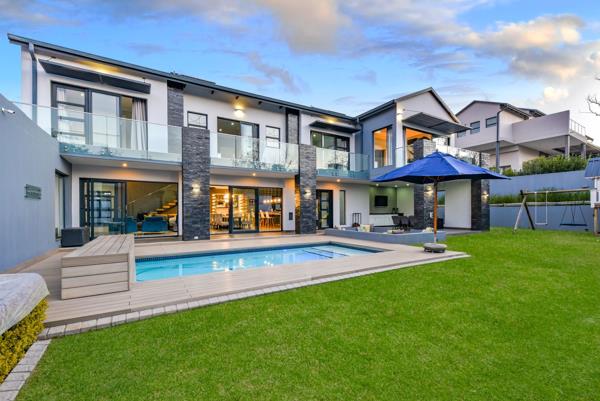
R 11 995 000
4 Bedroom HouseHelderfontein Estate
4
4.5
4
1 096 m²
Exquisite modern luxury in helderfontein estate a masterpiece of sophisticated design. View by appointment sat & sun ...
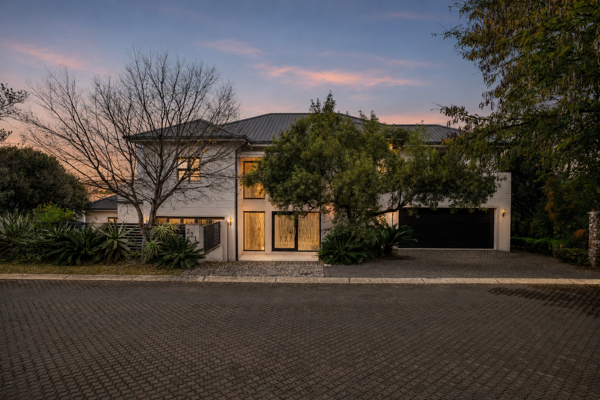
R 12 000 000
6 Bedroom HouseHelderfontein Estate
6
5.5
2
934 m²
Set on a 934m2 stand with approximately 660m2 under roof, this exceptional contemporary home offers spacious yet luxurious family ...
Anne Copley
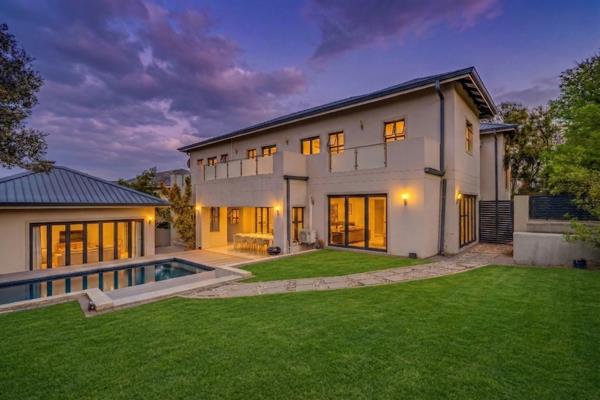
R 12 000 000
6 Bedroom HouseHelderfontein Estate
6
5.5
4
934 m²
Set within the prestigious helderfontein estate, this beautifully designed residence offers an outstanding combination of space, ...
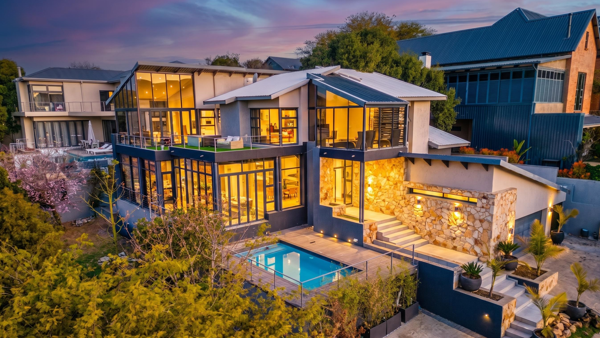
R 12 800 000
4 Bedroom HouseHelderfontein Estate
4
4
2
750 m²
Breathtaking today and timeless for years to come! Welcome to a newly reimagined luxury!
perched at one of the highest points within ...




Get instant property alerts
Be the first to see new properties for sale in the Helderfontein Estate area.
Get instant property alerts
Be the first to see new properties for sale in the Helderfontein Estate area.Midrand Property News

The 10 most expensive estates in Gauteng
With more than half of SA's estate properties located in Gauteng, there is no shortage of desirable addresses for discerning buyers. Here are 10 of the most expensive estates in the province.
Estate living in Fourways, Johannesburg
A range of buyers, from singles to retirees, are drawn to the convenience and security of estates in Fourways, Johannesburg.Has Kyalami’s Property Market Bubble Popped?
Property market activity has decreased significantly in the affluent suburb of Kyalami.
Featured Neighbourhood
Midrand
Midrand, also known as the Halfway House, was established as a municipality in 1981. It is a very vibrant, accessible area that is growing at a rapid rate. Families flock to the area to take advantage of the laid back lifestyle and variety of amenities. There is plenty of employment nearby, with ...
Learn more about Midrand
Switch to
Main Suburbs of Midrand
- Allandale
- Austin View
- Barbeque Downs
- Beaulieu
- Blue Hills
- Bothasfontein
- Bridle Park AH
- Carlswald
- Carlswald Estate
- Carlswald Meadows
- Carlswald North Estate
- Clayville
- Commercia
- Country View
- Crowthorne
- Diepsloot
- Diepsloot West
- Ebony Park
- Erand Gardens
- Fountainbrook Estate
- Glen Austin
- Glen Austin AH
- Glenferness AH
- Grand Central
- Halfway Gardens
- Halfway House
- Helderfontein Estate
- Ivory Park
- Kaalfontein
- Klipfontein View
- Knopjeslaagte AH
- Kyalami
- Kyalami AH
- Kyalami Hills
- Midridge Park
- Noordwyk
- Olifantsfontein
- President Park
- Rabie Ridge
- Randjesfontein AH
- Randjespark
- Riverglen
- Riversands
- Riverside View
- Saddlebrook Estate
- Sagewood
- Savannah Hills
- Steyn City
- Summerset
- Sun Valley
- Tanganani
- Treesbank AH
- Vorna Valley
- Waterfall
- Zevenfontein