Property for sale in Helderfontein Estate
1-20 of 31 results
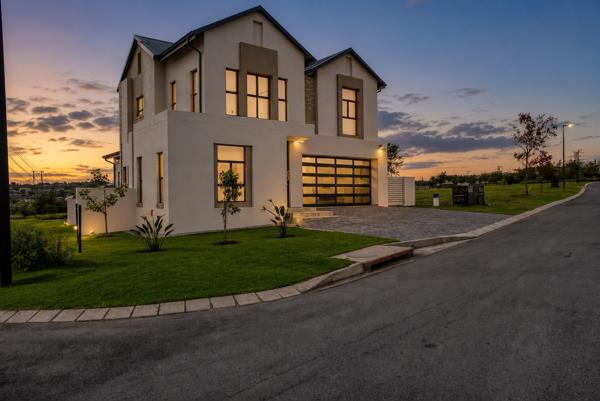
R 5 999 000
5 Bedroom HouseHelderfontein Estate
5
5
2
500 m²
Newly built 5 bedroom family home | exceptional value in helderfontein phase 3
positioned in a quiet cul-de-sac within helderfontein ...
Lalian Fourie


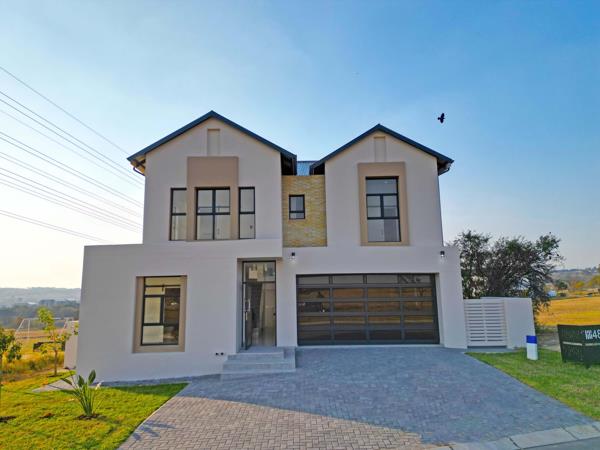
R 5 999 000
5 Bedroom HouseHelderfontein Estate
5
5
4
500 m²
Experience contemporary luxury in this exquisite newly built five-bedroom, five-bathroom residence, thoughtfully designed to offer ...

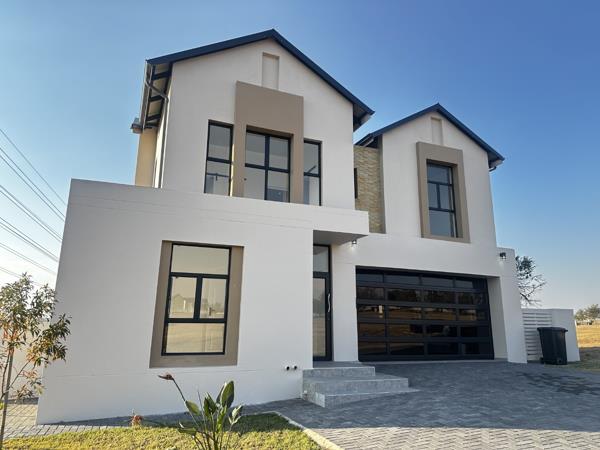
R 5 999 999
5 Bedroom HouseHelderfontein Estate
5
5
4
500 m²
This is your chance to be the inaugural owner of a freshly built home in the heart of helderfontein estate phase 3, midrand a ...
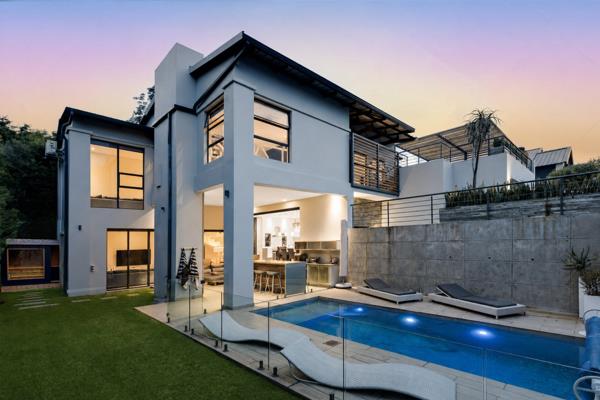
R 7 200 000
3 Bedroom HouseHelderfontein Estate
3
3.5
2
696 m²
Exclusive mandate. Nestled in the heart of the highly sought-after phase 1 of helderfontein eco estate, this exceptional family home ...

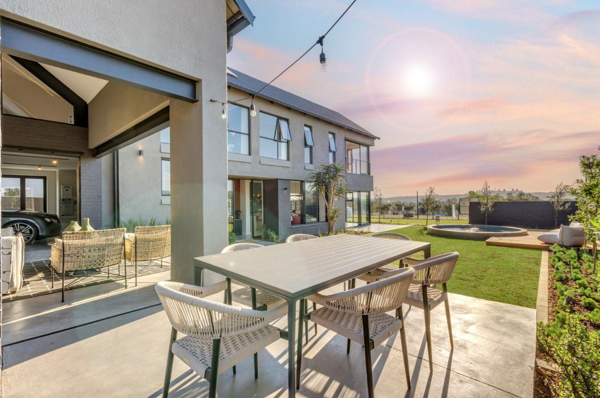
R 7 499 000
4 Bedroom HouseHelderfontein Estate
4
4.5
4
600 m²
Welcome to the exquisite helderfontein estate, a lifestyle community renowned for its sought-after amenities and unparalleled ...
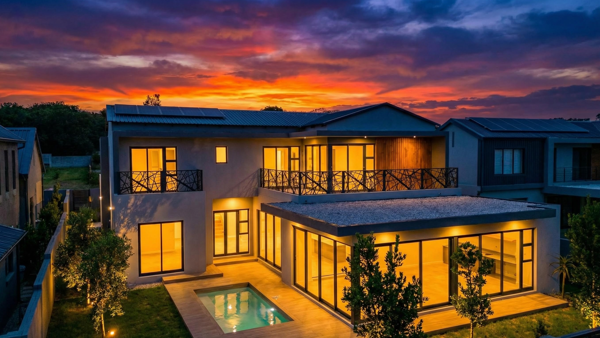
R 7 750 000
4 Bedroom HouseHelderfontein Estate
4
4.5
6
600 m²
Presenting a stunning 4-bedroom residence featuring lavish ensuite bathrooms, in the sought after helderfontein lifestyle estate. This ...
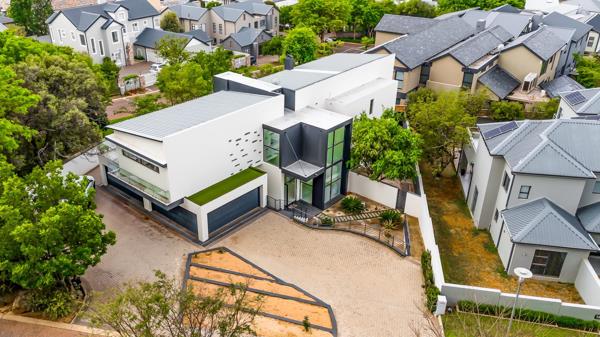
R 7 899 000
4 Bedroom HouseHelderfontein Estate
4
4.5
8
1 009 m²
Set on an elevated corner stand within the prestigious helderfontein estate, this striking four-bedroom home delivers a refined blend ...

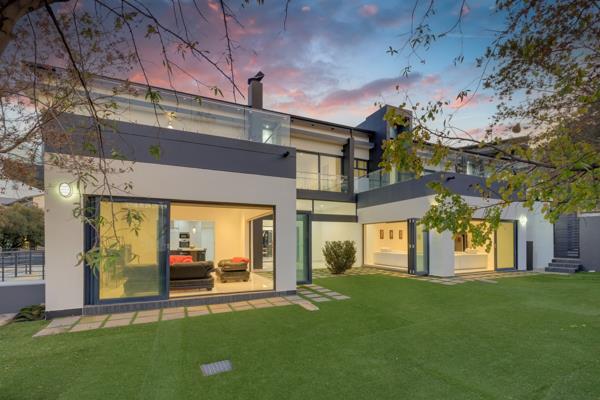
R 7 899 000
4 Bedroom HouseHelderfontein Estate
4
4
4
1 009 m²
Contemporary modern north facing home in helderfontein estate
discover elegance and sophistication in this elevated 4-bedroom home ...
Anne Copley

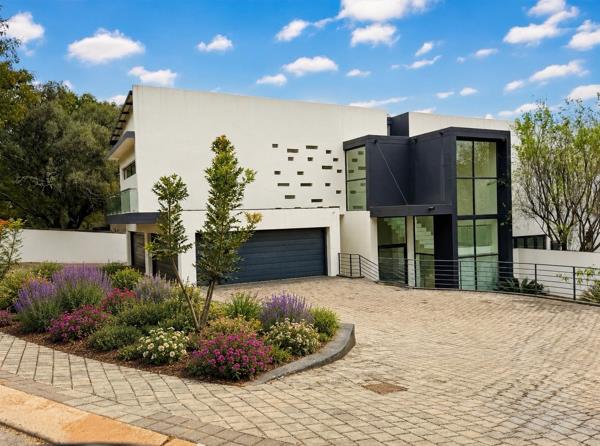
R 7 900 000
4 Bedroom HouseHelderfontein Estate
4
4.5
8
1 009 m²
Experience refined estate living in this exceptional north-facing four-bedroom home, perfectly positioned on a prime corner stand ...
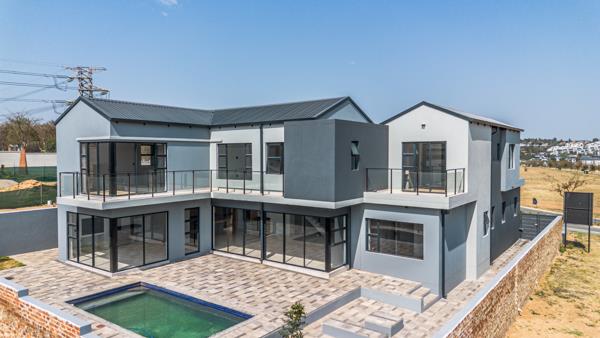
R 7 999 000
5 Bedroom HouseHelderfontein Estate
5
5
3
600 m²
Modern newly-built family home with 5-bedrooms, all ensuite, plus study
tucked away in the prestigious helderfontein estate and ...
Shaun Murphy


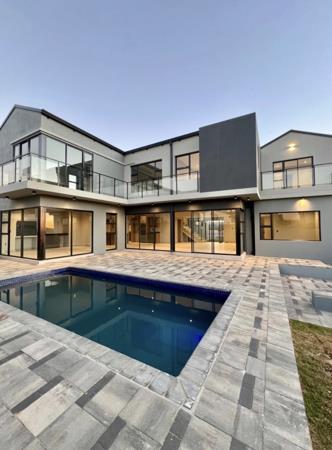
R 7 999 999
5 Bedroom HouseHelderfontein Estate
5
5.5
8
600 m²
Step into a world of refined luxury with this exceptional 5 bedroom 5 bathroom family home, perfectly positioned in the sought after ...

R 8 000 000
5 Bedroom DuplexHelderfontein Estate
5
5
3
600 m²
Welcome to this stunning, brand-new masterpiece, nestled within a secure gated estate. This luxurious property features five spacious ...
Ayanda Masuku


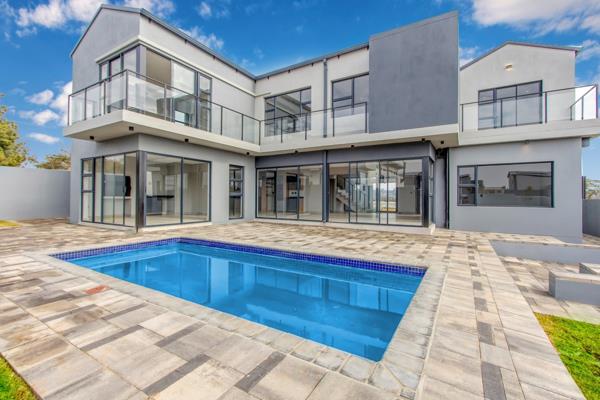
R 8 000 000
5 Bedroom HouseHelderfontein Estate
5
5
3
600 m²
This newly constructed modern residence embodies the essence of sophisticated family living, seamlessly combining style, comfort, and ...
Lalian Fourie
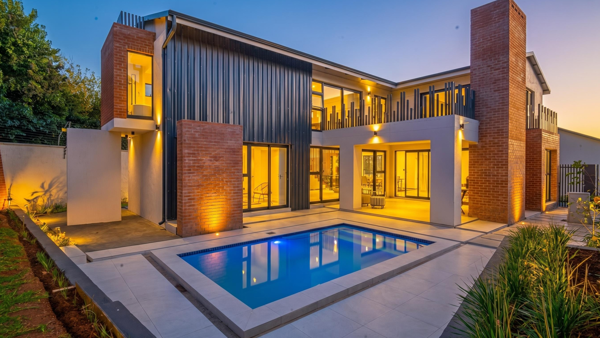
R 8 399 000
4 Bedroom HouseHelderfontein Estate
4
4
9
869 m²
Discover an extraordinary residence where contemporary sophistication meets effortless family living in the prestigious helderfontein ...
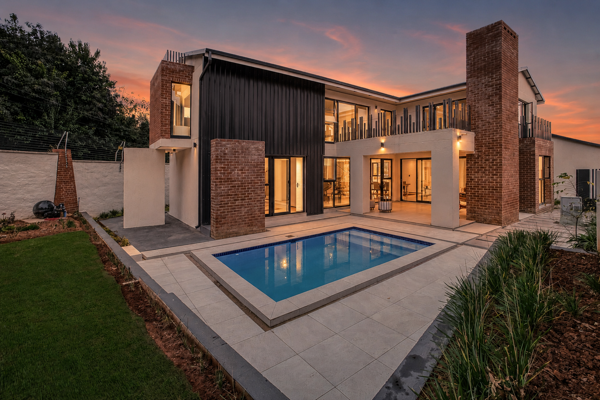
R 8 499 000
4 Bedroom HouseHelderfontein Estate
4
4.5
3
864 m²
This beautiful modern double-storey home offers 460m2 under roof on an 864m2 stand, combining quality finishes, abundant natural ...
Lalian Fourie
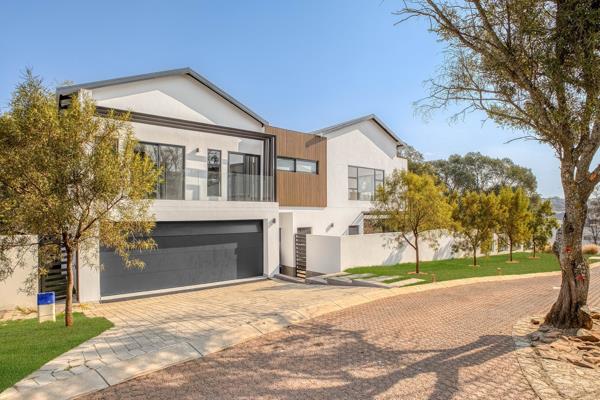
R 8 900 000
4 Bedroom HouseHelderfontein Estate
4
4.5
1
616 m²
Combining striking contemporary design with exceptional craftsmanship, this newly completed home offers a seamless blend of luxury, ...
Jenna Chartie

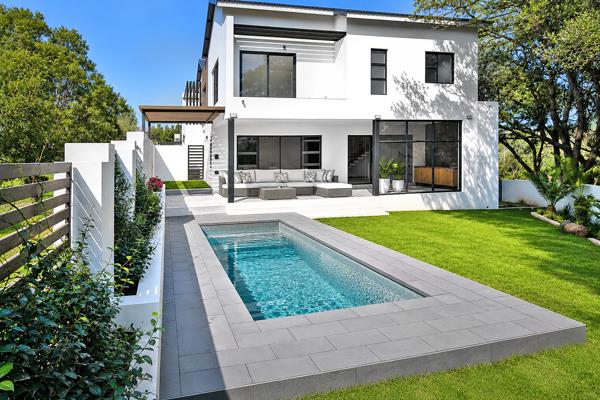
R 8 900 000
4 Bedroom HouseHelderfontein Estate
4
4.5
3
616 m²
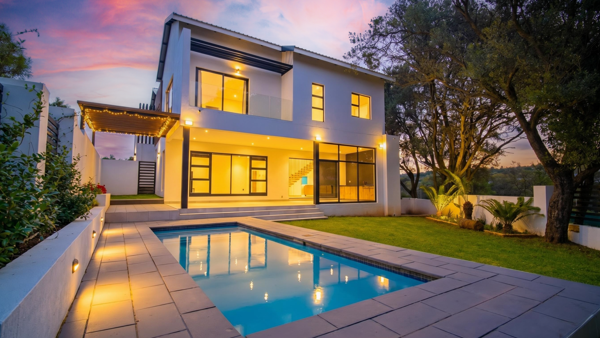
Contemporary luxury living in helderfontein estate
experience refined living in this exceptional 4-bedroom residence, perfectly ...
Rhoda Mungoshi


R 8 900 000
4 Bedroom HouseHelderfontein Estate
4
4.5
4
616 m²
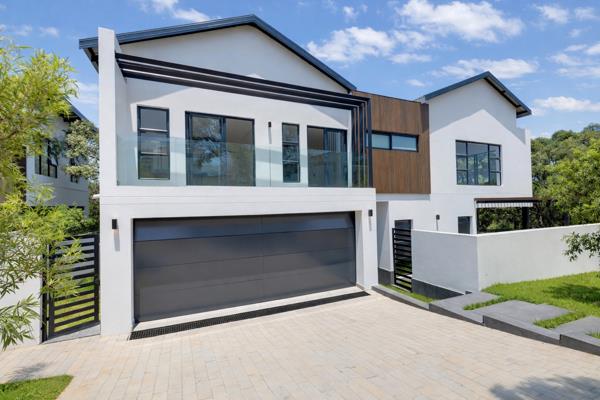
Experience luxury and effortless family living in this exceptional four bedroom residence, thoughtfully designed with both comfort and ...
R 8 900 000
4 Bedroom HouseHelderfontein Estate
4
4.5
3
616 m²
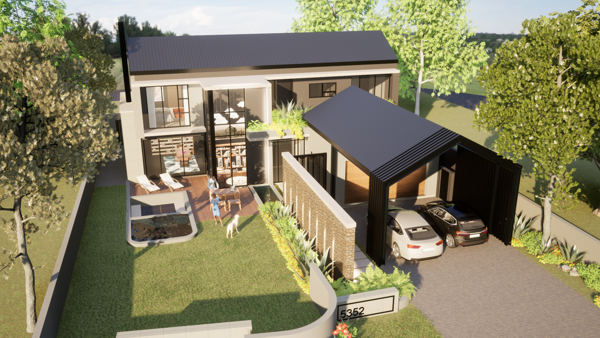
Dual mandate. Set in the prestigious and fast-growing helderfontein estate, this newly completed four-bedroom, four-bathroom residence ...

R 8 900 000
4 Bedroom HouseHelderfontein Estate
4
5
4
669 m²
Excellence by design... A paragon of beauty and style.
when you live in a paragon home, you''ll be surrounded by quality ...
Shaun Murphy





Get instant property alerts
Be the first to see new properties for sale in the Helderfontein Estate area.
Get instant property alerts
Be the first to see new properties for sale in the Helderfontein Estate area.Midrand Property News
The 10 most expensive estates in Gauteng
With more than half of SA's estate properties located in Gauteng, there is no shortage of desirable addresses for discerning buyers. Here are 10 of the most expensive estates in the province.
Estate living in Fourways, Johannesburg
A range of buyers, from singles to retirees, are drawn to the convenience and security of estates in Fourways, Johannesburg.Has Kyalami’s Property Market Bubble Popped?
Property market activity has decreased significantly in the affluent suburb of Kyalami.
Featured Neighbourhood
Midrand
Midrand, also known as the Halfway House, was established as a municipality in 1981. It is a very vibrant, accessible area that is growing at a rapid rate. Families flock to the area to take advantage of the laid back lifestyle and variety of amenities. There is plenty of employment nearby, with ...
Learn more about Midrand
Switch to
Main Suburbs of Midrand
- Allandale
- Austin View
- Barbeque Downs
- Beaulieu
- Blue Hills
- Bothasfontein
- Bridle Park AH
- Carlswald
- Carlswald Estate
- Carlswald Meadows
- Carlswald North Estate
- Clayville
- Commercia
- Country View
- Crowthorne
- Diepsloot
- Diepsloot West
- Ebony Park
- Erand Gardens
- Fountainbrook Estate
- Glen Austin
- Glen Austin AH
- Glenferness AH
- Grand Central
- Halfway Gardens
- Halfway House
- Helderfontein Estate
- Ivory Park
- Kaalfontein
- Klipfontein View
- Knopjeslaagte AH
- Kyalami
- Kyalami AH
- Kyalami Hills
- Midridge Park
- Noordwyk
- Olifantsfontein
- President Park
- Rabie Ridge
- Randjesfontein AH
- Randjespark
- Riverglen
- Riversands
- Riverside View
- Saddlebrook Estate
- Sagewood
- Savannah Hills
- Steyn City
- Summerset
- Sun Valley
- Tanganani
- Treesbank AH
- Vorna Valley
- Waterfall
- Zevenfontein