5 Bedroom House in Kyalami
Stunning Family Home For Sale!!
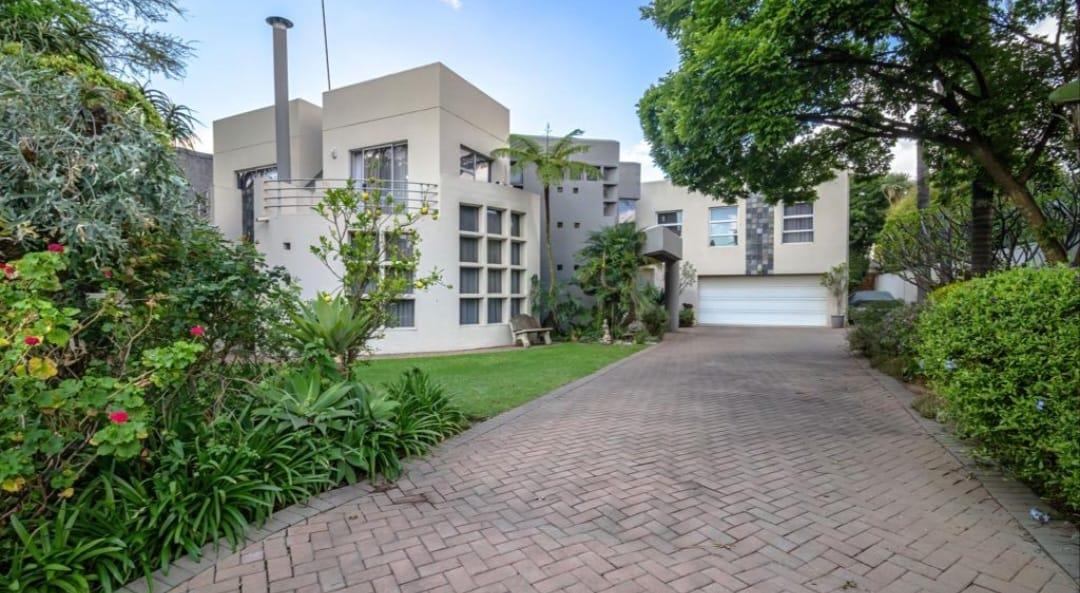
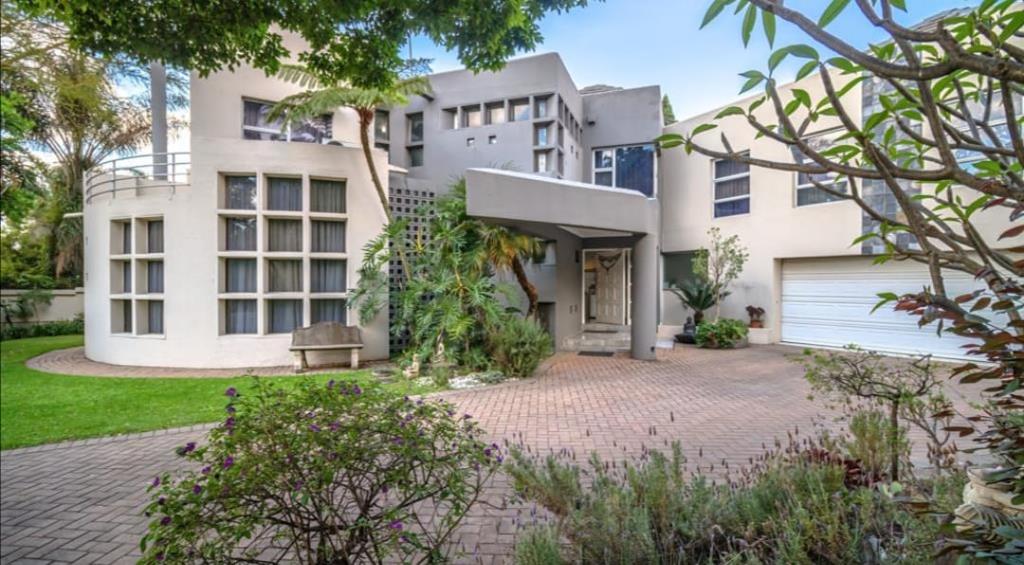
Perfectly situated at one of the highest vantage points within prestigious Kyalami Estates, this spacious 466 m² residence showcases commanding, sunrise and sunset views. Designed for grand-scale family living, seamless entertaining, and executive work-from-home versatility, the home combines soaring volume, exceptional storage, and multi-generational flexibility amidst a lush 1,000 m² private garden.
KEY HIGHLIGHTS
Elevated Ridge Position: Enjoy panoramic estate views and exceptional natural light throughout the day.
Dual-Kitchen Design: Features two fully functional kitchens, plus a separate scullery and walk-in pantry ideal for extended multi-generational living or modern event hosting.
Dedicated Workspaces: Two private offices, including an expansive, fully fitted furnished executive study.
Generous Accommodation: 5 air-conditioned bedrooms with extensive built-in cabinetry, complemented by two upper-level pyjama lounges and private balconies.
Outdoor Entertainer''s Paradise: Covered patio with built-in braai overlooking an inviting swimming pool, mature tree-lined garden, and dedicated water storage tank.
Substantial Parking & Staff Suite: 3 automated garages, paved parking for up to 8 vehicles, and full staff accommodation with an en-suite bathroom.
Premier Estate Lifestyle: Top-tier security, lush parks, dams, sports courts, and proximity to leading private schools and business hubs.
PROPERTY SPECIFICATIONS
1. Living & Entertainment Areas
Welcoming Entrance Hall leading into expansive, open-plan living spaces.
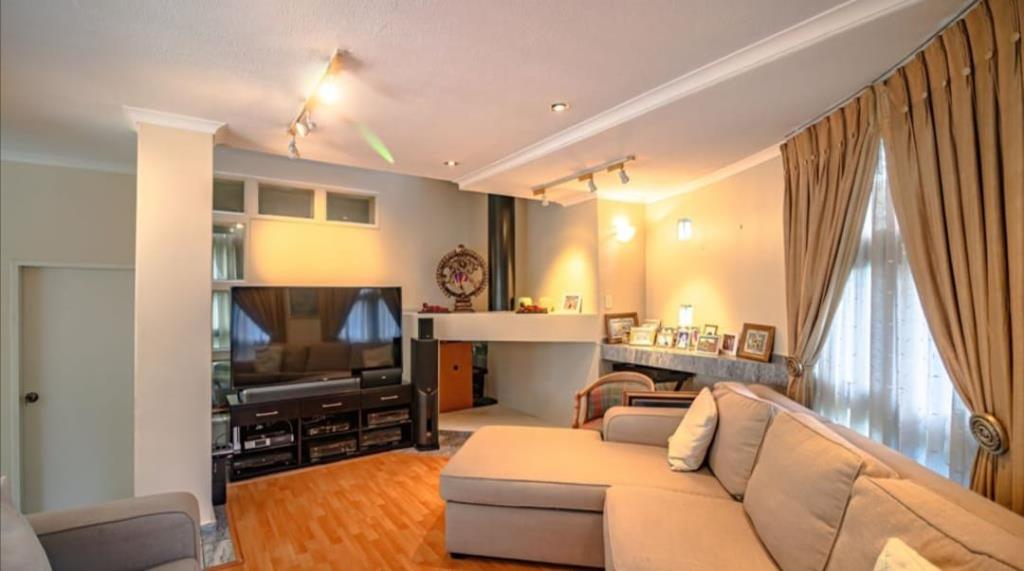
Formal Lounge & Separate TV Lounge for relaxed family downtime.
Double-Volume Dining Room featuring striking architectural proportions.
Covered Patio with Built-in Braai flowing directly to the pool area.
2. Gourmet Culinary Spaces
Two Fully Functional Kitchens offering supreme flexibility for large-scale prep or dual-family arrangements.
Separate Scullery & Walk-In Pantry providing additional utility and storage.
3. Work & Sanctuary Space
Main Executive Office: Fully fitted and furnished for comfortable home business operations.
Secondary Office Study: Versatile space suited for a second remote workstation, hobby room, or private library.
4. Bedrooms & Bathrooms
5 Air-Conditioned Bedrooms: All fitted with an exceptional amount of built-in wardrobe space and under floor heating.
2 Upper Balconies: Direct access from select bedrooms with elevated views.
3 Bathrooms 1 Guest Toilet serving the main home.
2 Pyjama Lounges Family Rooms: Ideal upper-level retreats for children or private family relaxation.
5. Additional Features
1,000 m² Stand: Fully established garden with mature trees, large plants, and lush shrubs offering absolute privacy.
Swimming Pool: Perfectly positioned alongside the outdoor entertaining area.
Water Storage: Dedicated rainwaterexternal water tank dedicated to garden irrigation.
Garaging & Parking: 3 garages plus paved driveway space for approximately 8 guest vehicles.
Staff Accommodation: Spacious staff bedroom with a fully functional en-suite bathroom.
Call me to arrange a viewing!!
Property details
- Listing number T5651469
- Property type House
- Listing date 12 Oct 2026
- Land size 1 000 m²
- Floor size 466 m²
- Rates and taxes R 2 990
- Levies R 3 459
Property features
- Bedrooms 5
- Bathrooms 3
- Garage parking 14
- Garden