3 Bedroom House in North Riding
The Upgrade That Gives You Room to Think Bigger
For a buyer who has outgrown a smaller property, this 127sqm home at Lion Pride Lifestyle Estate offers a meaningful step up in space without moving away from the convenience of secure estate living.
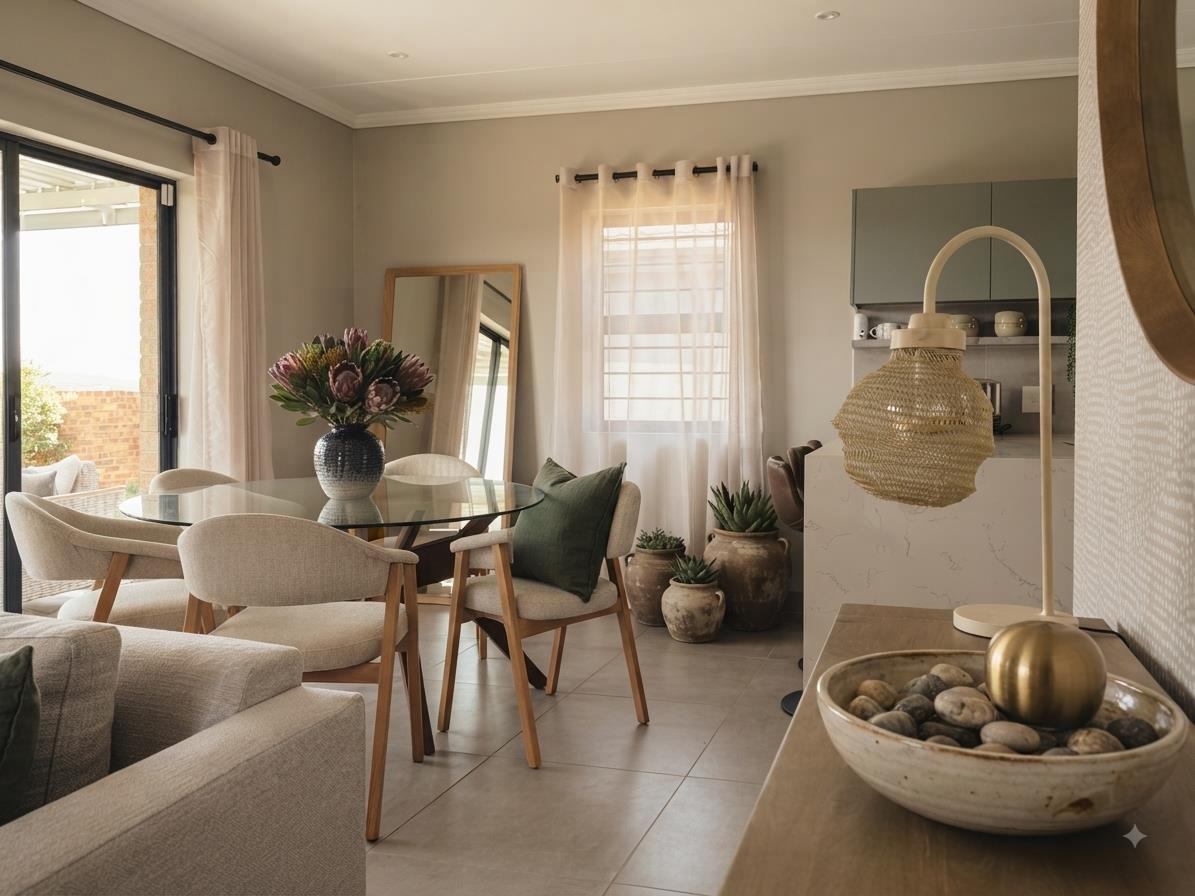
The larger footprint gives you flexibility that smaller homes simply cannot provide. With 3 bedrooms and 2 bathrooms, including a main en-suite, there is room to accommodate a home office, guest space, children, or simply create larger living areas that feel less restrictive.
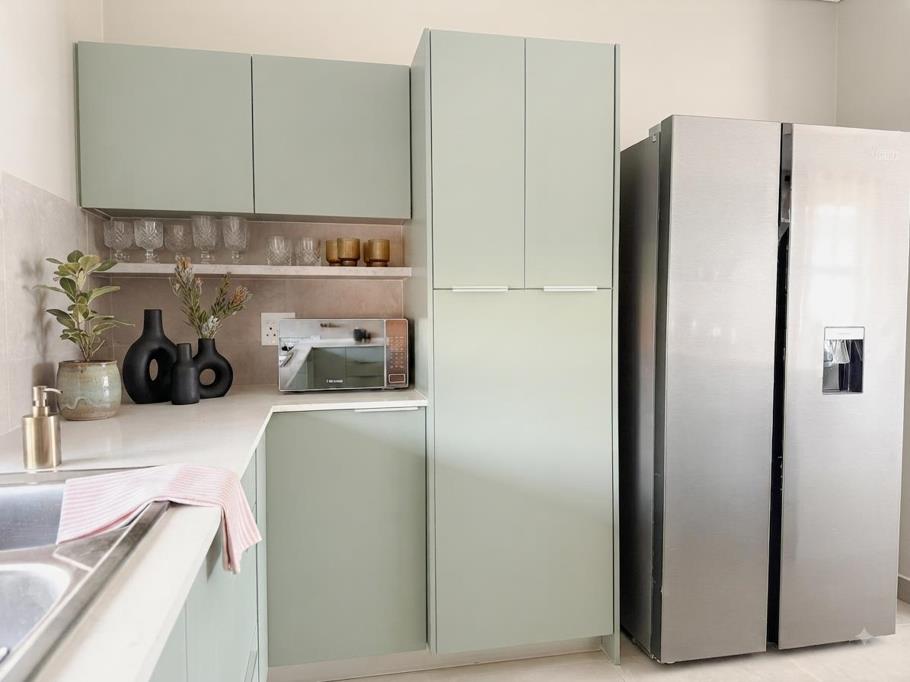
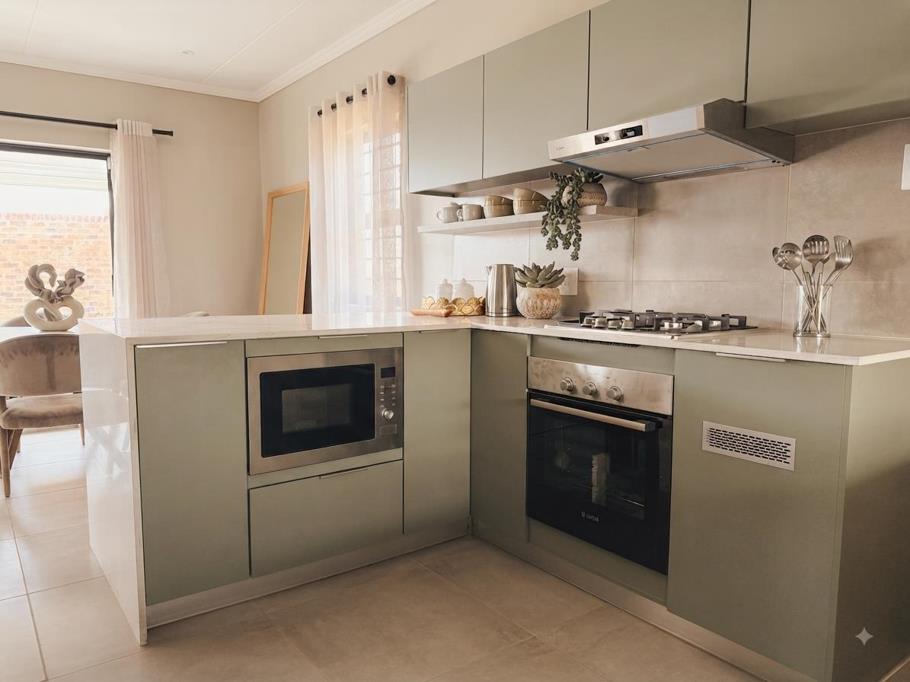
At the centre of the home is an open-plan living and dining area adjoining a contemporary kitchen equipped with granite countertops, a built-in oven, gas hob and generous cupboard space. The design keeps the main living areas connected while allowing the household to use the space in different ways.
A private garden extends the usable footprint beyond the walls of the house, giving you somewhere to entertain, relax or spend time outdoors. As a full-title property, you own the land as well as the dwelling, adding another layer of flexibility to your investment.
Lion Pride provides 24-hour guarded security, biometric access control, CCTV, landscaped spaces, fibre readiness and a solar geyser. The estate also offers convenient connections towards Fourways, Lanseria, Malibongwe Drive, schools, shopping centres and major routes.
If you''re ready for more space without compromising on security, arrange a private viewing and experience the difference a larger home can make.
Disclaimer: Some images have been AI-enhanced for colour correction and image quality improvement ONLY. No changes have been made to the buildings, estate layout, or any architectural features.
Property details
- Listing number T5585035
- Property type House
- Listing date 12 Aug 2026
- Land size 300 m²
- Floor size 127 m²
- Rates and taxes R 1 000
- Levies R 1 000
Property features
- Bedrooms 3
- Bathrooms 2.5
- En-suite 1
- Lounges 1
- Dining areas 1
- Covered parking 2
- Access gate
- Built in cupboards
- Kitchen
- Garden