3 Bedroom House in North Riding
OPPORTUNITY AWAITS | CUSTOMISE YOUR DREAM HOME IN A SECURE DERBY VILLA ESTATE
OPPORTUNITY AWAITS | CUSTOMISE YOUR DREAM HOME IN A SECURE DERBY VILLA ESTATE
Why to Buy
- Three bedrooms with private balconies
- Open-plan living areas with scullery and pantry
- Double garage and ample additional parkings
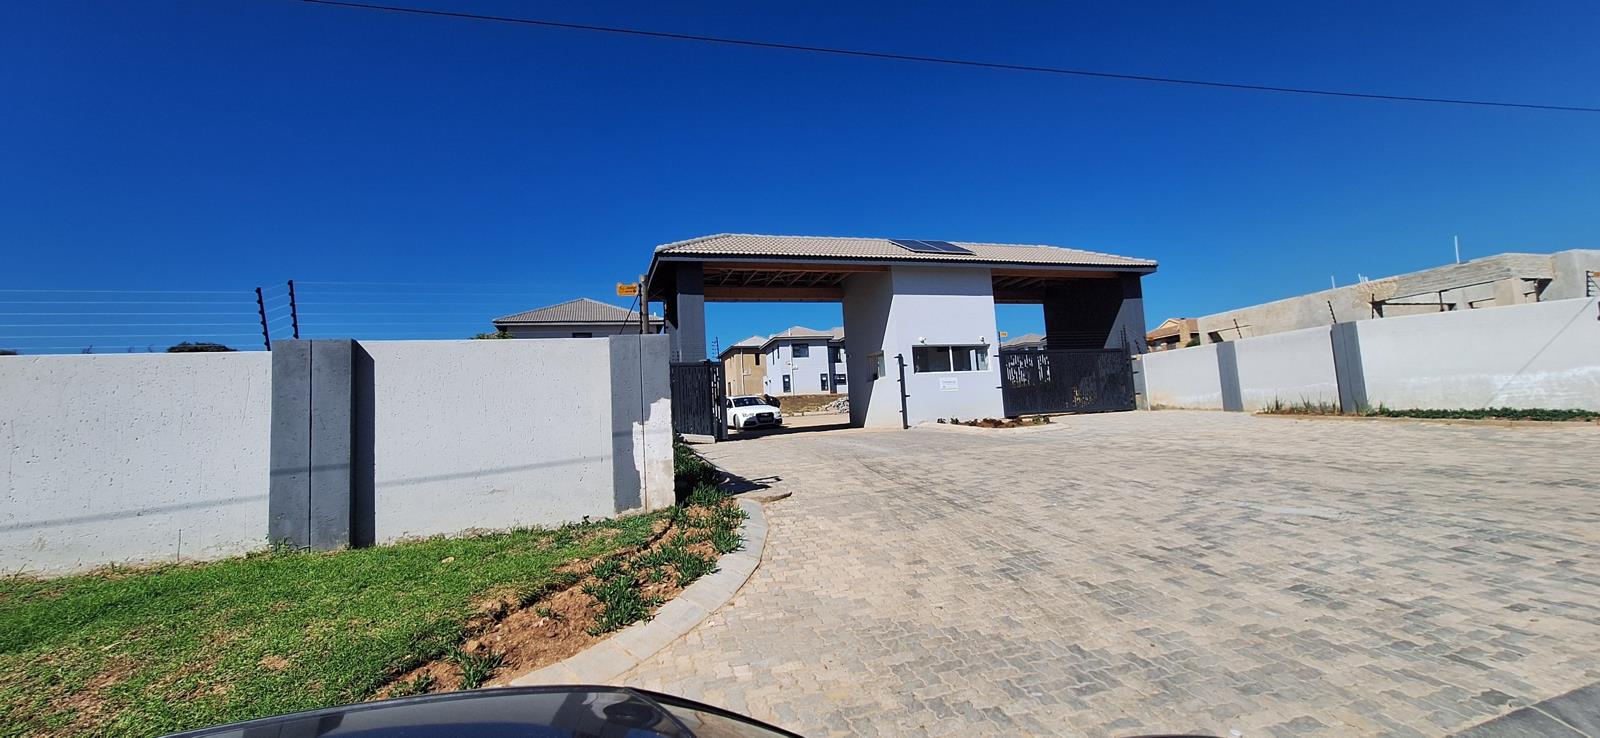
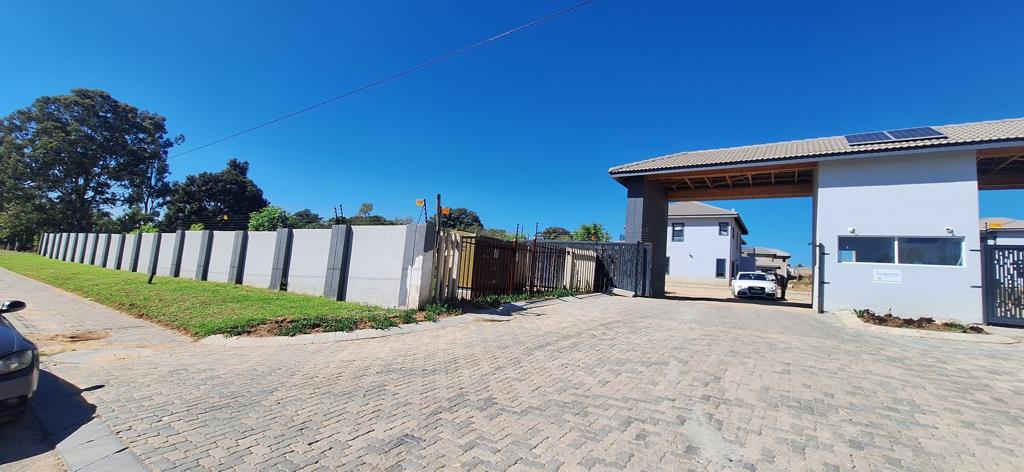
- Secure Derby Villa Estate with 24-hour security and CCTV
- Expansive 2986m2
- Access to Estate Clubhouse
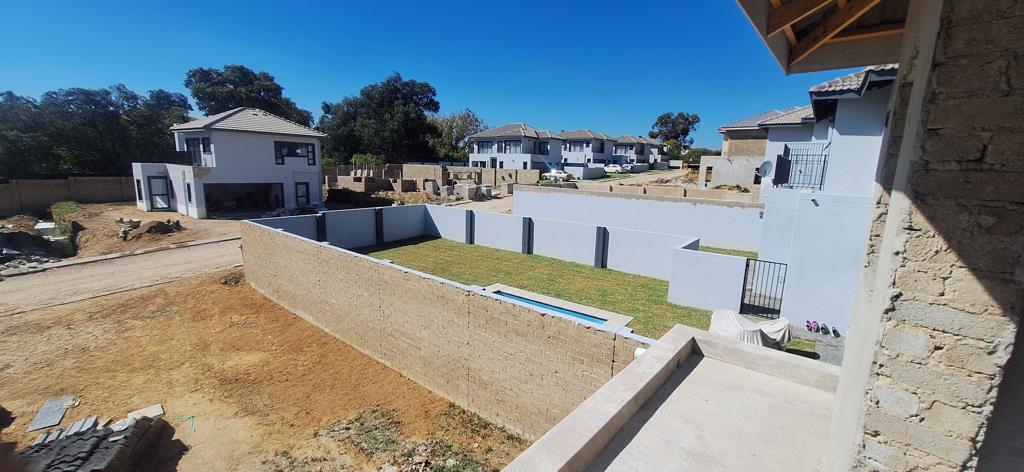
Discover a unique opportunity to complete and personalise a newly built residence within the esteemed Derby Villa complex in North Riding. This developing estate is rapidly taking shape, with over 15 homes already finished, promising a beautiful and thriving community. This incomplete property offers the discerning buyer the chance to infuse their personal style into the final finishes, creating a truly bespoke living space.
Designed for modern living, the expansive 480m2 floor plan will feature an open-plan layout encompassing a spacious lounge, a dedicated dining area, and a well-appointed kitchen complete with a scullery and pantry. A convenient guest toilet will also be included on the ground floor, enhancing functionality for residents and visitors alike.
Upstairs, the residence will boast three generously sized bedrooms, each benefiting from its own en-suite bathroom and a private balcony. These private retreats offer serene spaces for relaxation and enjoyment of the surrounding environment.
Externally, the property is set on a substantial 2986m2 erf, providing ample outdoor space. Future plans include a welcoming patio and a dedicated braai area, perfect for entertaining. A double garage ensures secure parking, complemented by additional open parking for up to ten vehicles. Residents will benefit from 24-hour security, CCTV surveillance, an access gate, and an intercom system, all within a secure estate that includes a clubhouse for community enjoyment.
Seize this chance to craft your ideal home in a sought-after Randburg location.
Contact us today to arrange a viewing and explore the potential of this exceptional property.
E andamp OE
EPILITE 98 CC trading as REMAX Finest Alberton operates in terms of a franchise agreement with REMAX of Southern Africa.
Property details
- Listing number T5501071
- Property type House
- Listing date 27 May 2026
- Land size 2 986 m²
- Floor size 480 m²
- Rates and taxes R 1 400
- Levies R 2 000
Property features
- Bedrooms 3
- Bathrooms 3
- En-suite 3
- Lounges 1
- Dining areas 1
- Garage parking 2
- Open parking 10
- Pet friendly
- Access gate
- Balcony
- Club house
- Storage
- Kitchen
- Garden
- Intercom
- Pantry
- Family TV room
- Paving
- Guest toilet