3 Bedroom House in North Riding
Space That Gives Your Lifestyle More Options
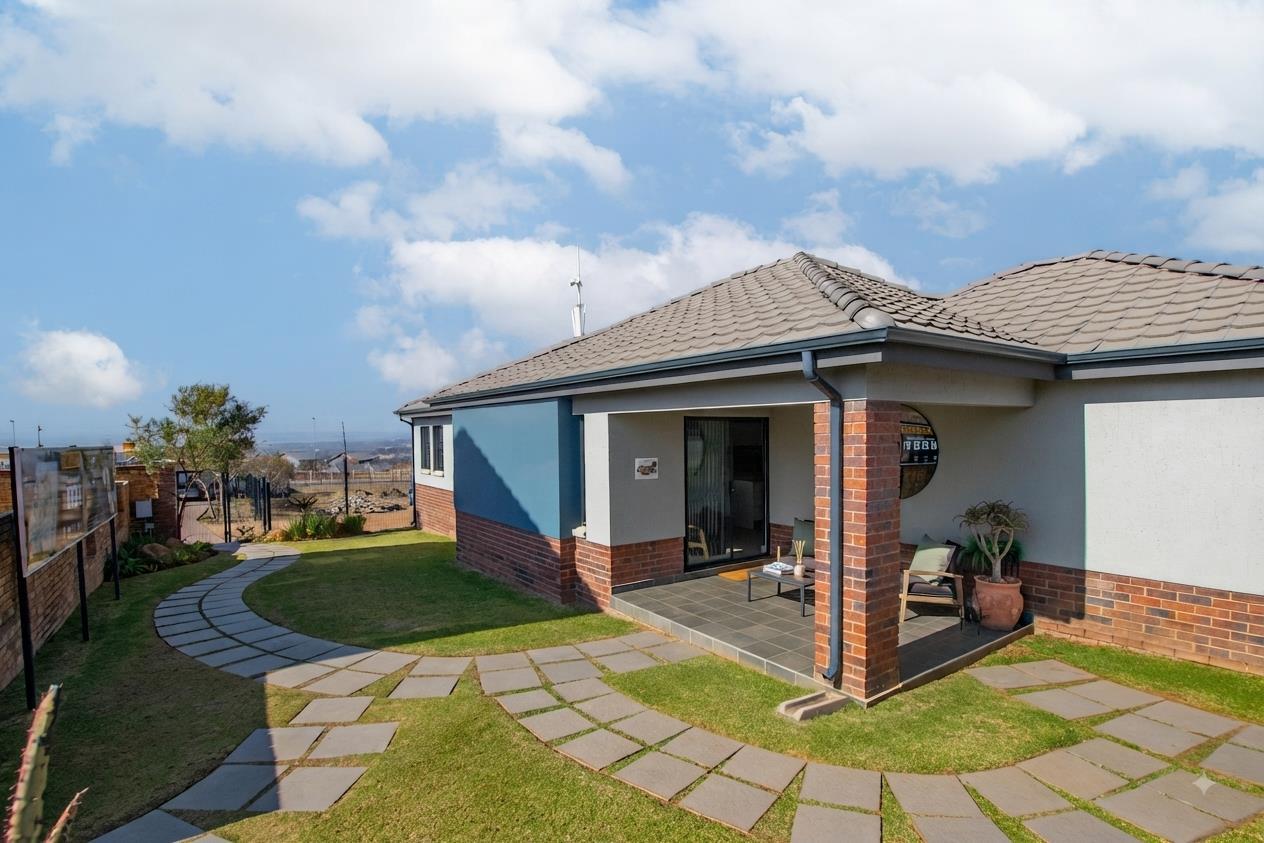
For a buyer upgrading to a larger home, the 142sqm offering at Lion Pride Lifestyle Estate provides the kind of additional space that changes how you use your property.
With a larger footprint than the entry-level homes in the estate, this residence gives you greater flexibility for family living, entertaining, working from home or creating dedicated spaces for hobbies and guests. The layout includes 3 bedrooms and 2 bathrooms, with the main bedroom offering an en-suite bathroom.
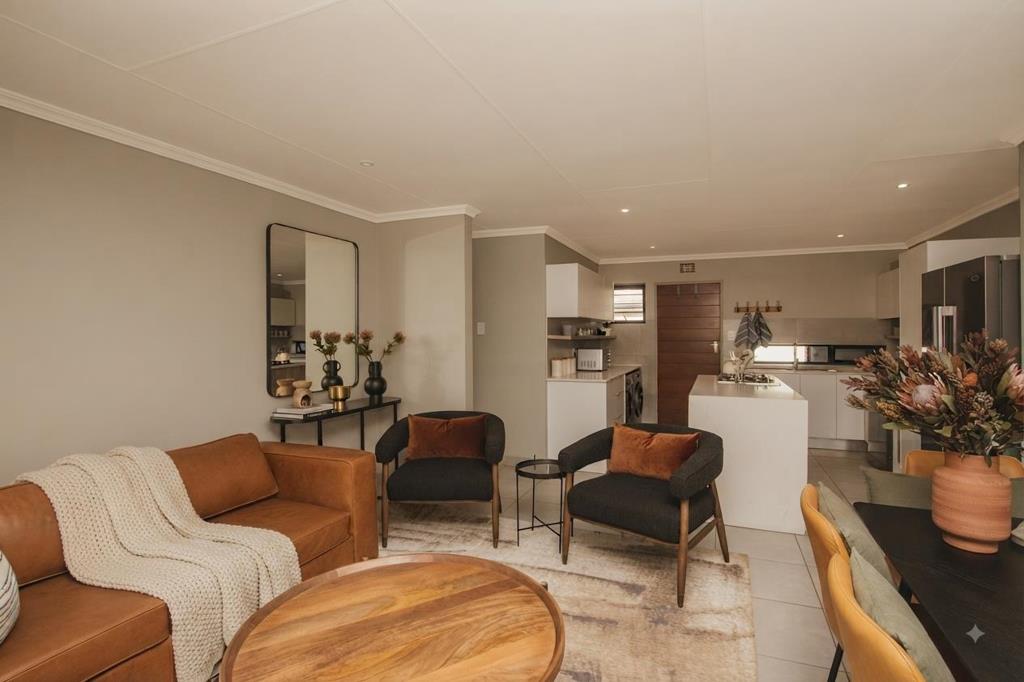
The open-plan living and dining area connects to a contemporary kitchen featuring granite countertops, a built-in oven, gas hob and practical cupboard storage. The additional floor area allows the living spaces to breathe, creating a more substantial feel throughout the home.
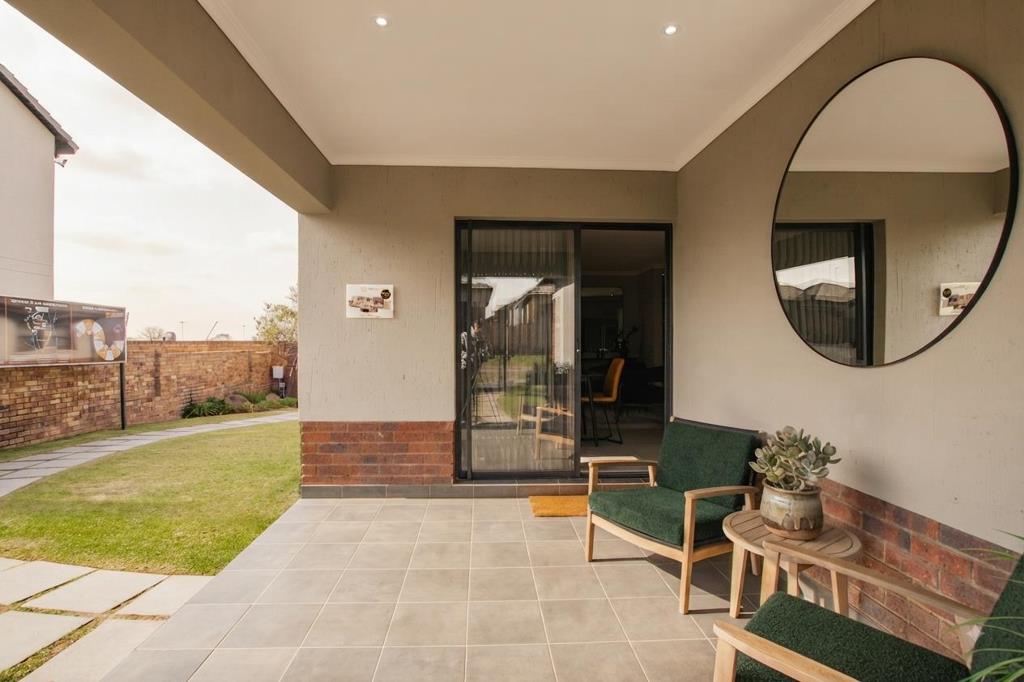
A private garden adds valuable outdoor space, while covered parking provides everyday convenience. Full-title ownership means the property includes both the dwelling and the land, giving you greater control over your home and its future.
Lion Pride Lifestyle Estate combines this additional space with 24-hour guarded security, biometric access control, CCTV, fibre-ready connectivity and a solar geyser. Its location provides convenient access to Fourways, Lanseria, Malibongwe Drive, schools, shopping centres and major transport routes.
If your current home is starting to feel restrictive, arrange a viewing and see what upgrading your space could look like at Lion Pride.
Disclaimer: Some images have been AI-enhanced for colour correction and image quality improvement ONLY. No changes have been made to the buildings, estate layout, or any architectural features.
Property details
- Listing number T5585846
- Property type House
- Listing date 13 Aug 2026
- Land size 280 m²
- Floor size 142 m²
- Rates and taxes R 1 000
- Levies R 1 000
Property features
- Bedrooms 3
- Bathrooms 2
- En-suite 1
- Lounges 1
- Dining areas 1
- Covered parking 2
- Access gate
- Built in cupboards
- Scenic view
- Kitchen