4 Bedroom House in North Riding
Stunning Contemporary 4 Bedroom Home in a High-End, Secure Estate
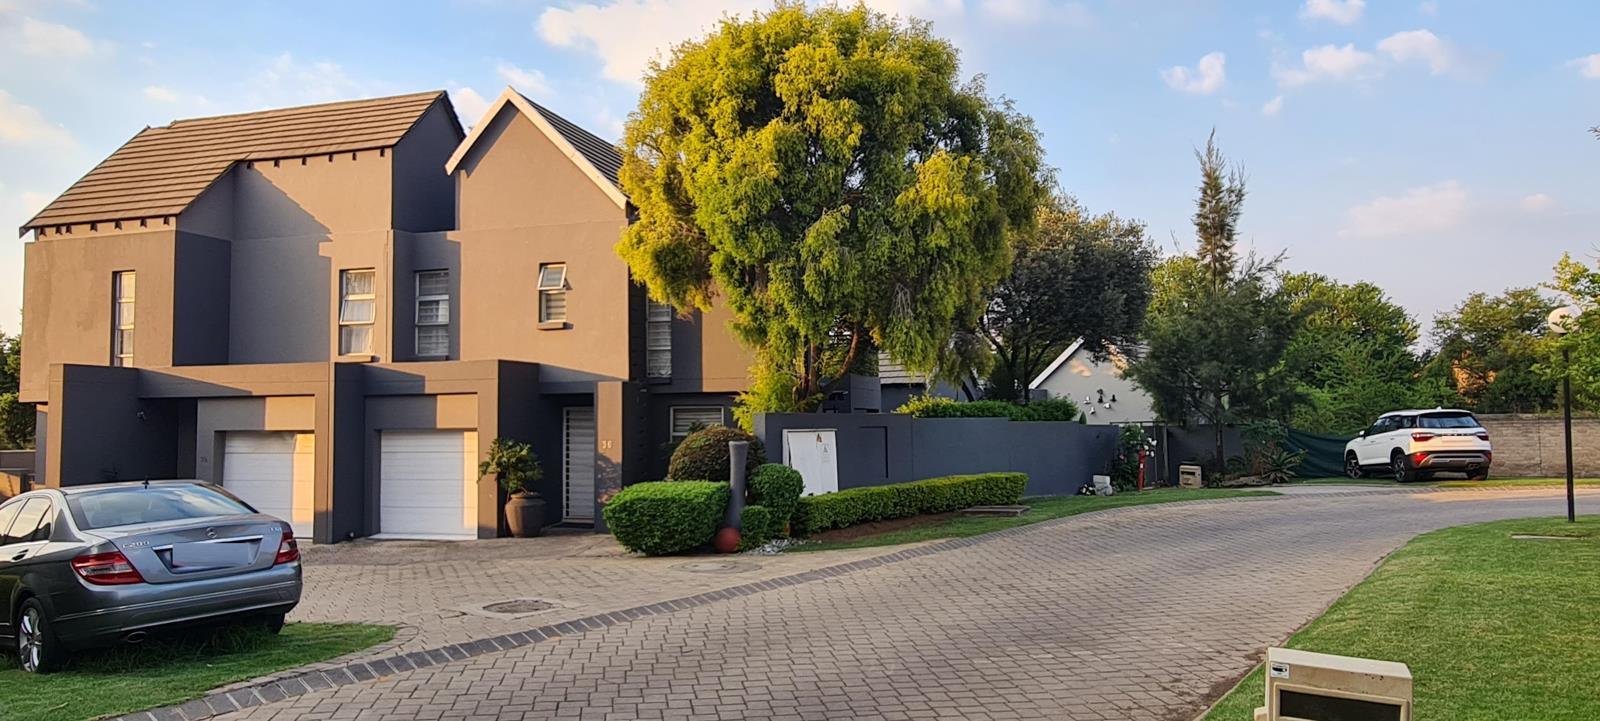
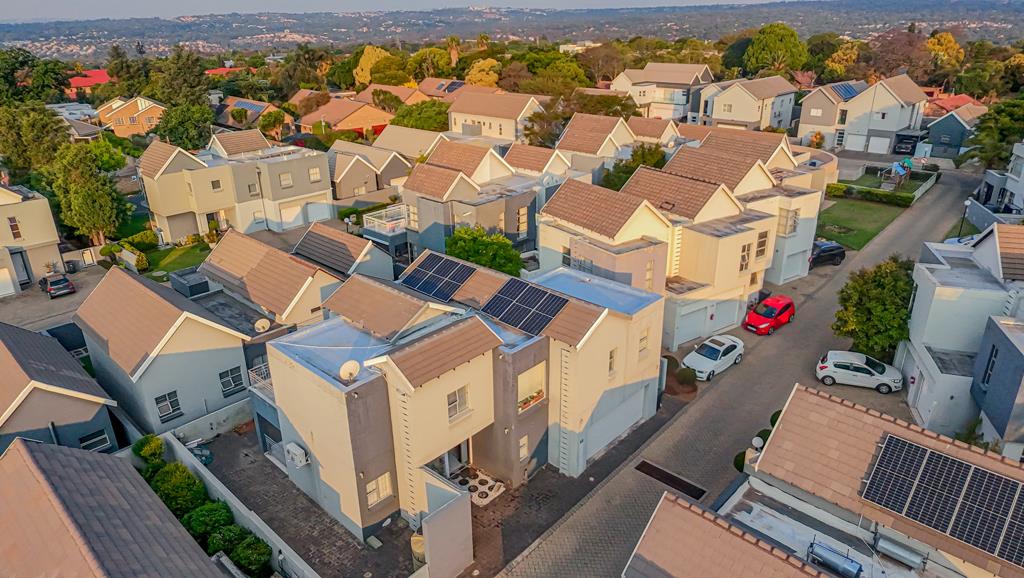
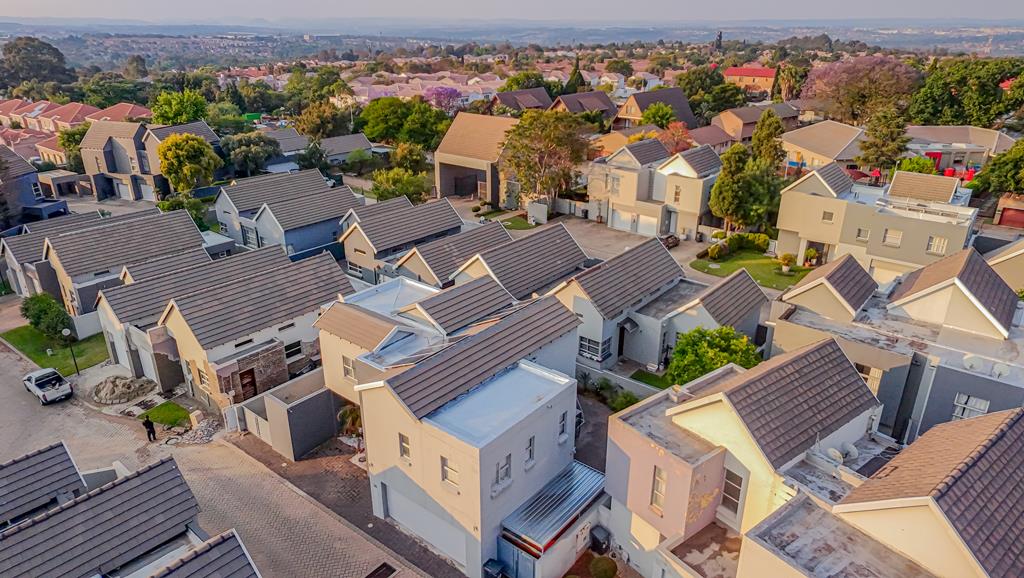
Property Overview Welcome to sophisticated, modern living in the heart of North Riding. Situated within a highly sought-after estate. This double-storey, freehold offers an exquisite blend of high-end finishes, seamless open-plan living, and essential off-grid infrastructure. Designed for effortless entertaining and family comfort, this home provides high-volume ambiance, designer lighting, and top-tier security.
Key Property Specifications
Property Type: Freehold
Asking Price: R 2,795,000
Stand Size: 369 m2
HOA Levies: R 1,600 month
Bedrooms: 4
Bathrooms: 3.5
Garages: 2 Automated, direct access 3 open parking bays
Interior Features & Layout
Downstairs Living & Entertainment
Gourmet Open-Plan Kitchen: Modern white sleek cabinetry topped with quality granite worktops. Features a central island equipped with a 4-burner gas stove, a 2-burner electric stove, and an overhead stainless-steel extractor. Finished with a high-end pull-down faucet and an eye-level oven.
Separate Scullery: Adjoining the kitchen with matching granite tops, double sink, open bay feature windows, space for two under-counter appliances dishwasher and washing machine, and direct exterior access.
Formal Lounge: Air-conditioned, sunlit living area featuring custom drop-down feature ceilings with integrated ambient lighting. Large sliding glass doors lead directly out to the private garden.
Dining Room: Spacious open-plan dining space with matching drop-down ceilings and architectural lighting, flowing effortlessly between the lounge and kitchen.
Guest Restroom: Downstairs guest loo toilet and basin.
Upstairs Accommodation
Main Bedroom Suite: Air-conditioned, generous space with large built-in sliding closets, a private balcony, and an en-suite bathroom.
Second En-Suite Bedroom: Fitted with built-in sliding closets, private balcony access, and an en-suite bathroom.
Bedrooms 3 & 4: Well proportioned rooms with custom built-in sliding wardrobes.
Family Bathroom: Full modern bathroom servicing the third and fourth bedrooms.
Utilities & Sustainable Infrastructure
Solar Power Setup: Equipped with an 8kW solar inverter system complete with roof mounted solar panels for energy efficiency and uninterrupted power supply.
Gas powered geysers for hot water needs.
Water Supply: Standard municipal water connection.
Exterior & Estate Amenities
Garden & Outdoor Area: Low-maintenance private garden enclosed by perimeter walling.
Balconies & Patio Space: Multiple outdoor spaces, including a downstairs patio and upstairs balconies.
Estate Clubhouse & Facilities: The estate features lush, well-maintained communal grounds, a clubhouse with braai facilities, and a dedicated kids'' jungle gym.
Security: 247 guarded access control with uniformed security personnel, and a secure perimeter boundary wall.
Location & Surrounding Infrastructure
Nearby Schools:
oCooper College Pre-Primary, Primary & High School
oNorthriding College and Pre-primary Curro
oBateleur College
oNova Pioneer North Riding
oNorthriding Secondary School
oSharonlea Primary School
Shopping & Lifestyle:
oNorth Riding Square & Bel Air Shopping Centre
oNorthgate Shopping Centre & Fourways Precinct
oAll Saints Shopping Centre & Fairland Walk
Major Transport Routes:
oEasy access to Malibongwe Drive R512, Witkoppen Road R564, and Beyers Naude Drive M5
oQuick connection to the N1 Western Bypass and N14 Highway Lanseria Airport access
Priced for an immediate sale, serious offers welcome. Don''t miss this opportunity, get in touch today to book your walkthrough.
Property details
- Listing number T5655750
- Property type House
- Listing date 14 Oct 2026
- Land size 367 m²
- Floor size 367 m²
- Levies R 1 600
Property features
- Bedrooms 4
- Bathrooms 3.5
- Lounges 1
- Dining areas 1
- Garage parking 2
- Open parking 5
- Pet friendly
- Balcony
- Patio
- Security post