3 Bedroom Townhouse in Bramley North
Ideal Family Home, Over 170 m² And Within Boomed Road
At just over 170m2, this is the kind of home that reminds you what a difference proper proportions make.
Set within the well-maintained Villa Sheugnet complex, the property enjoys an especially quiet position towards the back of the development. Security starts before you even reach the complex, with Villa Sheugnet located behind the 24-hour Riverside Road boom, followed by the additional security of the complex itself.
A double automated garage and separate domestic accommodation add practicality from the outset, while the interior offers a layout that can comfortably adapt as family life changes.
Step through the front door and the generous proportions become immediately apparent. Downstairs is tiled throughout in a clean, neutral finish and offers multiple living areas rather than forcing everything into one room. A guest cloakroom is conveniently positioned away from the main entertainment areas.
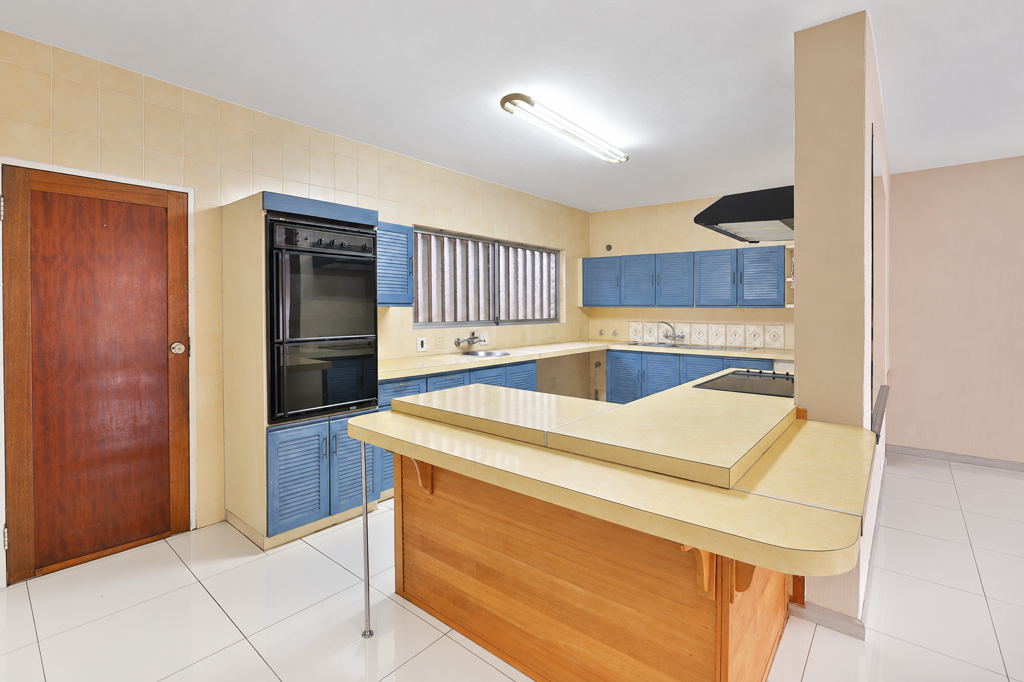
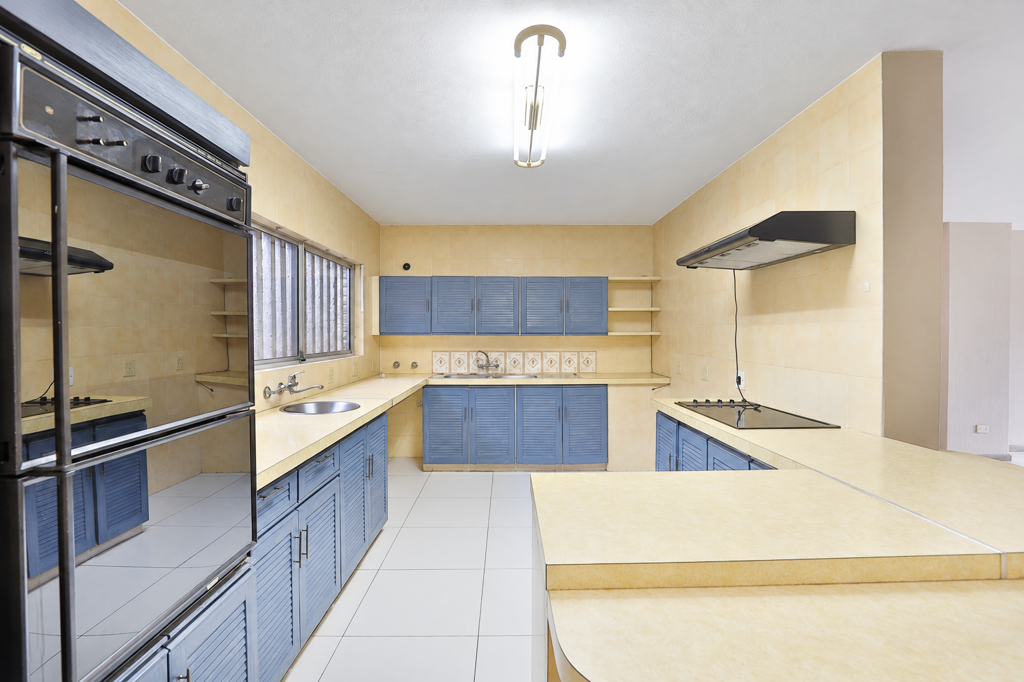
The kitchen is particularly spacious, with an abundance of cupboard and counter space and a substantial central work and breakfast counter. Its semi-open-plan design keeps it connected to the living areas while still giving the kitchen a sense of separation. A back door leads to the service courtyard and washing-line area, with easy access to the domestic accommodation.
From the kitchen, the home opens into an expansive lounge and living area, with a second reception space alongside it that could work equally well as a dedicated dining room, formal lounge or additional family area. Built-in cabinetry adds useful storage, while an architectural feature wall alongside the staircase gives the room some personality without overwhelming it.
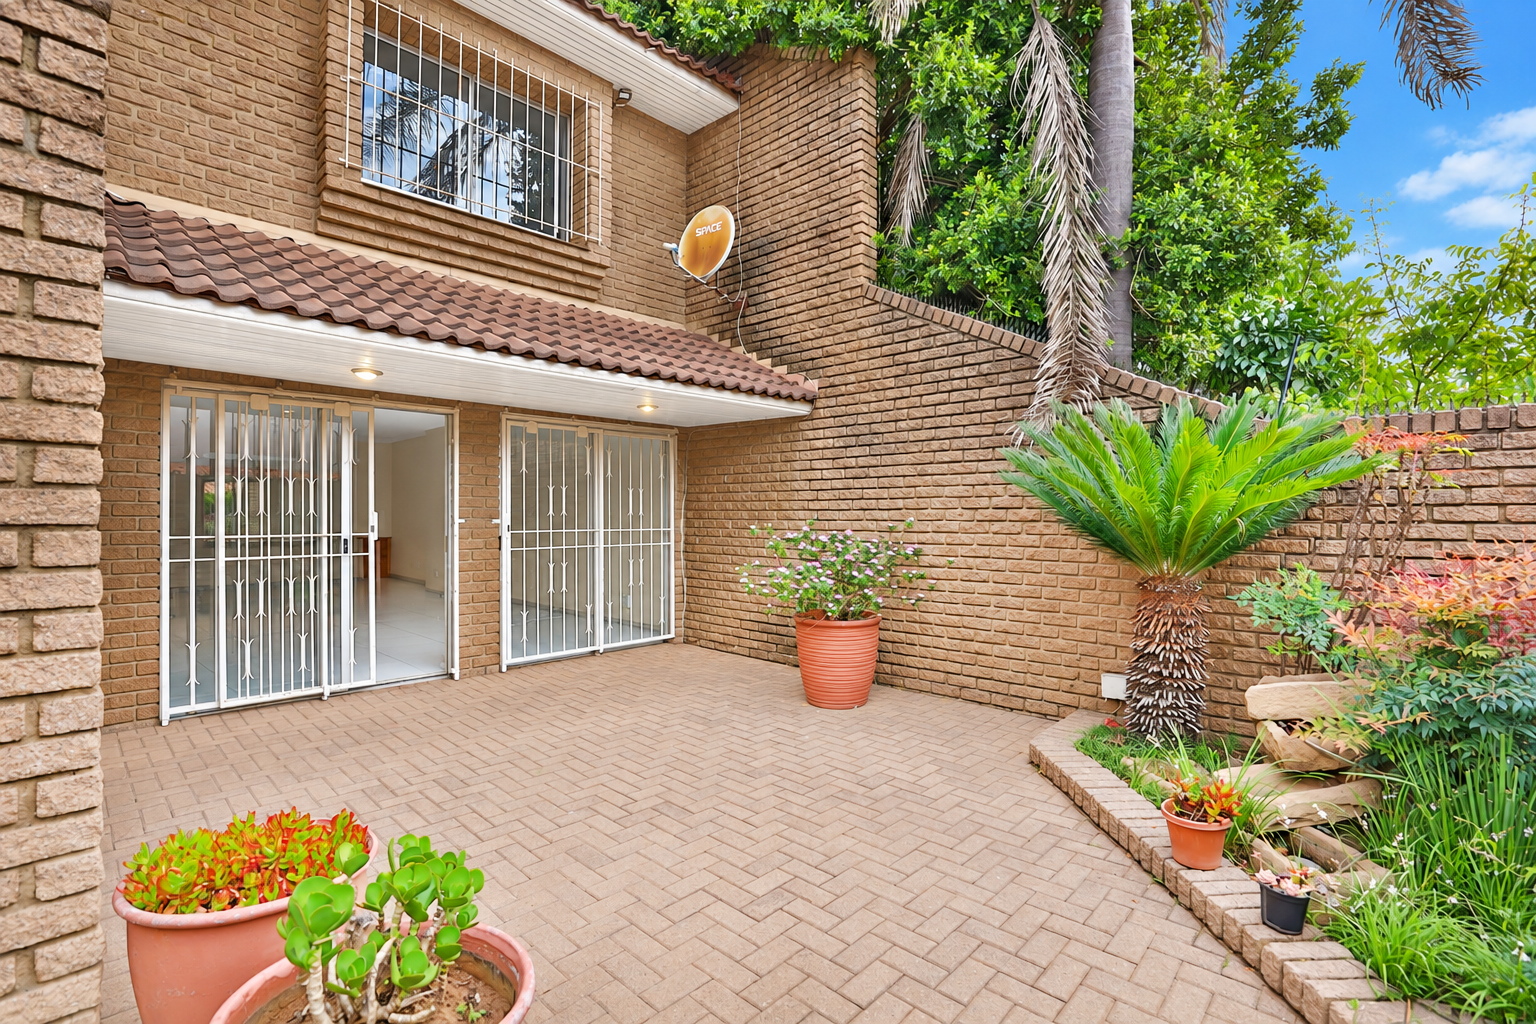
Sliding doors lead outside to a private paved courtyard garden with established planting. There is enough room here for outdoor furniture, a braai setup or simply a quiet place to sit outside, while the partial roof overhang provides some shelter without closing the area in.
Back inside, useful storage has been incorporated beneath the staircase, and an inverter adds welcome backup power for everyday convenience.
Upstairs, a skylight brings natural light into the landing and leads to three well-proportioned bedrooms. The main bedroom is particularly generous, with plenty of cupboard space and its own en-suite bathroom. The additional two bedrooms are serviced by a centrally positioned family bathroom, creating a practical separation between the private bedroom level and the entertainment areas downstairs.
The location is exceptionally convenient, with easy access to the M1, Sandton, Wynberg, Melrose and surrounding business and lifestyle nodes, making daily commuting and access to major routes straightforward.
For a buyer looking for security, substantial proportions and a central Johannesburg position, this is a home that gets the practical things right. Quietly positioned, comfortably over 170m2 and tucked behind the Riverside Road boom, it offers the kind of everyday functionality that''s increasingly difficult to find.
Property details
- Listing number T5644749
- Property type Townhouse
- Listing date 6 Oct 2026
- Floor size 171 m²
- Rates and taxes R 1 207
- Levies R 3 301
Property features
- Bedrooms 3
- Bathrooms 2.5
- Lounges 1
- Dining areas 1
- Garage parking 2
- Open parking 2
- Patio
- Security post
- Staff quarters
- Garden