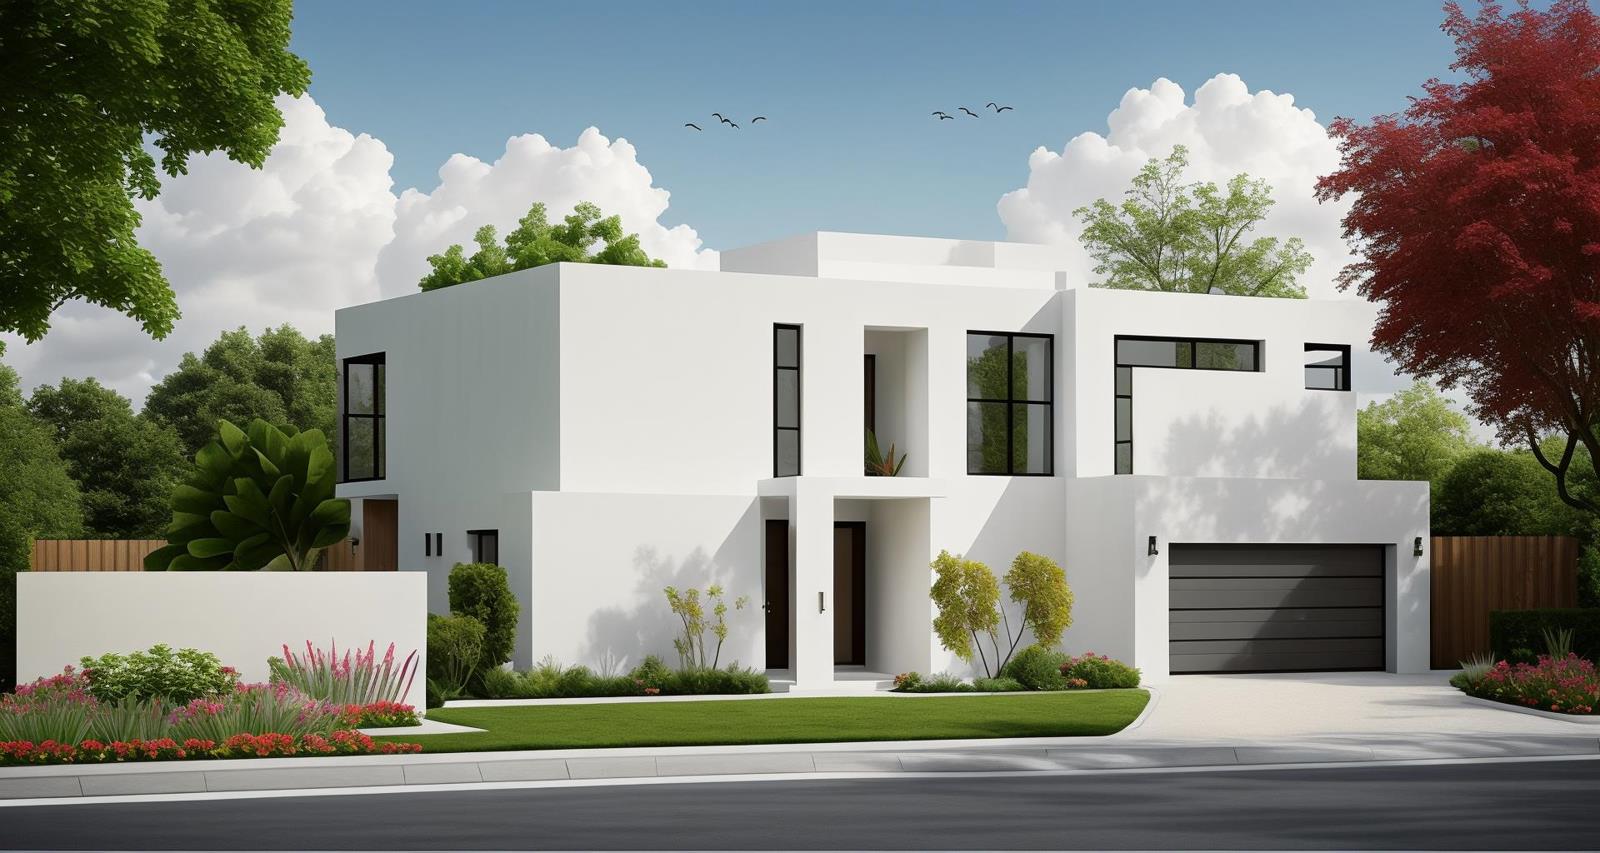
4 Bedroom Cluster in Sandown
Brand New Luxury Development in Sandown Estate
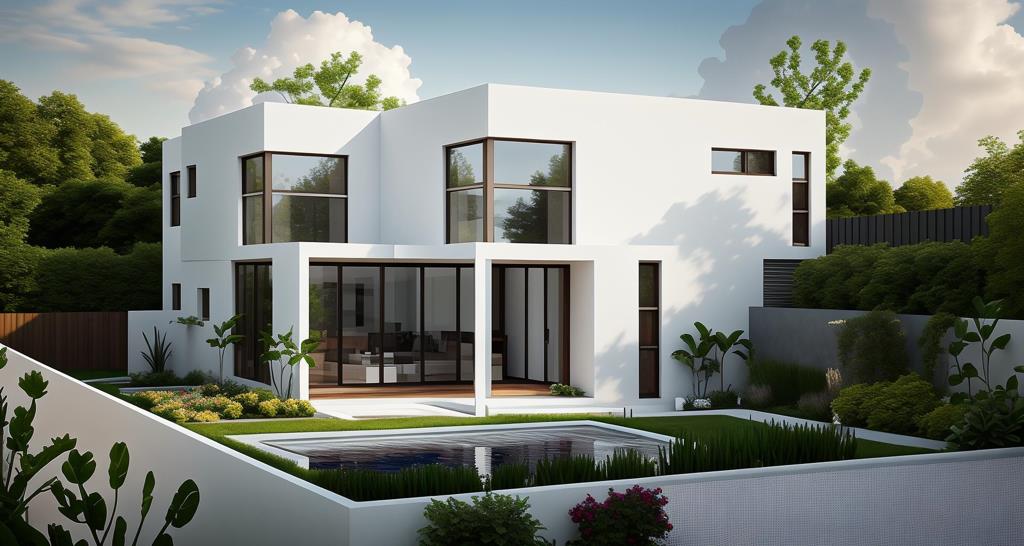
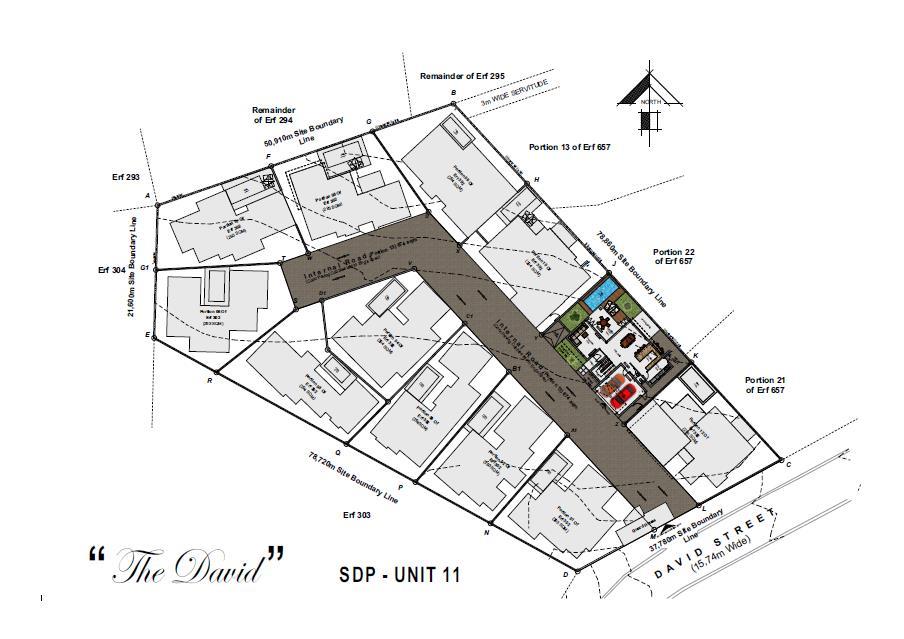
A brand new, architect-designed family home in a brand new 24-hour guarded security estate in Sandown being delivered, Sandton. It offers four en-suite bedrooms, a pyjama lounge, a private pool optional extra and full solar and borehole backup, minutes from Sandton CBD and the Gautrain.
This is a home built for the way young families live now. You have space to grow, independence from the grid, and a secure, boomed address within easy reach of the city''s best schools.
A double-volume entrance hall opens into an open-plan lounge and dining room, anchored by an ultra-designer modern kitchen. A coffee station and mini bar handle weekday mornings and weekend entertaining. A separate scullery keeps the mess out of sight. The living areas flow onto an undercover patio, a private garden and a sparkling pool, so you can watch the children swim while you entertain.
Upstairs, four generously proportioned bedrooms each have their own en-suite bathroom. A large pyjama lounge gives the family a private retreat for movie nights, away from formal living spaces. A fifth bedroom option downstairs suits guests, grandparents or a live-in au pair.
No expense has been spared on appliances, fixtures and fittings. The home is future-proofed with optional solar power system with batteries and inverters, plus optional filtered borehole backup water system. Power and water interruptions stop being your problem.
The triple garage includes the option to spec a fifth bedroom or an additional family room. You can configure the home around your family rather than the other way around.
LOCATION HIGHLIGHTS
Shopping: Nelson Mandela Square, Sandton City, Benmore and Morningside
Schools: St David''s Marist Inanda, Crawford Sandton, Grayston Preparatory, Lyce Jules Verne and Redhill
Medical: Mediclinic Morningside and Mediclinic Sandton
Lifestyle: The Wanderers Club and Inanda Club
Access: Sandton CBD, Gautrain station and major business nodes, all within minutes
Property details
- Listing number T5645032
- Property type Cluster
- Listing date 6 Oct 2026
- Land size 311 m²
Property features
- Bedrooms 4
- Bathrooms 4.5
- En-suite 4
- Lounges 2
- Dining areas 1
- Garage parking 2
- Storeys 2
- Pet friendly
- Access gate
- Balcony
- Built in cupboards
- Fenced
- Laundry
- Patio
- Pool
- Security post
- Storage
- Walk in closet
- Entrance hall
- Kitchen
- Garden
- Scullery
- Intercom
- Electric fencing
- Family TV room
- Paving
- Guest toilet
- Built In braai
- Aircon