5 Bedroom House in Sandown
Set on a prime acre of land! Luxurious family home! A sanctuary of comfort and elegance in Sandown!
Welcome to your dream home where every detail has been meticulously crafted to provide the perfect environment for your family to thrive.
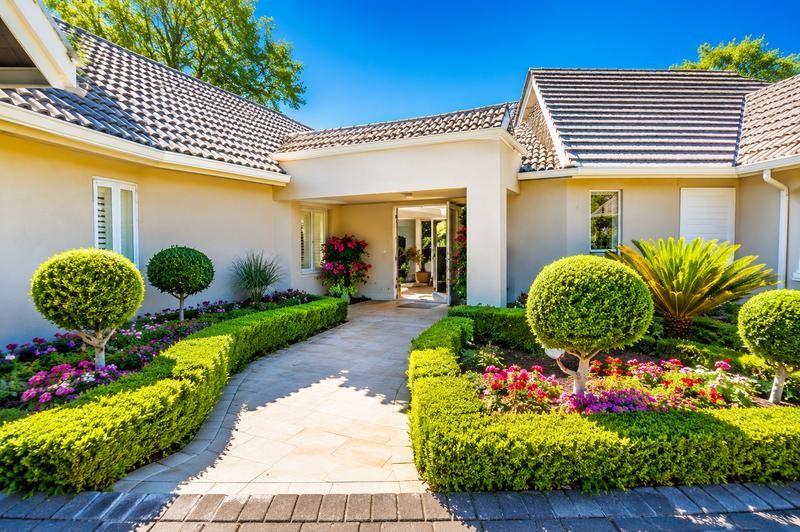
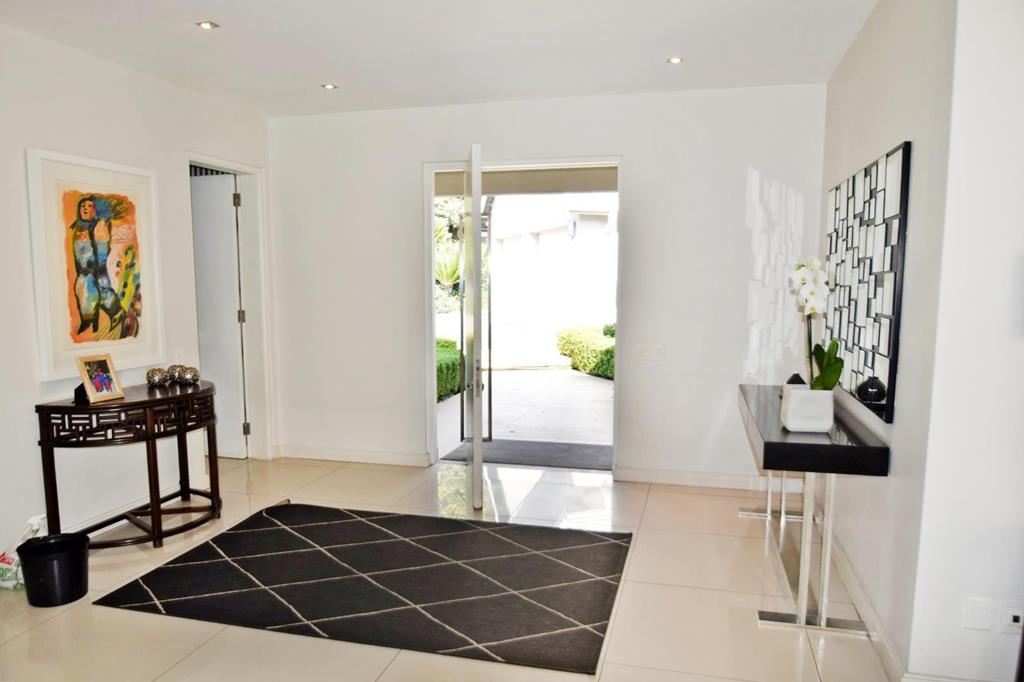
Presenting a stunning, 5-bedroom, 4.5-bathroom residence that embodies luxury living at its finest. Step into a world of tranquility as you enter through the entrance hall, greeted by spacious living areas bathed in natural light.
The open-plan design creates a seamless flow throughout the home allowing for both privacy and togetherness. The expansive living areas provide ample space for your family to relax, entertain, and create lifelong memories.
The modern, open-plan kitchen, a culinary enthusiasts dream, boasts top-of-the-line appliances and sleek finishes. Whether youre preparing a quick breakfast or hosting a gourmet dinner party, this kitchen is sure to inspire your inner chef.
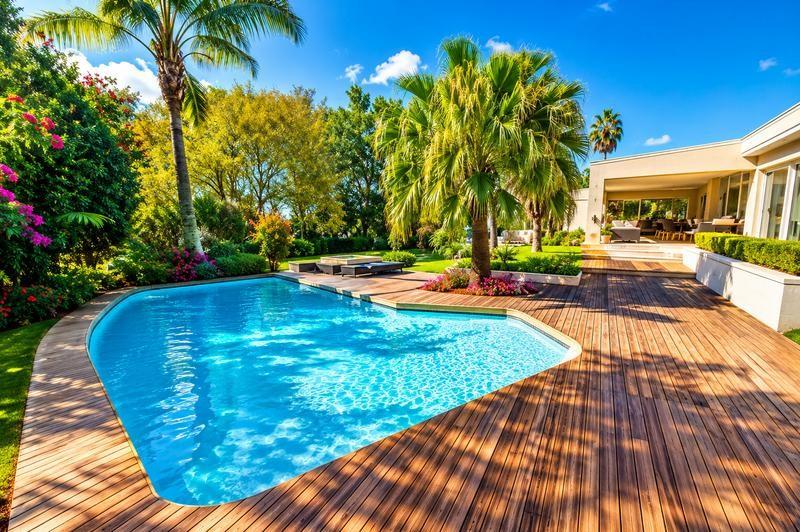
Step outside to your entertainers paradise. The patio is a haven for gatherings offering the perfect setting to bask in the sunshine, enjoy alfresco dining, or simply unwind while overlooking the meticulously manicured garden. There is a pool and deck where relaxation and recreation merge seamlessly. Escape the summer heat or bask in the tranquility of the garden oasis.
This is the epitome of luxury living.
The thoughtfully designed American shutters throughout the home provide an exquisite touch offering both style and functionality. Control the natural light to create the perfect ambiance for any occasion.
And theres more! A separate, 1-bedroom cottage with a loft, kitchen, dining area, lounge, and private balcony adds flexibility to your living arrangements. Ideal for visiting guests or as a private retreat, this space offers endless possibilities.
Your staff will feel at home in the spacious, comfortable, 2-bedroom, 1-bathroom staff accommodation, ensuring that every need is met with ease and efficiency. Also features a lounge kitchen.
Located just moments away from the bustling Sandton CBD this home brings convenience to your doorstep. Excellent schools are within easy reach, providing your children with the best education opportunities.
Welcome to the perfect family home, where cherished moments and lifelong memories are made. Embrace the extraordinary lifestyle that awaits you in this modern sanctuary.
Contact us today to make this dream home your reality. Dont miss this opportunity to live in luxury and create a lifetime of happiness.
Additional features: -
Borehole
Play area
Private pool
Secure visitors parking
3 of the bathrooms are en-suite
2 small portable generators installed
American security shutters throughout
The main bedroom leads to a dressing room and to the garden
Staff accommodation has a kitchen lounge, 2 bedrooms, and a bathroom
Cottage with separate entrance, ensuite bedroom, reception area, kitchen, loft room, and private balcony
While every effort has been made to ensure accuracy, ChernoDavis Properties accepts no liability for any errors or omissions.
Property details
- Listing number T4243961
- Property type House
- Listing date 10 Jun 2026
- Land size 3 967 m²
- Floor size 900 m²
- Rates and taxes R 4 800
Property features
- Bedrooms 5
- Bathrooms 4.5
- Garage parking 3
- Open parking 2
- Pet friendly
- Alarm
- Laundry
- Pool
- Garden
- Scullery