5 Bedroom House in Sandown
An Exquisite Sandown Sanctuary: Unrivalled Luxury Living
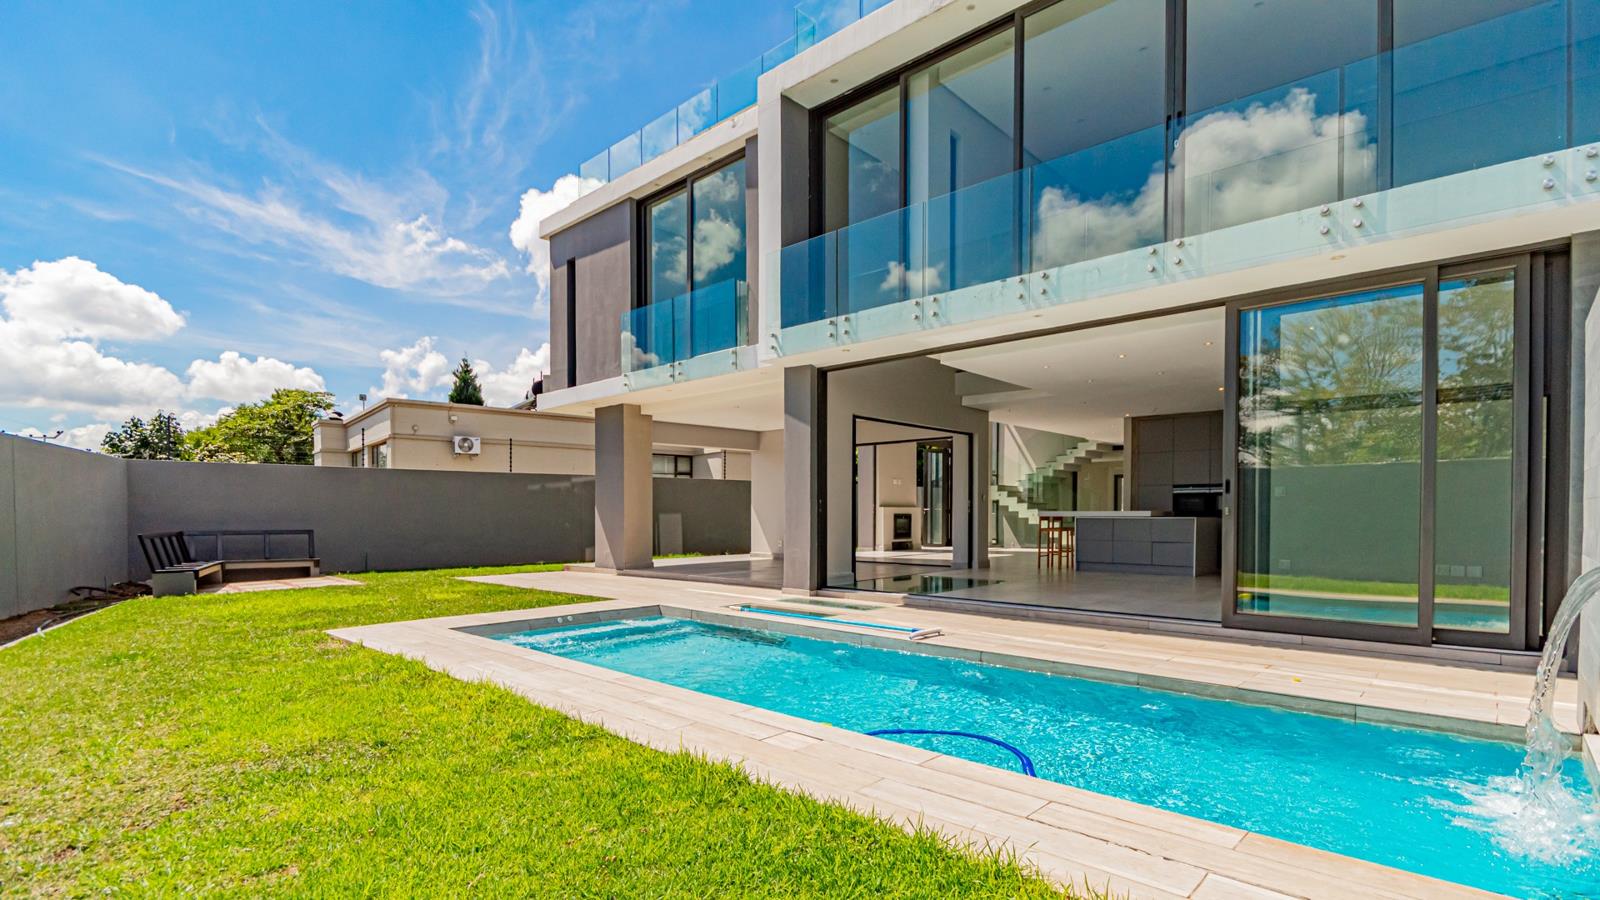
An Exquisite Sandown Sanctuary: Unrivalled Luxury Living Discover an unparalleled lifestyle within this magnificent 600sqm residence, nestled in a prestigious security estate in Sandown, Sandton. This architectural masterpiece, set on a generous 670sqm erf, offers an exclusive blend of sophistication, comfort, and absolute privacy, epitomising the pinnacle of luxury suburban living.
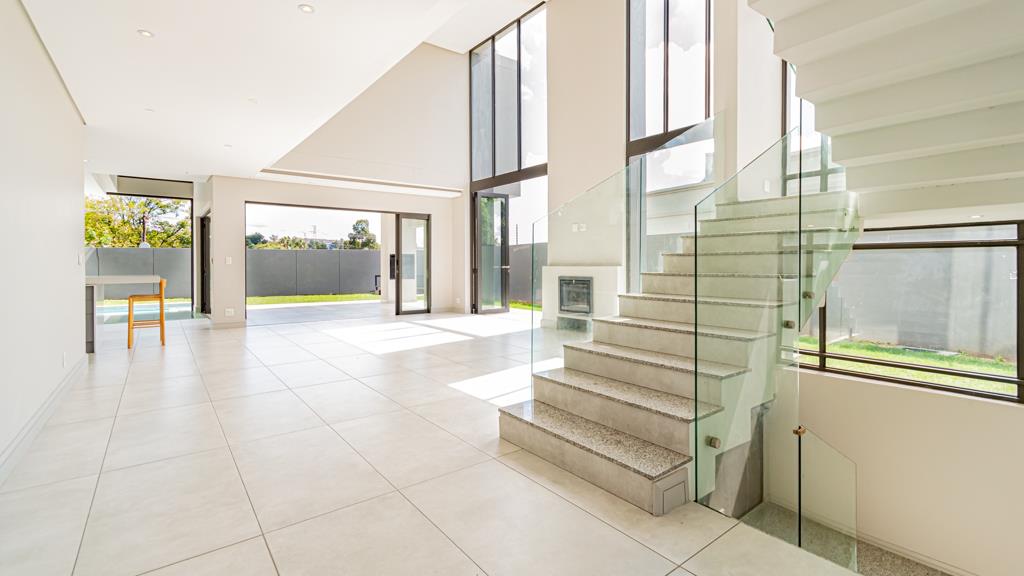
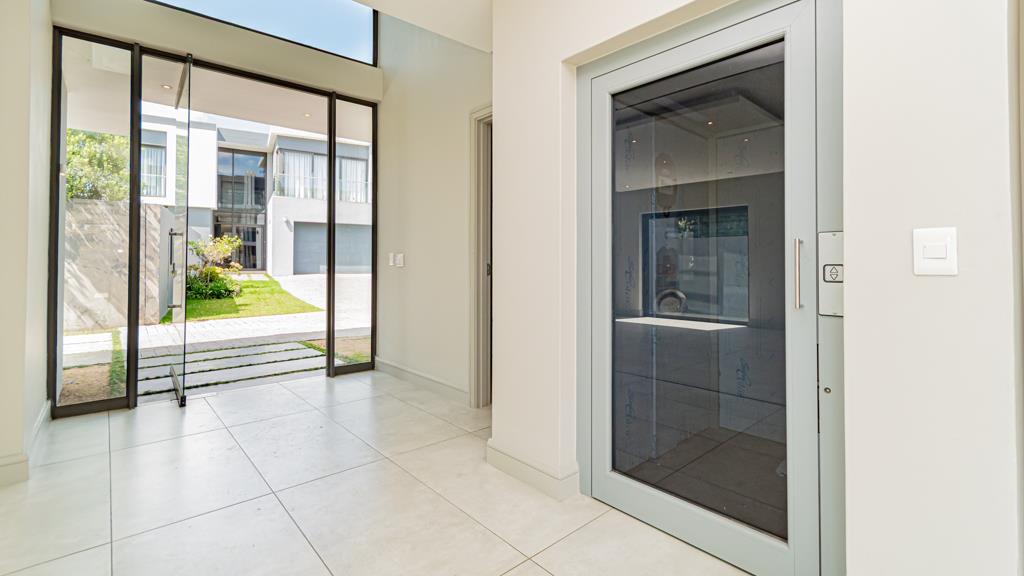
Step inside to an expansive open-plan design, where four opulent lounges and a dedicated dining area provide abundant space for grand entertaining and intimate family moments. The state-of-the-art kitchen, complemented by special doors and lighting, central heating, and air conditioning, ensures year-round comfort. A private study and reception area cater to both professional and welcoming needs, all accessible via convenient lifts.
The property boasts five lavish en-suite bedrooms, each a private retreat designed for ultimate relaxation. Multiple balconies, a spacious patio, and an elegant deck extend the living experience outdoors, offering serene scenic views and perfect settings for al fresco enjoyment. Additional amenities include dedicated staff quarters, a laundry, and ample storage solutions.
Outdoors, a sparkling swimming pool, built-in braai, and meticulously landscaped garden create an idyllic oasis. This secure estate features 24-hour security, electric fencing, access gates, and a comprehensive alarm system. Enhanced by solar panels, a solar geyser, gas geyser, battery inverter, borehole, and water tanks, this home champions sustainable luxury. Fibre connectivity ensures seamless digital living.
We invite discerning buyers to experience the grandeur and refined elegance of this exceptional Sandown estate. A private viewing is highly recommended to fully appreciate the meticulous detail and superior craftsmanship.
Key Features 5 Luxurious En-Suite Bedrooms
- 5.5 Elegant Bathrooms
- 4 Expansive Lounges & Dining Area
- Private Study & Reception
- Swimming Pool, Patio & Deck
- 2 Garages & 2 Additional Parkings
- Advanced Security Estate Living
- Solar Panels, Borehole & Fibre Connectivity
MORNING STAR INVESTMENTS 73 PTY LTD trading as REMAX All Stars Primrose operates in terms of a franchise agreement with REMAX of Southern Africa.
Property details
- Listing number T5450399
- Property type House
- Listing date 9 Apr 2026
- Land size 670 m²
- Floor size 600 m²
- Rates and taxes R 5 533
- Levies R 1 000
Property features
- Bedrooms 5
- Bathrooms 5
- En-suite 5
- Lounges 4
- Dining areas 1
- Garage parking 2
- Open parking 2
- Pet friendly
- Access gate
- Alarm
- Balcony
- Deck
- Fenced
- Laundry
- Patio
- Pool
- Satellite
- Scenic view
- Staff quarters
- Storage
- Study
- Wheel chair friendly
- Entrance hall
- Kitchen
- Garden
- Electric fencing
- Family TV room
- Paving
- Fireplace
- Guest toilet
- Built In braai
- Aircon