4 Bedroom House in Sandown
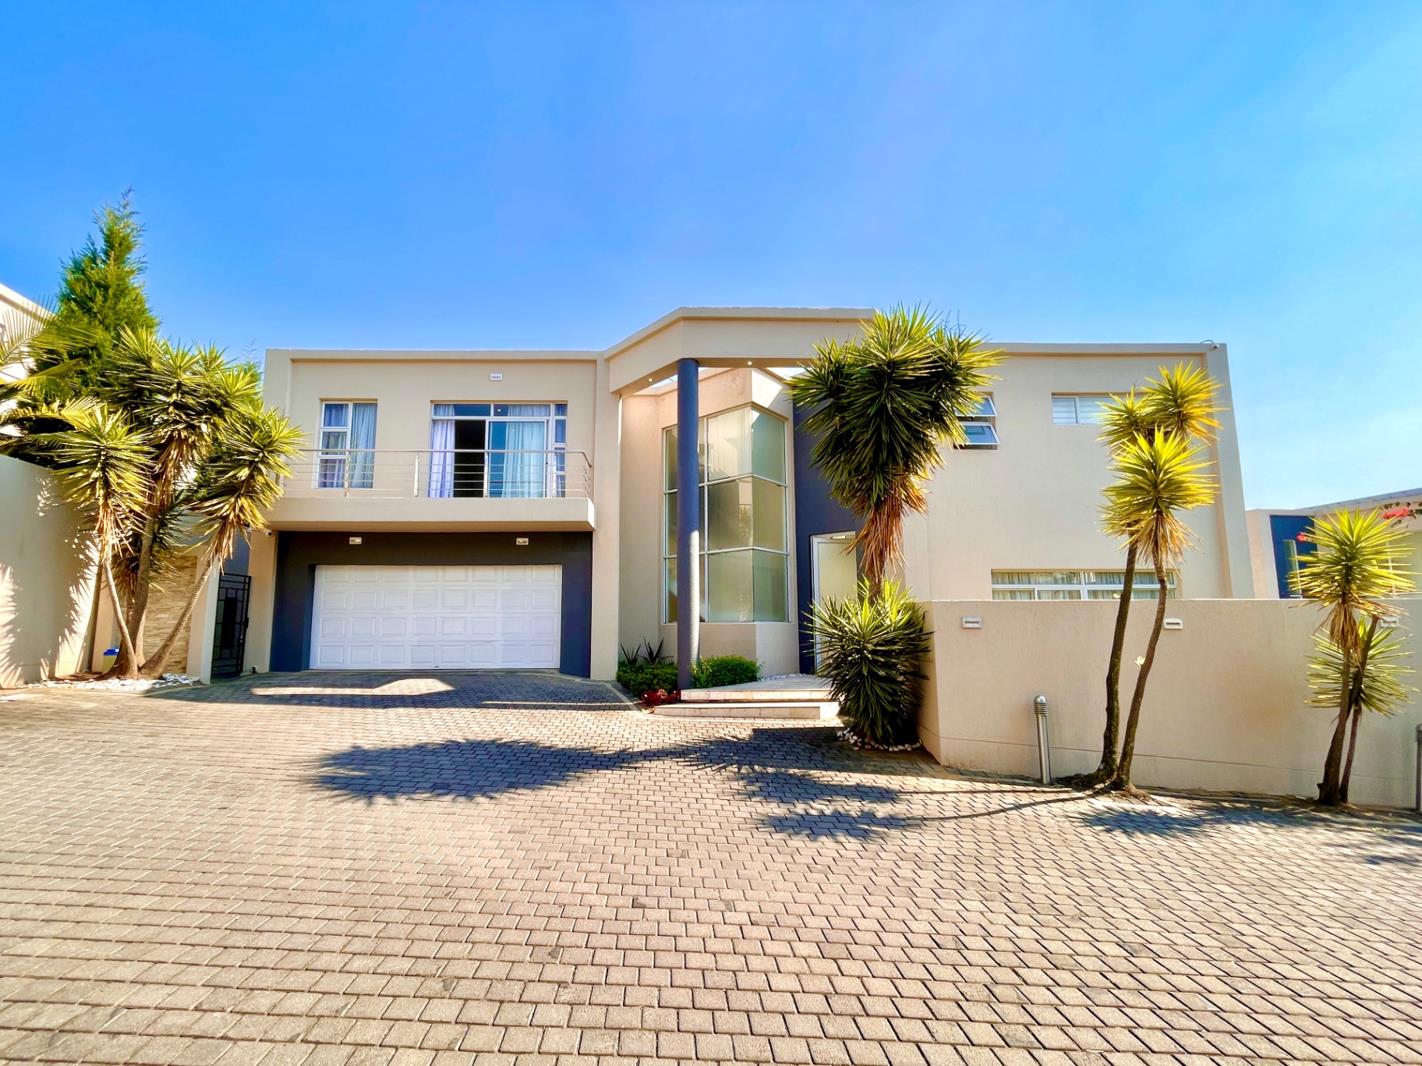
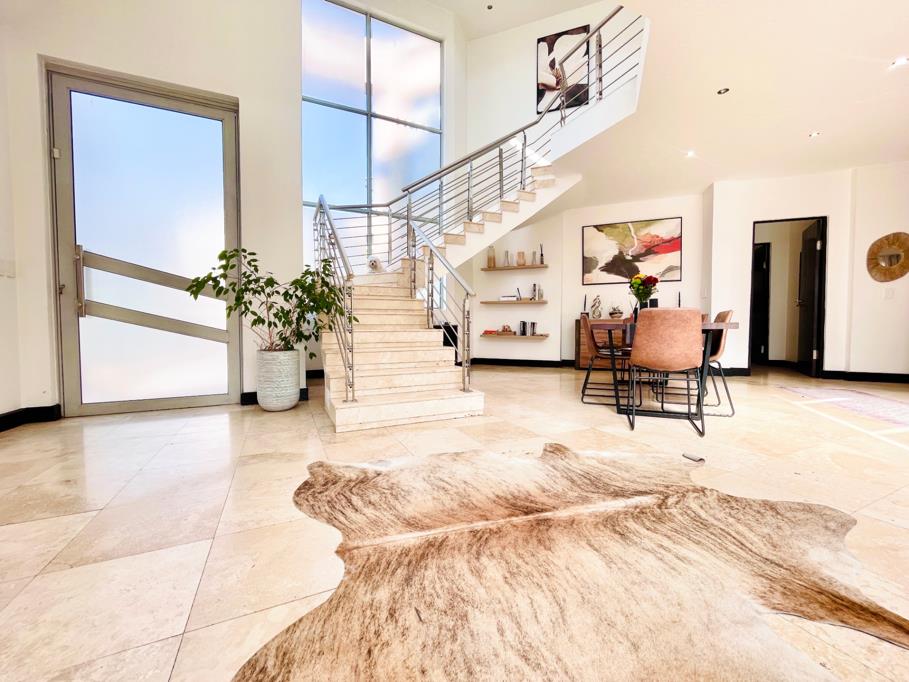
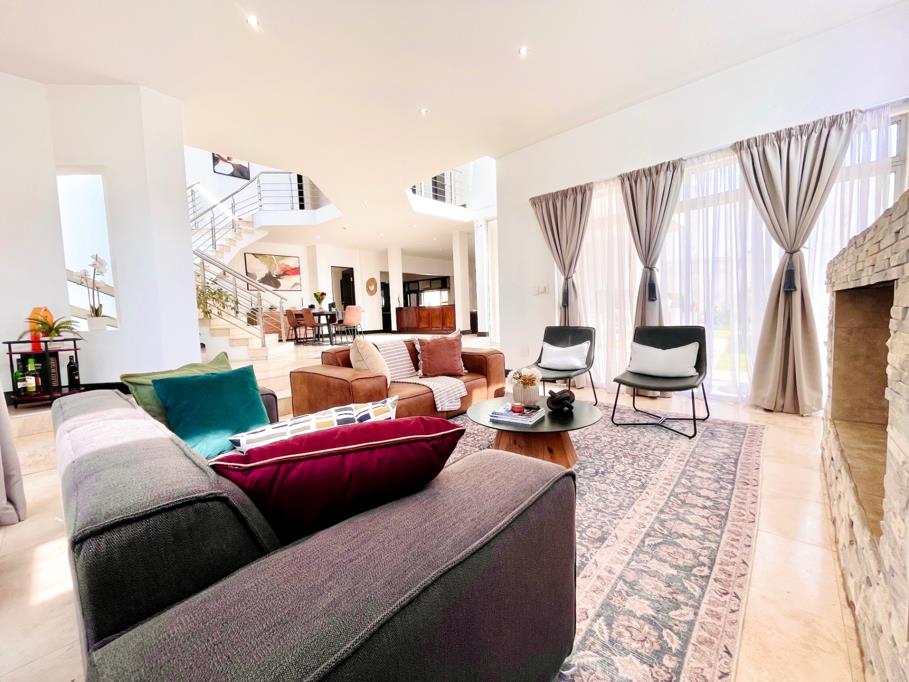
Nestled within an exclusive and highly secure complex in the heart of Sandown, Sandton, this sophisticated double-storey home offers an unparalleled blend of modern luxury and suburban tranquility. A striking double-volume entrance foyer sets a grand tone, leading into light-filled, open-plan reception areas that seamlessly connect a formal lounge, family TV room, and elegant dining space. At the heart of the home is a designer gourmet kitchen equipped with premium cabinetry, a large center island or breakfast nook, quality countertops, and a separate scullery, making it an absolute haven for culinary enthusiasts and effortless family living.
The upper level serves as a private sanctuary, hosting four generously proportioned bedrooms, each accompanied by its own contemporary en-suite bathroom and private balcony access. The opulent master suite stands out as a true retreat, featuring a dedicated dressing room and a spa-inspired bathroom. Designed with an exceptional indoor-outdoor flow, expansive glass stacking doors open onto a covered entertainment patio with a built-in braai, which overlooks a manicured, low-maintenance garden. Combining top-tier security, premium finishes, staff accommodation, and a prime location just moments away from the Sandton CBD and elite schools, this distinguished residence presents the ultimate urban lifestyle.
Property details
- Listing number T5547566
- Property type House
- Listing date 9 Jul 2026
- Land size 575 m²
- Floor size 480 m²
- Rates and taxes R 4 500
- Levies R 5 170
Property features
- Bedrooms 4
- Bathrooms 3.5
- Garage parking 2
- Pet friendly
- Staff quarters
- Aircon