4 Bedroom House in Sandown
Architectural Excellence | Bespoke Living in the heart of Luxurious Sandown
Discover a residence where timeless elegance, exceptional craftsmanship and contemporary sophistication unite to create one of Sandowns finest luxury homes. Privately positioned within an exclusive, secure estate, this bespoke masterpiece has been meticulously designed for discerning buyers who appreciate refined living, effortless entertaining and uncompromising quality.
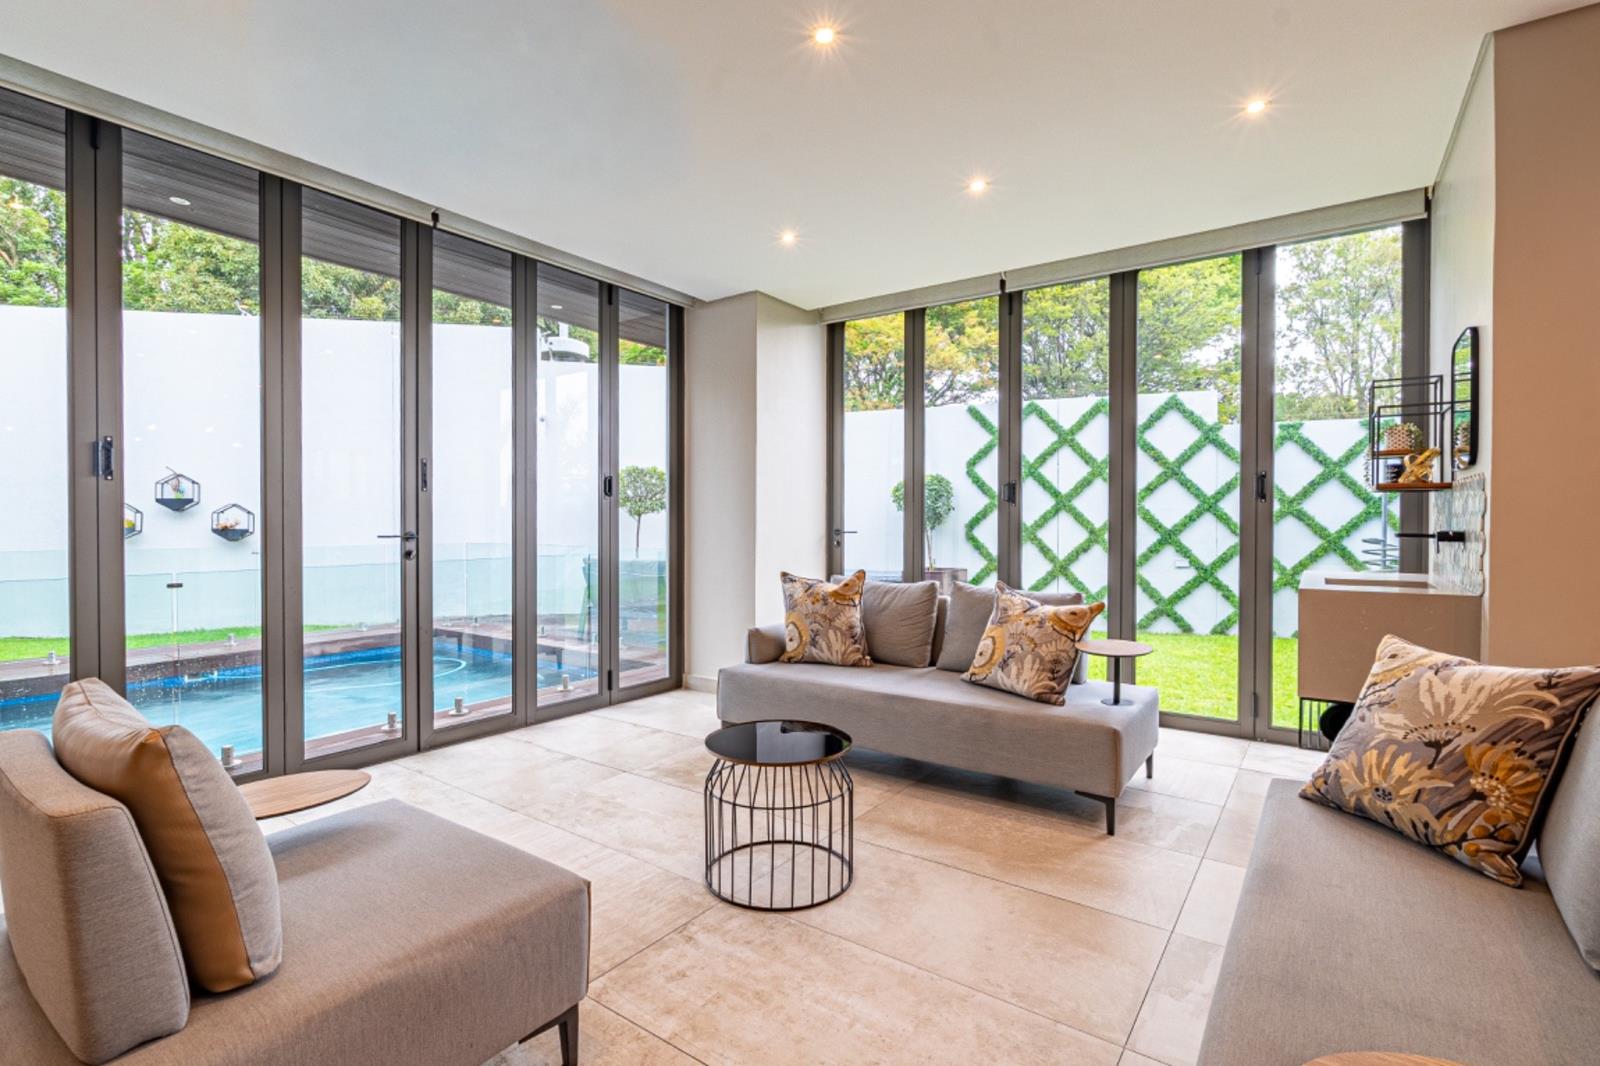
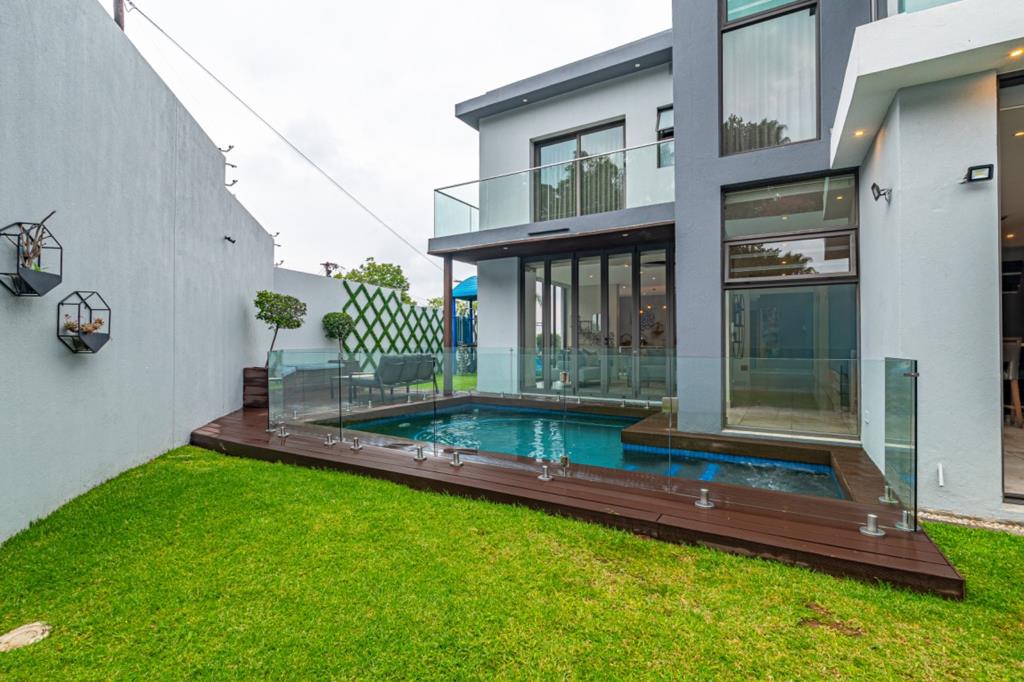
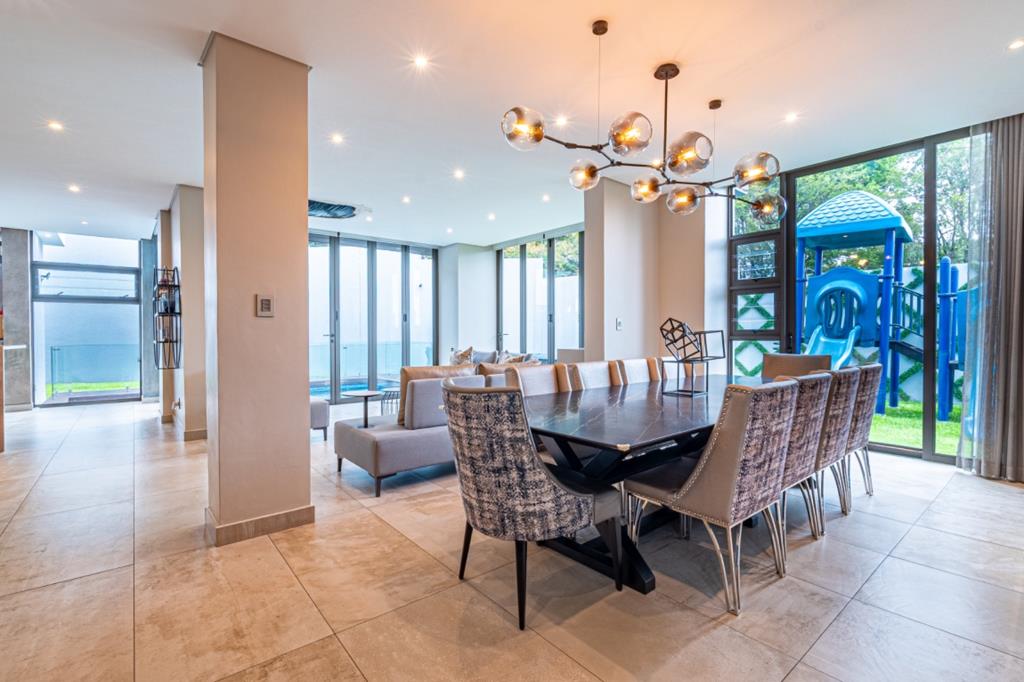
From the moment you enter, soaring volumes, abundant natural light and striking architectural features create an unforgettable first impression. The expansive open-plan design seamlessly connects the formal lounge, elegant dining room and family living spaces, anchored by a sophisticated flueless gas fireplace and framed by aluminium stacking doors that open onto a beautifully landscaped garden and sparkling solar-heated swimming pool.
At the heart of the home lies an extraordinary gourmet kitchen, thoughtfully designed for both everyday living and grand-scale entertaining. Premium integrated appliances, a substantial gas hob and oven, Caesarstone countertops, breakfast island and an expansive separate scullery combine beauty with practicality, while direct access to the oversized double garage enhances everyday convenience.
The homes versatile layout effortlessly adapts to modern family living. A spacious downstairs playroom or executive study can easily serve as a luxurious guest suite or fifth bedroom, complemented by a guest cloakroom that has been designed for simple conversion into a full bathroom.
Ascending the striking floating staircase with glass balustrades, a private upstairs retreat awaits. A concealed kitchenette and relaxed lounge create the perfect family sanctuary before leading to four beautifully appointed en-suite bedrooms, each individually designed with bespoke bathrooms and generous accommodation.
The magnificent principal suite is a sanctuary of tranquillity, featuring a luxurious walk-in dressing room, sumptuous en-suite bathroom, private balcony and elegant finishes that evoke the atmosphere of an exclusive boutique hotel.
Additional Luxury Features Include:
Solar power system
Solar-heated swimming pool
Borehole
Air-conditioning
Staff accommodation
Landscaped courtyard and outdoor laundry area
Irrigation system
State-of-the-art security with alarm system, CCTV and electric fencing
Oversized double garage with additional storage
Perfectly balancing luxury, functionality and sustainability, this remarkable residence offers an exceptional lifestyle within one of Sandtons most coveted estate addressesa home where every detail has been carefully curated for effortless family living and sophisticated entertaining.
Pre-qualified buyers only. Viewing strictly by appointment.
Disclaimer: Whilst every care has been taken in the preparation of this listing, eXp Realty South Africa Pty Ltd and its representatives cannot be held responsible for any errors, omissions or changes. All information is provided in good faith and should be independently verified by prospective purchasers.
Property details
- Listing number T5551554
- Property type House
- Listing date 13 Jul 2026
- Land size 670 m²
- Floor size 430 m²
- Rates and taxes R 4 770
Property features
- Bedrooms 4
- Bathrooms 4.5
- Lounges 2
- Garage parking 2
- Open parking 2
- Storeys 1
- Pet friendly
- Pool
- Staff quarters
- Study
- Kitchen
- Garden
- Aircon