3 Bedroom House in Sandown
Stylish 3-Bedroom Cluster with Study, Pool & Staff Accommodation in the Heart of Sandown
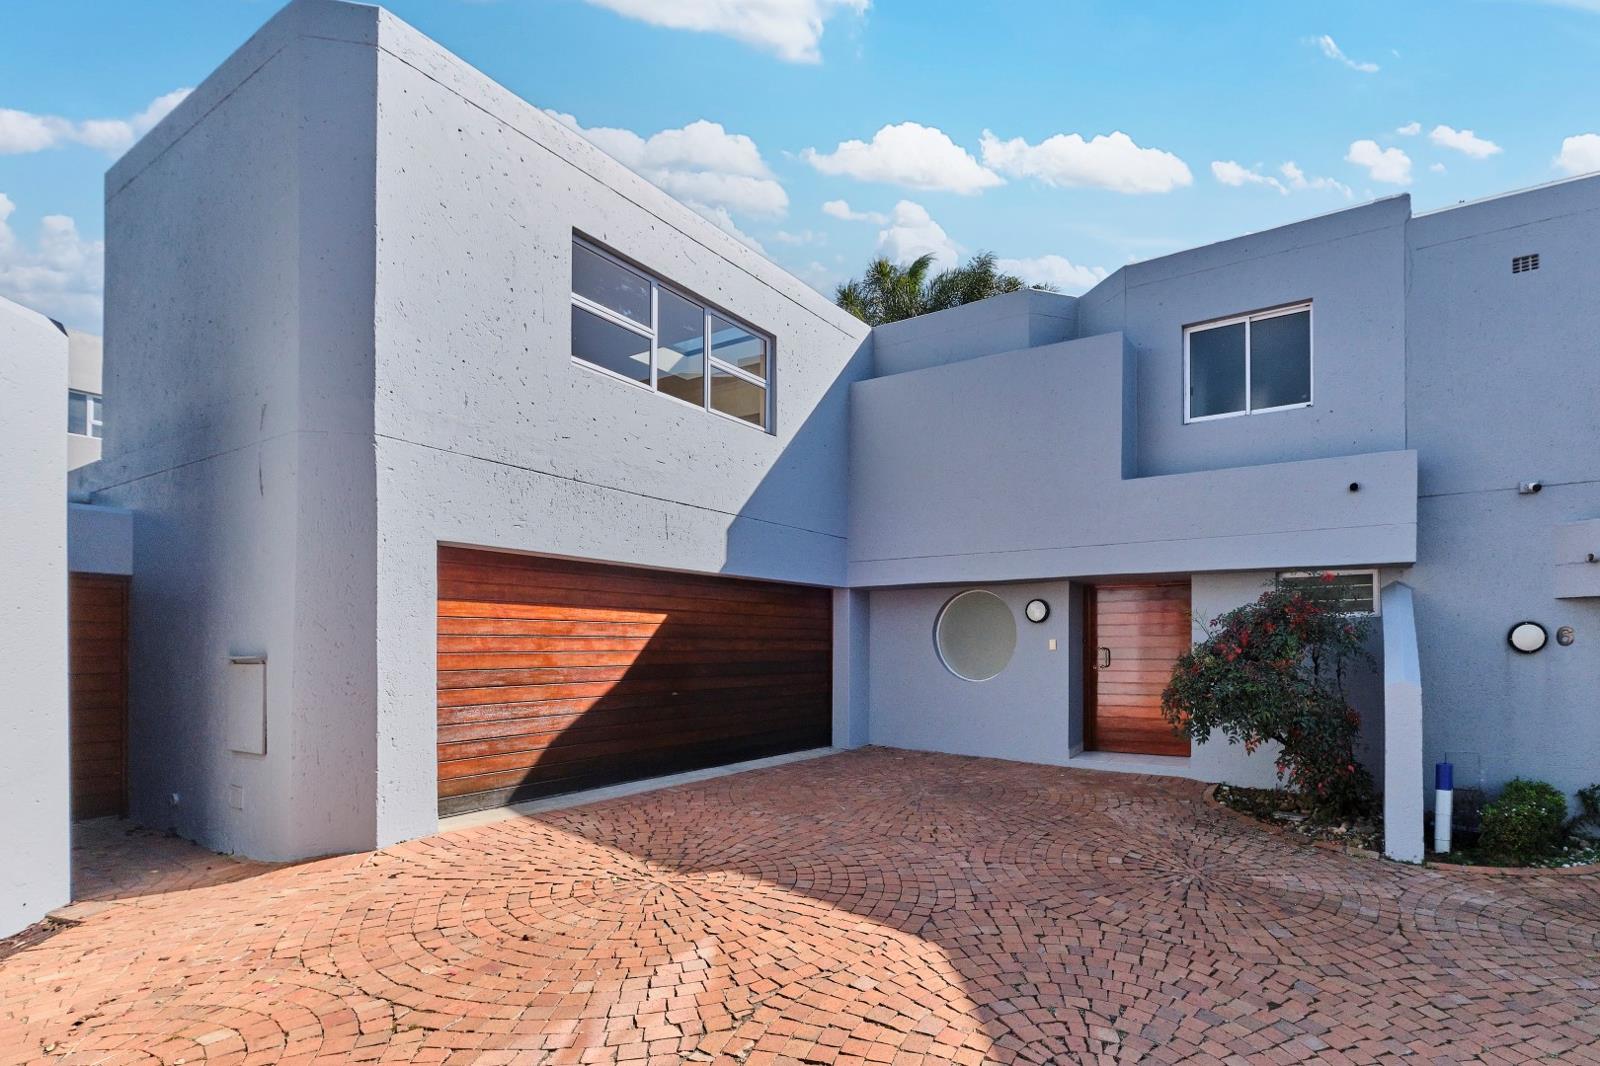
Rarely do homes become available in this highly sought-after and secure complex in Sandown. Recently updated and competitively priced, this exceptional cluster offers comfortable family living in a prime location.
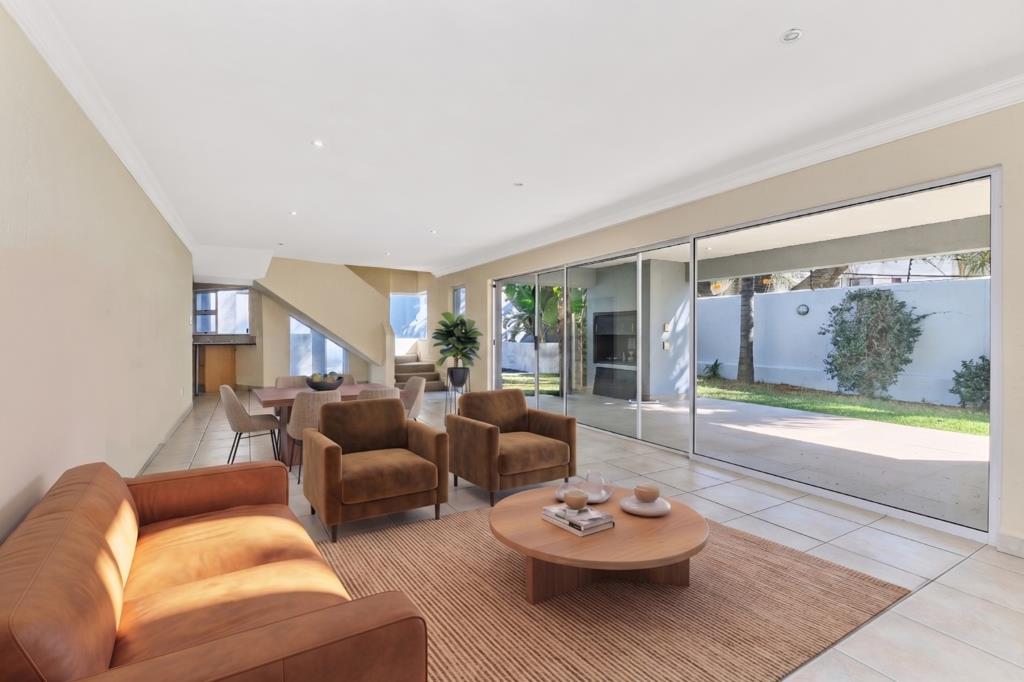
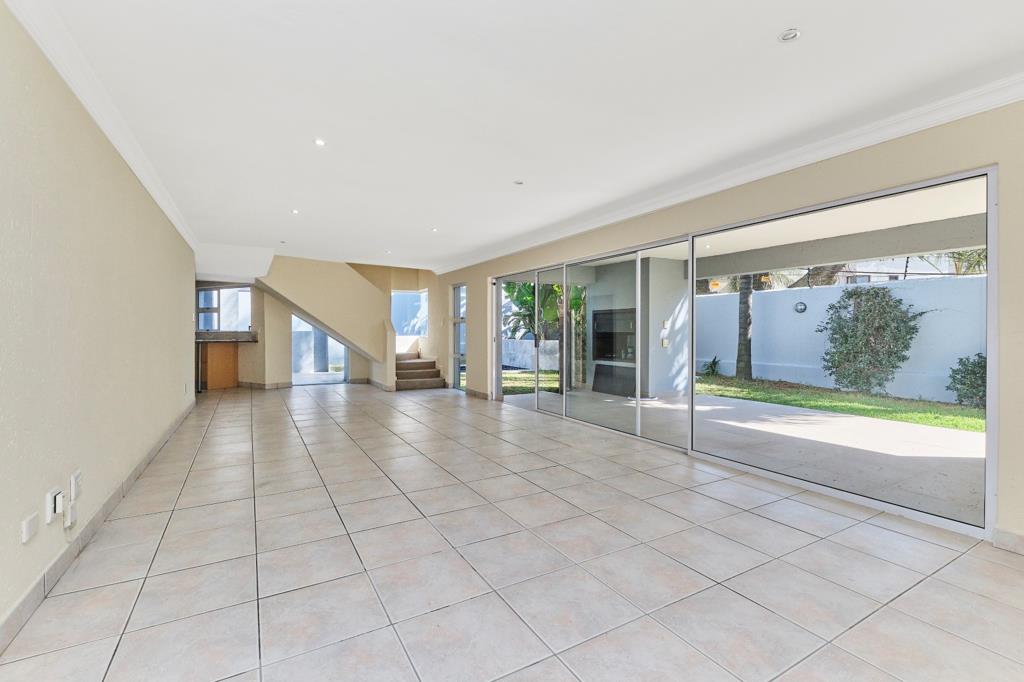
The spacious open-plan layout features a modern kitchen with granite countertops, ample cupboard space, and a separate drying yard. The kitchen flows effortlessly into the lounge and dining areas, which open onto a large covered patio overlooking the easy-to-maintain garden and sparkling swimming poolperfect for entertaining or relaxing.
Downstairs, you''ll find a versatile study that can easily serve as a work-from-home office or fourth bedroom, with direct access to the garden. A convenient guest toilet completes the lower level.
Upstairs boasts a generous pyjama lounge or playroom with stylish laminated flooring, creating an additional living space for the family. There are three well-proportioned bedrooms with built-in cupboards, a full family bathroom, and a linen cupboard in the passage. The spacious main bedroom opens onto a private balcony and features a full en-suite bathroom with both a bath and shower.
Additional features include:
- Secure complex with 24-hour guarded access
- Double automated garage with direct access into the home
- Staff accommodation
- Easy-to-maintain garden
- Sparkling swimming pool
- Excellent lock-up-and-go lifestyle
Ideally situated in the heart of Sandown, this home is close to excellent schools, shopping centres, gyms, major highways, the Sandton CBD, and Sandton City.
This is outstanding value in one of Sandown''s most desirable complexes. The seller is serious and motivated.
Disclaimer: Some images in this listing have been digitally enhanced or AI-generated for illustrative furnishing purposes to help showcase the potential of the space.
Don''t miss this opportunitycontact us today to arrange your private viewing.
Property details
- Listing number T5560763
- Property type House
- Listing date 21 Jul 2026
- Land size 364 m²
- Floor size 263 m²
- Rates and taxes R 3 490
- Levies R 4 540
Property features
- Bedrooms 3
- Bathrooms 2.5
- Lounges 2
- Dining areas 1
- Garage parking 2
- Pet friendly
- Patio
- Pool
- Security post
- Staff quarters
- Study
- Garden