4 Bedroom Townhouse in Sandown
Spacious 4-Bedroom Duplex in Sandown Villas | Sandown
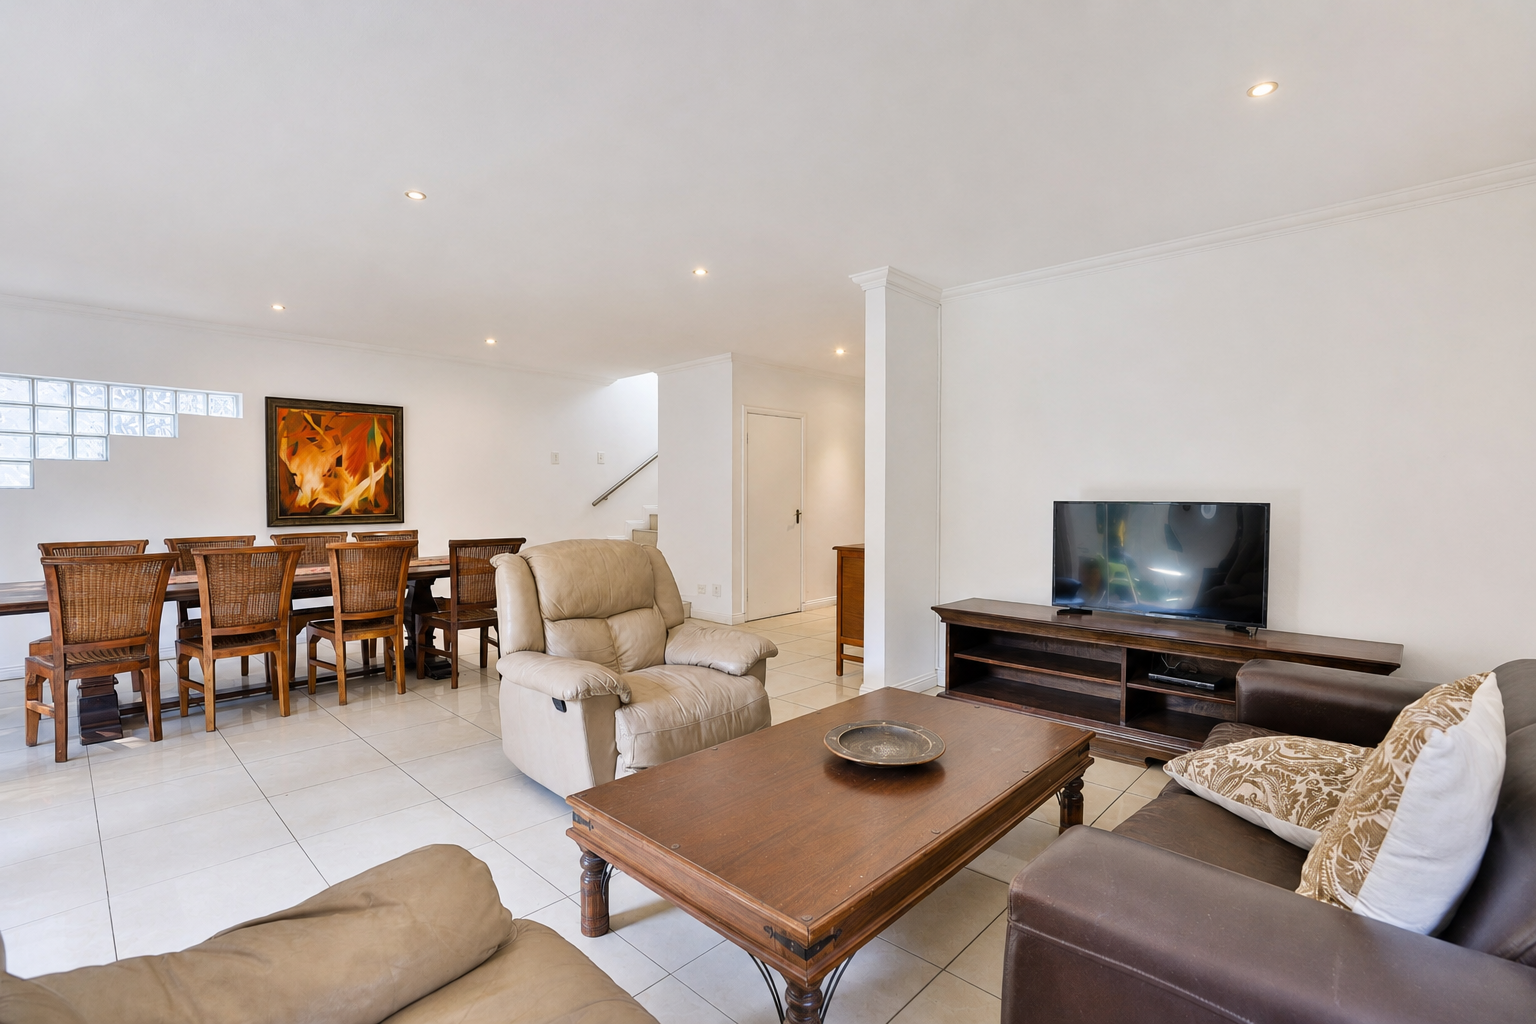
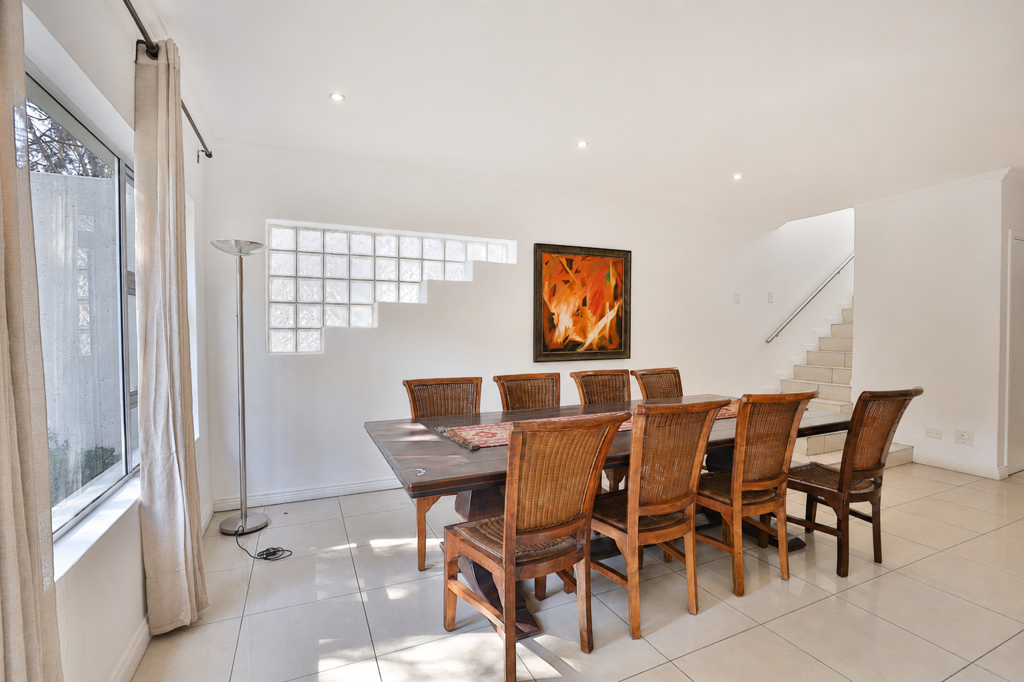
Discover this spacious standalone duplex situated in the highly sought-after Sandown Villas, offering the perfect blend of comfort, security, and convenience in one of Sandtons most desirable locations.
This beautifully designed home features four well-sized bedrooms and 2.5 bathrooms, including a full family bathroom, a private en-suite bathroom, and a guest cloakroom. The main bedroom offers the added luxury of a walk-in closet and features its own privacy balcony, while built-in cupboards throughout provide ample storage space.
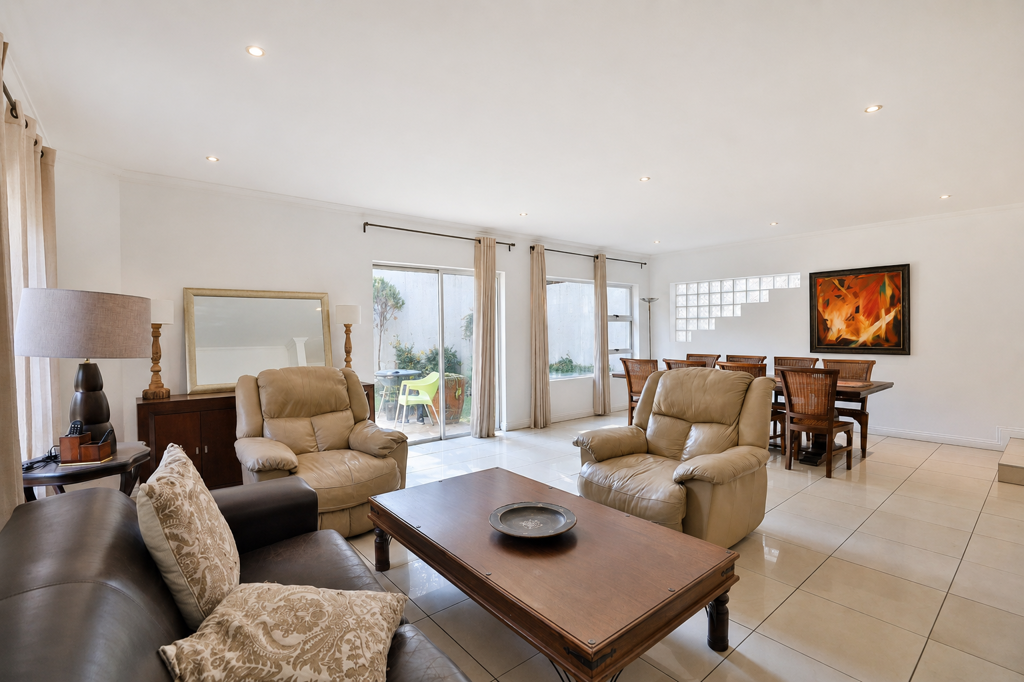
The inviting open-plan design creates a seamless flow between the lounge, dining area, and kitchen, offering a warm and practical living environment. The kitchen is fitted with granite countertops, an oven and hob, along with space for a dishwasher and washing machine.
The living areas open out to a private garden, providing a peaceful outdoor retreat ideal for entertaining, relaxing, or enjoying the pet-friendly surroundings.
Additional features include a combination of laminated and tiled flooring, fibre connectivity, two automated garages, and quality finishes throughout the home.
Set within a secure complex, residents enjoy peace of mind with 24-hour access control, a guard house, intercom system and armed response
Ideally located close to Sandton City, major business hubs, top schools, and all essential amenities, this exceptional duplex offers a rare opportunity to enjoy spacious estate living in the heart of Sandown.
Property details
- Listing number T5570726
- Property type Townhouse
- Listing date 30 Jul 2026
- Floor size 257 m²
- Rates and taxes R 3 250
- Levies R 5 950
Property features
- Bedrooms 4
- Bathrooms 3.5
- Lounges 1
- Dining areas 1
- Garage parking 2
- Open parking 3
- Pet friendly
- Balcony
- Patio
- Security post
- Garden
- Scullery
- Aircon