3 Bedroom House in Sandown
Elegant Family Living in the Heart of Sandown
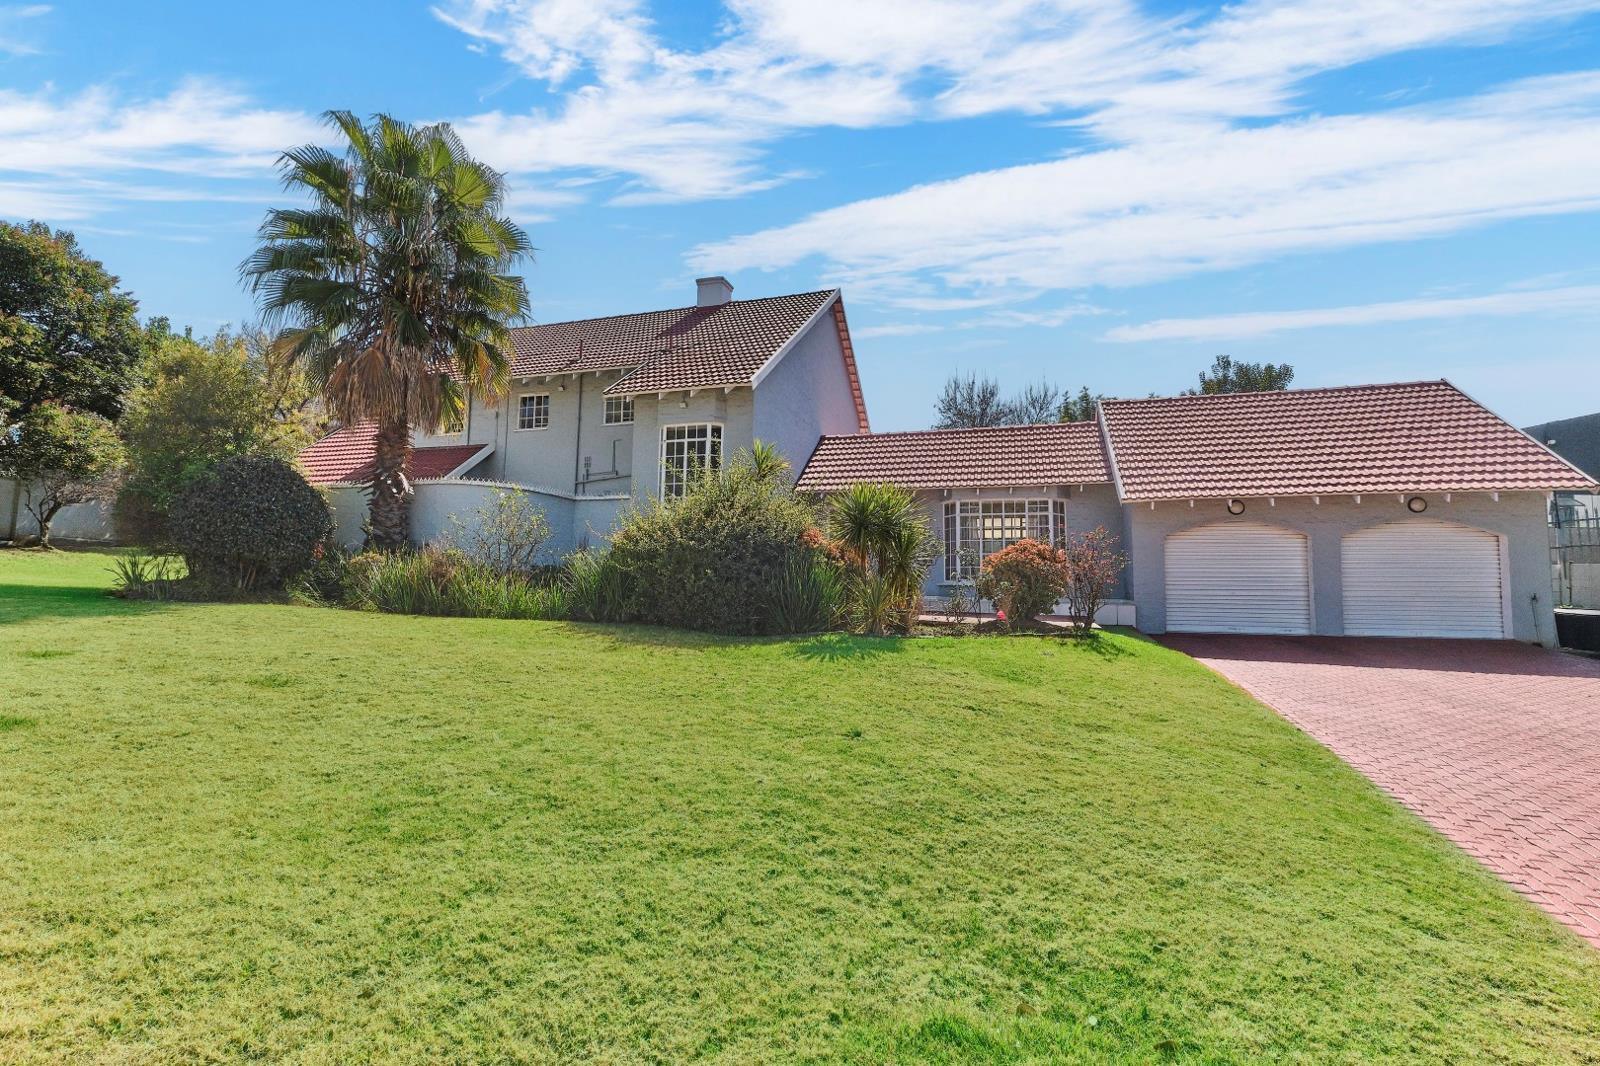
Step into a home where space, comfort and effortless entertaining come together beautifully. Set on an expansive 1 993m2 stand within a secure boomed enclosure, this generously proportioned 378m2 family residence offers an enviable blend of relaxed family living, indoor-outdoor entertainment and practical work-from-home versatility.
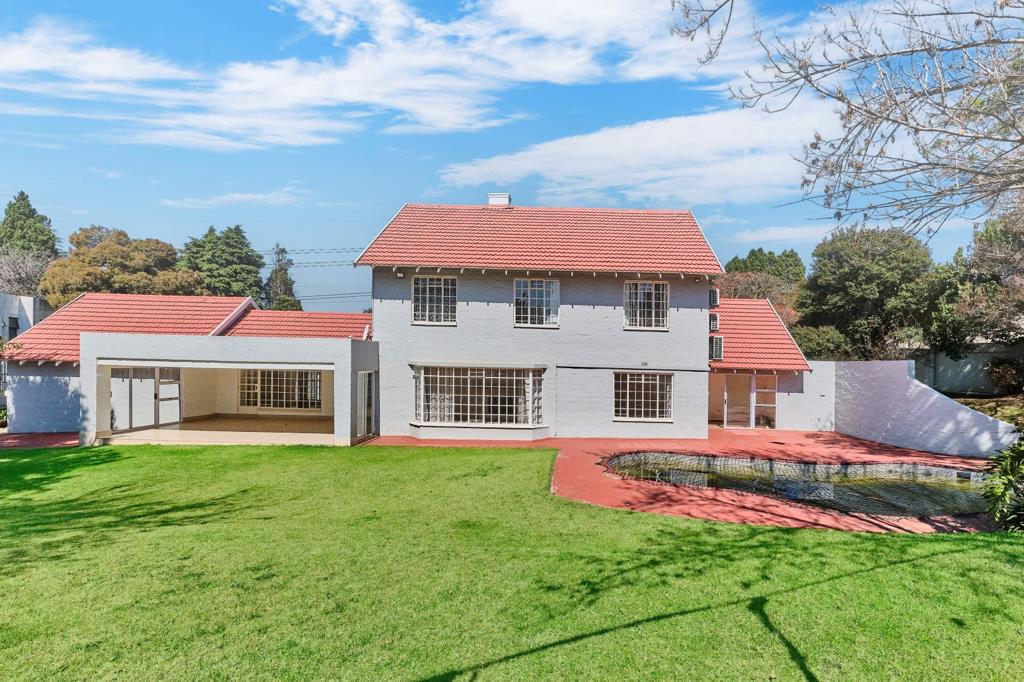
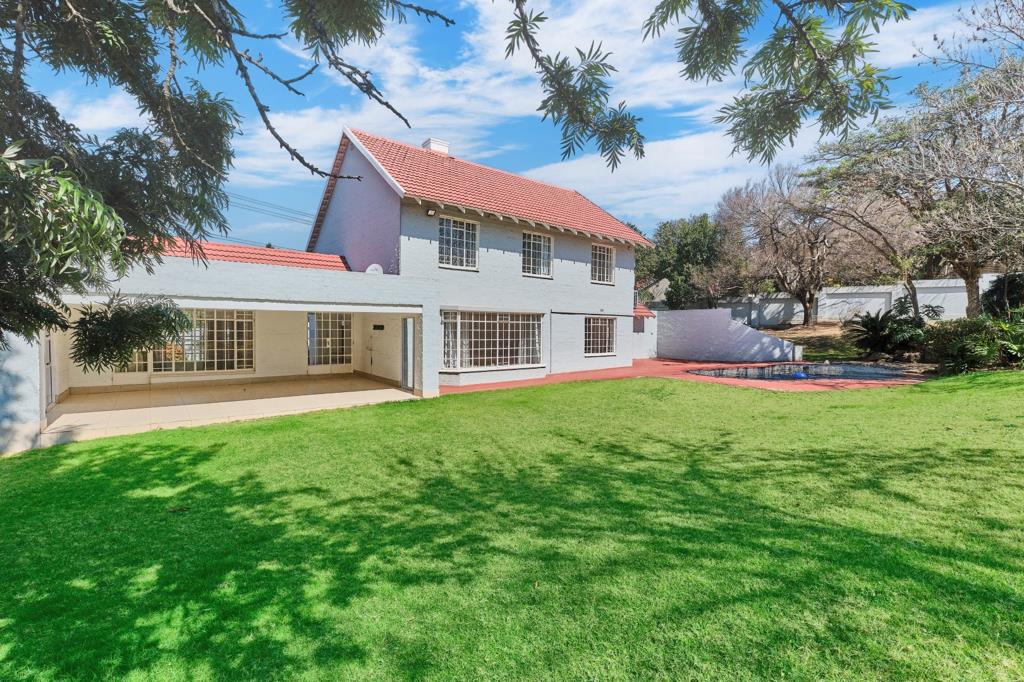
From the moment you enter, the sense of space is unmistakable. The tiled entrance flows into a series of inviting reception areas, including a comfortable familyTV room, elegant lounge with a fireplace and a dedicated dining room. Each space opens naturally onto the large covered patio, creating the perfect setting for everything from relaxed weekend lunches to memorable evenings with family and friends.
Beyond the patio lies a beautifully established, easy-to-maintain garden, complete with a sparkling swimming pool and tranquil water feature your own private outdoor retreat in the heart of Sandown.
The home continues to impress with a well-appointed kitchen, featuring Caesarstone countertops, a convenient eat-in counter, generous cupboard space and a pantry, complemented by a separate scullery.
A particularly versatile bonus is the separate pool roomwork-from-home space, ideal as a home office, playroom, studio or additional entertainment area.
Upstairs Your Private Family Haven
Upstairs, three generously sized bedrooms provide comfortable accommodation for the family. All feature laminated flooring and ample built-in cupboards.
The main bedroom enjoys an en-suite full bathroom, while a second full bathroom serves the remaining bedrooms. An upstairs office provides an additional dedicated workspace, while a linen cupboard adds valuable storage.
More to Love
3 spacious bedrooms
2 full bathrooms
Main bedroom en suite
Guest cloakroom
Multiple reception areas
Lounge with fireplace
Large covered entertainment patio
Sparkling swimming pool
Water feature
Established garden
Separate pool roomofficeplayroom
Caesarstone kitchen with pantry
Separate scullery
Upstairs office
Air conditioning
Staff accommodation
Double automated garage
Ample secure driveway parking for at least 6 cars
Electric fencing
Alarm system
Secure boomed enclosure
A Home With Room to Live
This is a property that offers more than just square metres it offers room to breathe, entertain, work, relax and grow. With its substantial stand, generous accommodation, established garden and excellent entertainment spaces, it is ideally suited to a family looking for a secure and comfortable Sandown lifestyle.
And with Sandown''s proximity to leading schools, shopping and Sandton''s business and lifestyle hub, convenience is very much part of the package.
If space, security and sophisticated family living are on your wish list, this Sandown gem deserves to be viewed.
Asking Price: R4 379 000
Property details
- Listing number T5587930
- Property type House
- Listing date 15 Aug 2026
- Land size 1 993 m²
- Floor size 378 m²
Property features
- Bedrooms 3
- Bathrooms 2.5
- Lounges 2
- Dining areas 1
- Garage parking 2
- Open parking 6
- Patio
- Pool
- Security post
- Staff quarters
- Study
- Garden