4 Bedroom Cluster in Sandown
Exceptional cluster home with a private cottage, pool, and full backup systems in central Sandown!
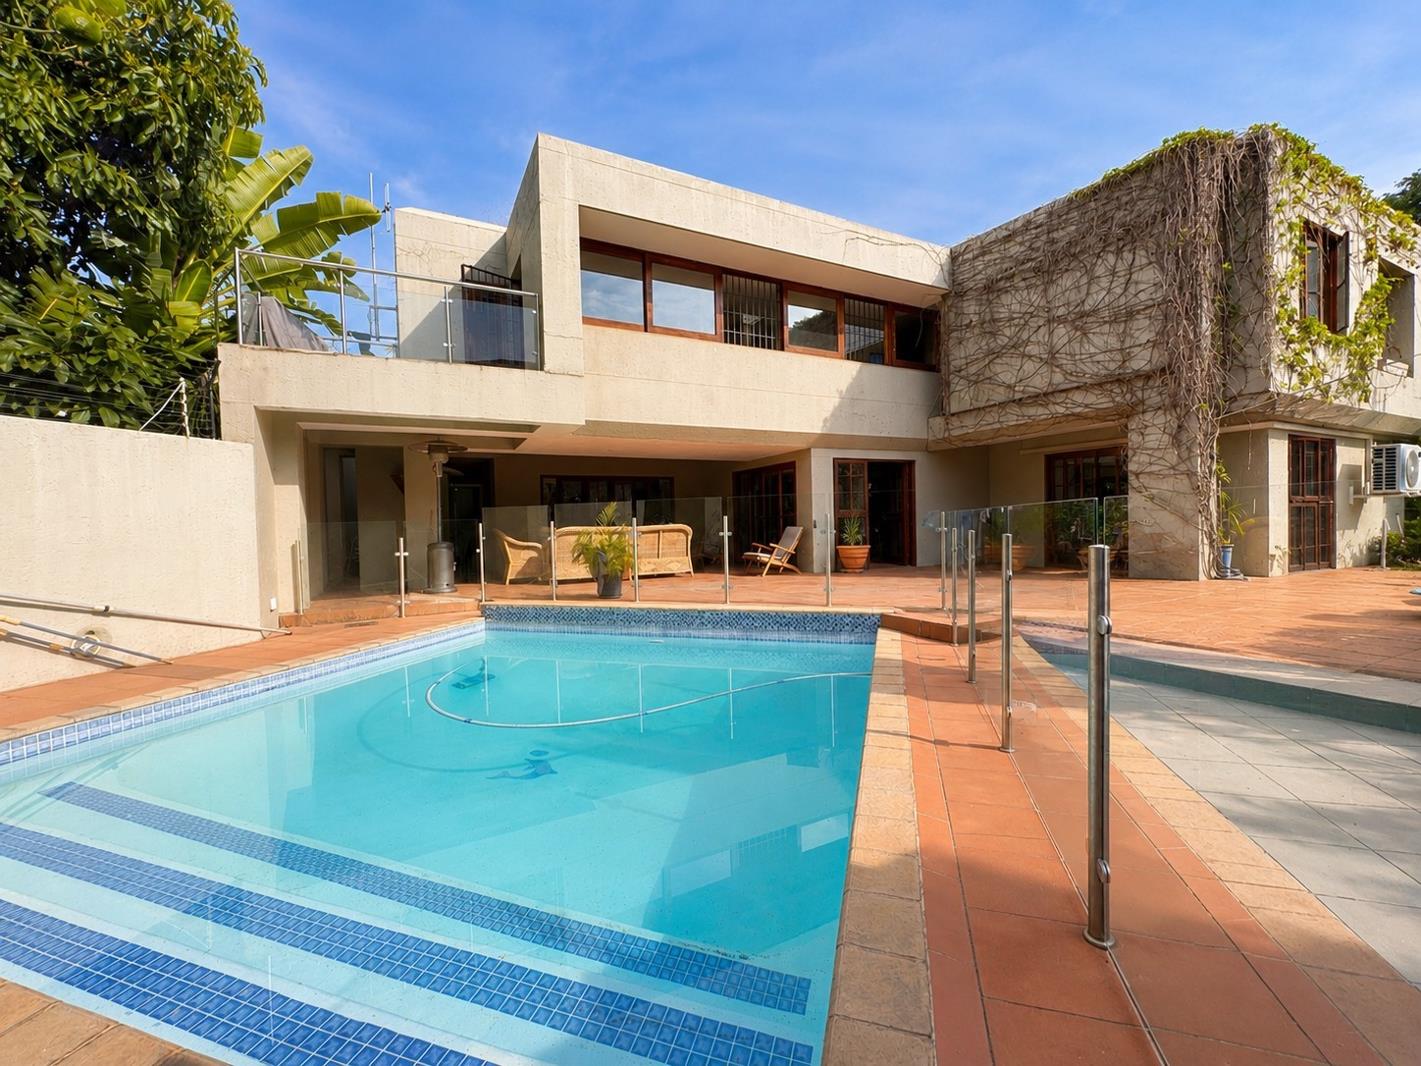
Designed for generous family living, effortless entertaining, and exceptional versatility, this substantial cluster home is positioned within a highly secure complex in the heart of Sandton.
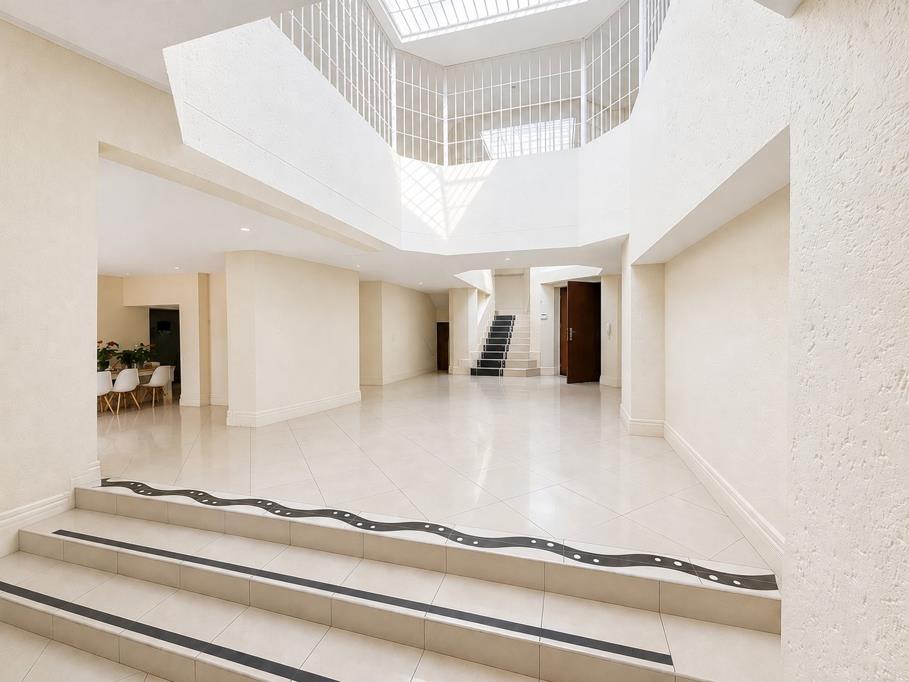
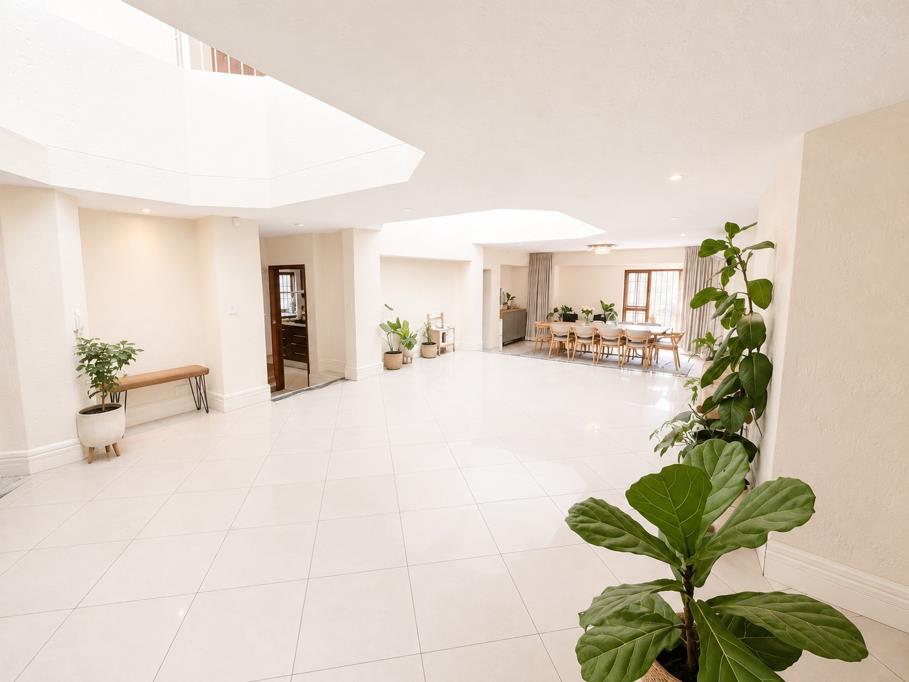
Beautiful natural light flows through the homes multiple, open-plan living and entertainment spaces creating a warm and inviting atmosphere. At the centre is a functional chefs kitchen with a separate scullery - seamlessly connecting with the various lounge and dining areas.
The living spaces extend onto a spacious, covered patio, private garden, and swimming pool - an ideal setting for relaxed family living and entertaining.
Accommodation is outstanding, comprising of 4 exceptionally generous bedrooms, all en-suite, together with a guest cloakroom and a large, designated study area ideal for working from home.
A major differentiator is the fully renovated, self-contained, 2-bedroom cottage attached to the property. Complete with its own kitchen and bathrooms, it offers enormous flexibility as extended family accommodation, a private work-from-home suite, guest accommodation, or a potential income-producing rental.
Additional features include a triple garage, ample visitors parking, backup power and backup water systems, and enhanced security measures. Having previously been leased to high-end corporate tenants considerable attention has been given to security and practical functionality throughout the property.
All of this is situated within a highly secure complex in a prime central Sandton position, offering convenient access to the Sandton CBD, leading schools, shopping centres, restaurants, and major transport routes.
A rare combination of space, security, versatility, and location - ideal for a large family, executive purchaser, or anyone requiring exceptional additional accommodation.
Contact us today to arrange your private viewing.
Image disclaimer: - Some images have been AI-enhanced for presentation only. The propertys layout and features remain unchanged.
While every effort has been made to ensure accuracy, ChernoDavis Properties accepts no liability for any errors or omissions.
Property details
- Listing number T5608178
- Property type Cluster
- Listing date 2 Sep 2026
- Floor size 671 m²
- Rates and taxes R 3 400
- Levies R 4 555
Property features
- Bedrooms 4
- Bathrooms 4.5
- Garage parking 3
- Storeys 1
- Pet friendly
- Balcony
- Security post
- Aircon