4 Bedroom Townhouse in Sandown
A warm, charming family townhouse in the heart of Sandown!
Step into a home that immediately feels welcoming.
Perfectly positioned within a highly secure and well-located complex in central Sandown, this charming four-bedroom townhouse combines generous family living, wonderful natural light and everyday practicality with the convenience of an exceptional Sandton location.
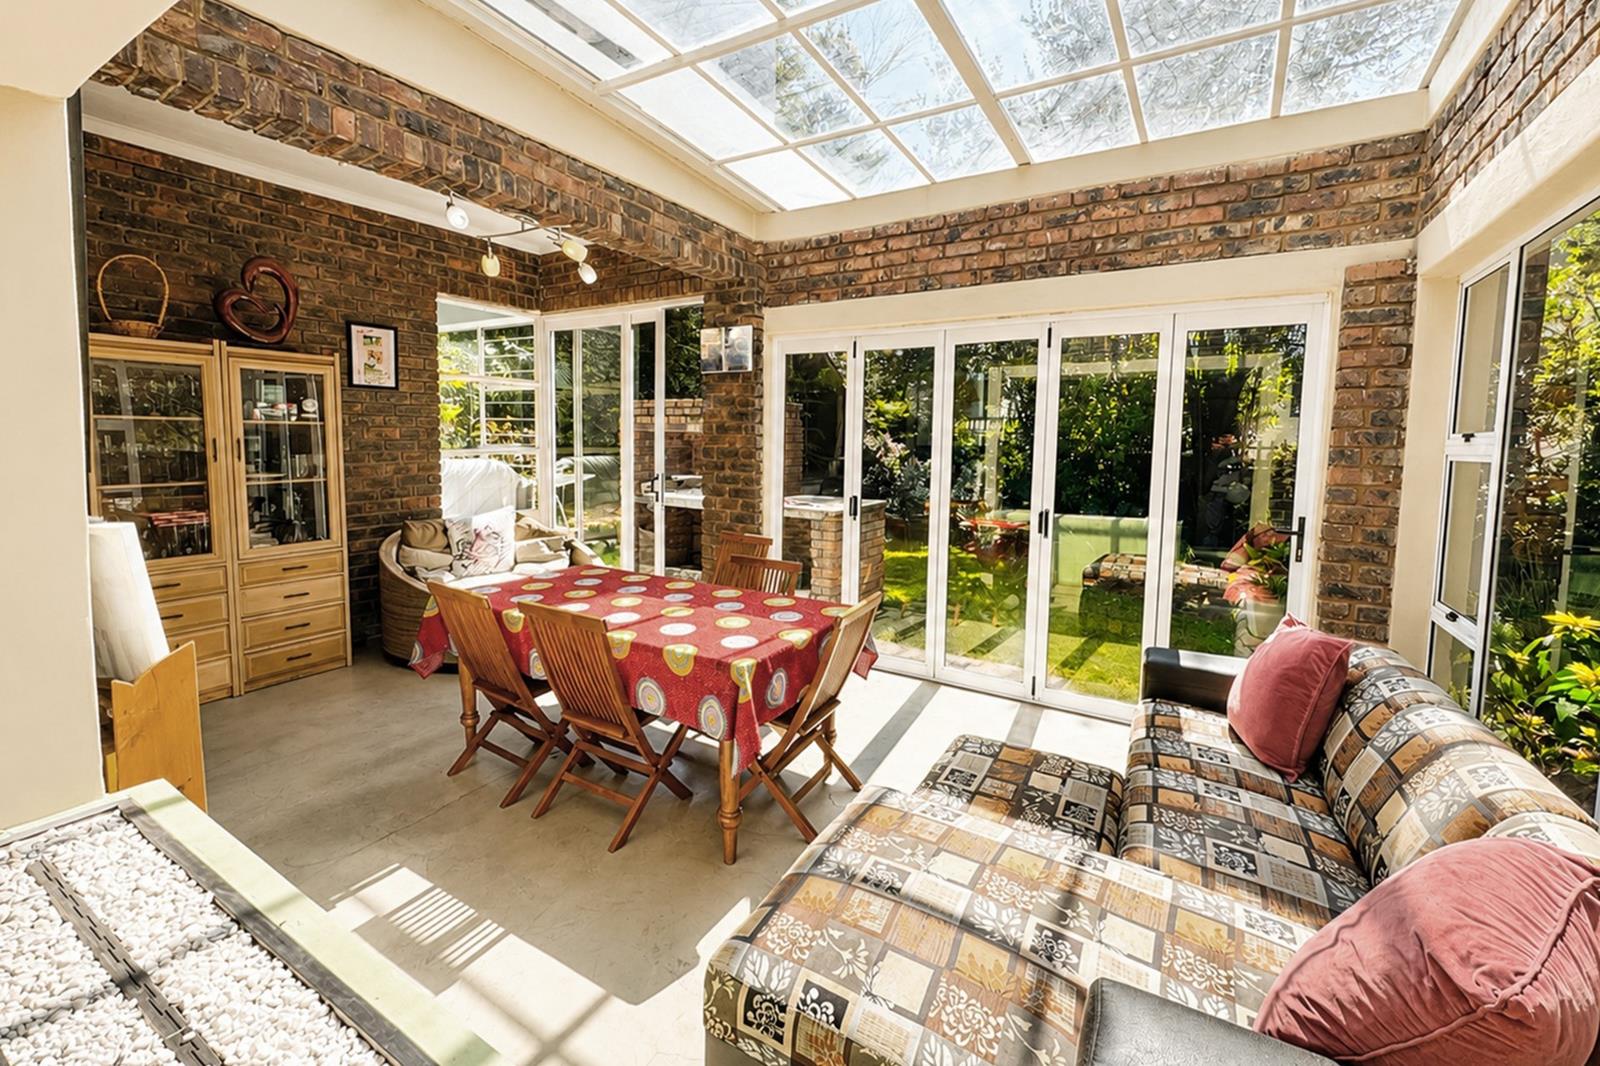
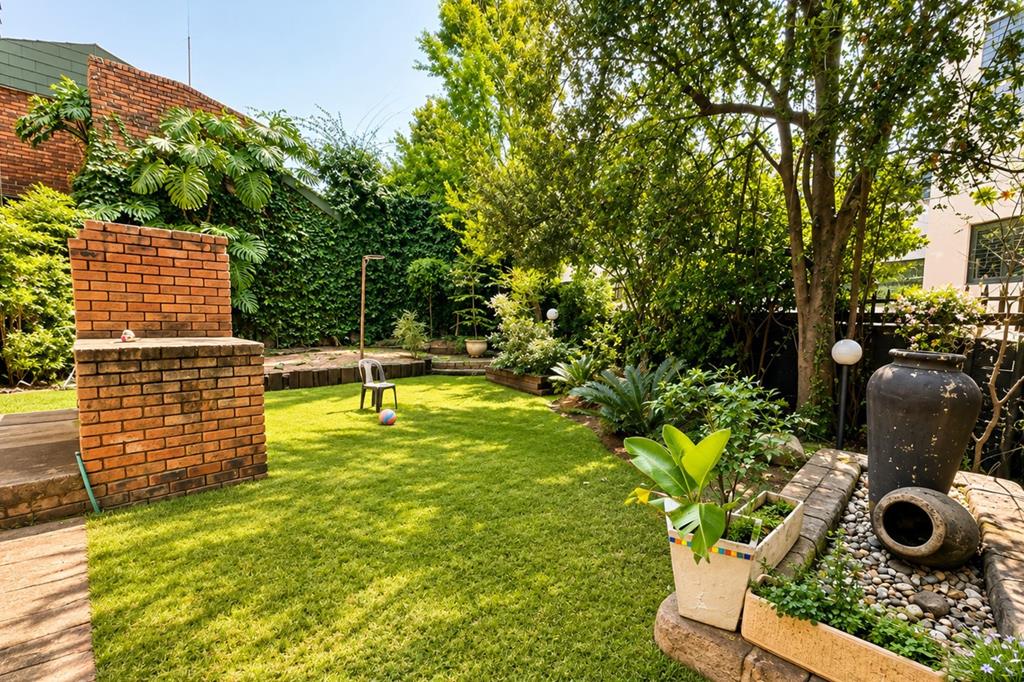
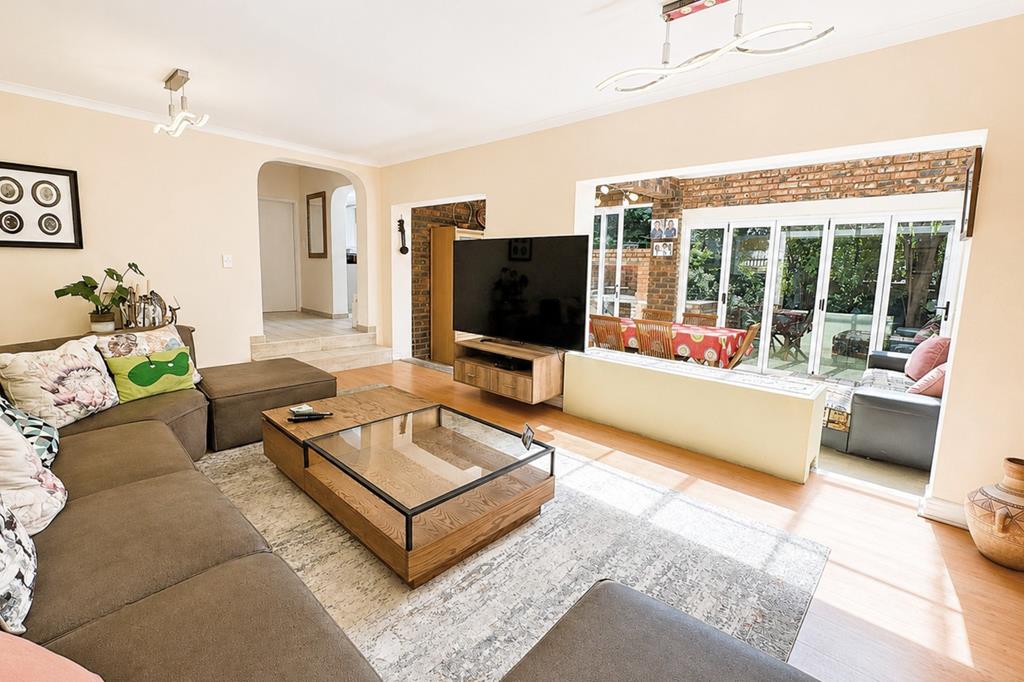
Beautifully maintained face-brick construction gives the home timeless character while offering the added benefit of low-maintenance living. Inside, bright and inviting living spaces are filled with natural light and flow effortlessly towards the lovely private garden creating a wonderful setting for entertaining, relaxed weekends and family life.
At the heart of the home is a beautifully renovated kitchen, thoughtfully designed with both style and functionality in mind. A dedicated office space provides the ideal work-from-home environment without compromising the homes living areas.
The accommodation comprises four comfortable bedrooms and two-and-a-half bathrooms, offering excellent space for a growing family.
Additional features include a secure double garage and a backup battery inverter system, providing added convenience and peace of mind during power interruptions.
Set within a highly secure complex and centrally positioned in sought-after Sandown, the property offers easy access to Sandton CBD, excellent schools, shopping centres, restaurants and major arterial routes.
A warm, secure and beautifully cared-for family home that offers space, character and convenience in one of Sandtons most central locations.
Homes with this combination of accommodation, security and location are always sought after. Come and experience it for yourself.
Image disclaimer: - Some images have been AI-enhanced for presentation only. The propertys layout and features remain unchanged.
While every effort has been made to ensure accuracy, ChernoDavis Properties accepts no liability for any errors or omissions.
Property details
- Listing number T5608266
- Property type Townhouse
- Listing date 2 Sep 2026
- Floor size 248 m²
- Rates and taxes R 2 100
- Levies R 6 100
Property features
- Bedrooms 4
- Bathrooms 2.5
- En-suite 1
- Garage parking 2
- Storeys 1
- Pet friendly
- Security post