3 Bedroom Cluster in Sandown
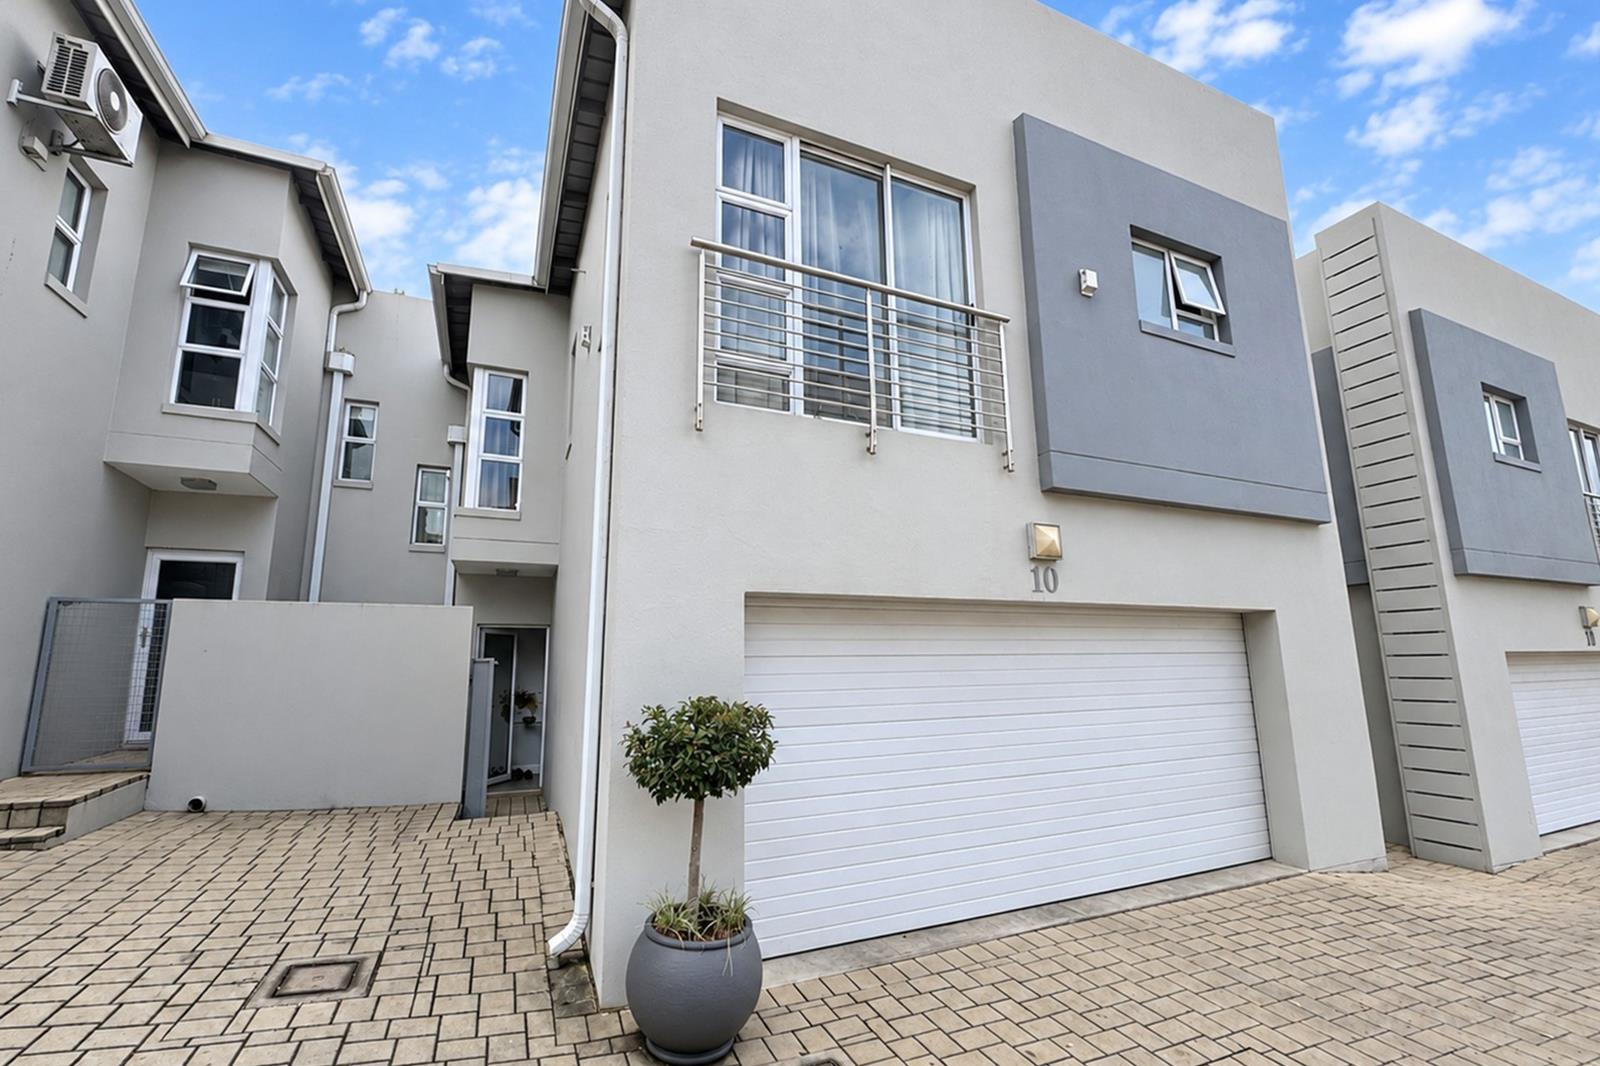
Modern North-Facing Cluster in Sandown
Discover an exceptional, 3-bedroom cluster home combining sophisticated contemporary finishes, generous proportions, and effortless indoor-outdoor living within a highly secure, sought-after complex in the heart of Sandown.
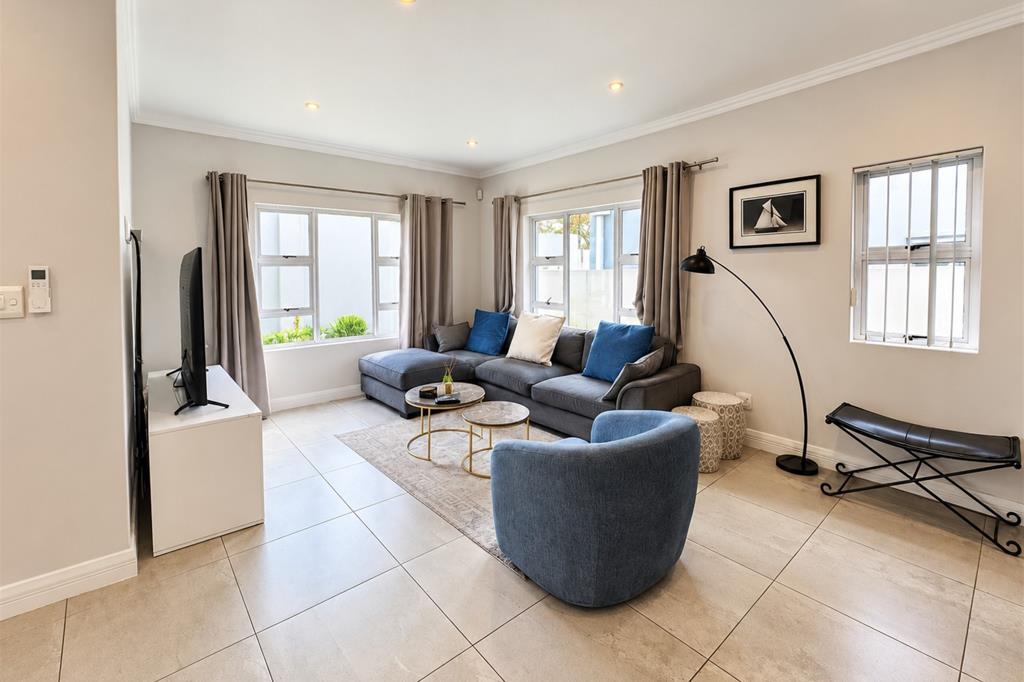
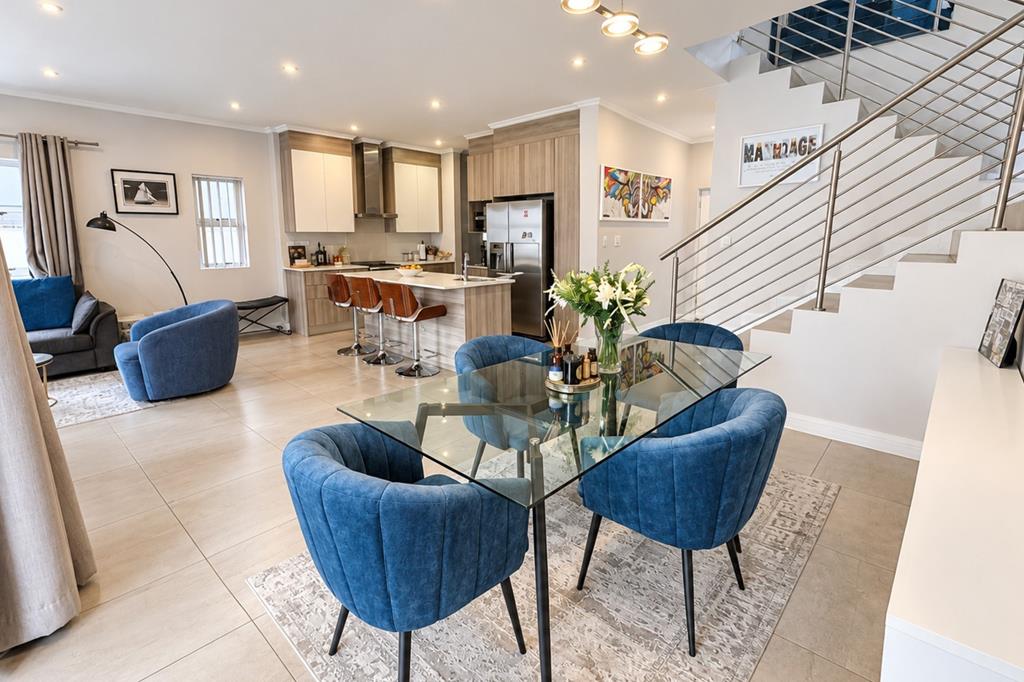
Beautifully presented and North-facing, the home is flooded with natural light throughout. Expansive, completely open-plan living and dining areas create a wonderful sense of space and flow seamlessly onto a covered outdoor patio and beautifully maintained private garden - perfect for entertaining, family living, or simply enjoying the outdoors.
At the heart of the home is a sleek, modern kitchen with quality finishes and a separate scullery allowing the main entertainment space to remain beautifully uncluttered.
Upstairs are 3 spacious bedrooms, all en-suite, and complemented by a versatile pajama lounge that works equally well as a family TV room, private study, or work-from-home space.
Comfort has been considered year-round with underfloor heating and air-conditioning throughout the property, while backup power ensures everyday living continues uninterrupted.
Features at a glance: -
Backup power
Double garage
Underfloor heating
Pajama lounge study
Guest bathroom downstairs
Air-conditioning throughout
Covered entertainment patio
3 spacious en-suite bedrooms
Beautifully maintained private garden
Modern kitchen with separate scullery
Prime position in the heart of Sandown
North-facing with exceptional natural light
Expansive open-plan living and dining areas
Excellent security within a highly secure complex
A superbly balanced home offering space, style, security, and modern convenience in one of Sandtons most central residential locations.
A home that looks as good as it lives. Contact us today to arrange your private viewing.
Image disclaimer: - Some images have been AI-enhanced for presentation only. The propertys layout and features remain unchanged.
While every effort has been made to ensure accuracy, ChernoDavis Properties accepts no liability for any errors or omissions.
Property details
- Listing number T5613916
- Property type Cluster
- Listing date 7 Sep 2026
- Floor size 221 m²
- Rates and taxes R 3 000
- Levies R 4 400
Property features
- Bedrooms 3
- Bathrooms 3.5
- En-suite 3
- Lounges 2
- Dining areas 1
- Garage parking 2
- Storeys 1
- Pet friendly
- Balcony
- Security post
- Kitchen
- Garden
- Scullery
- Intercom
- Aircon