2 Bedroom Apartment in Sandown
Versatile 2-Bedroom Duplex with Loft & Pool | Sandown
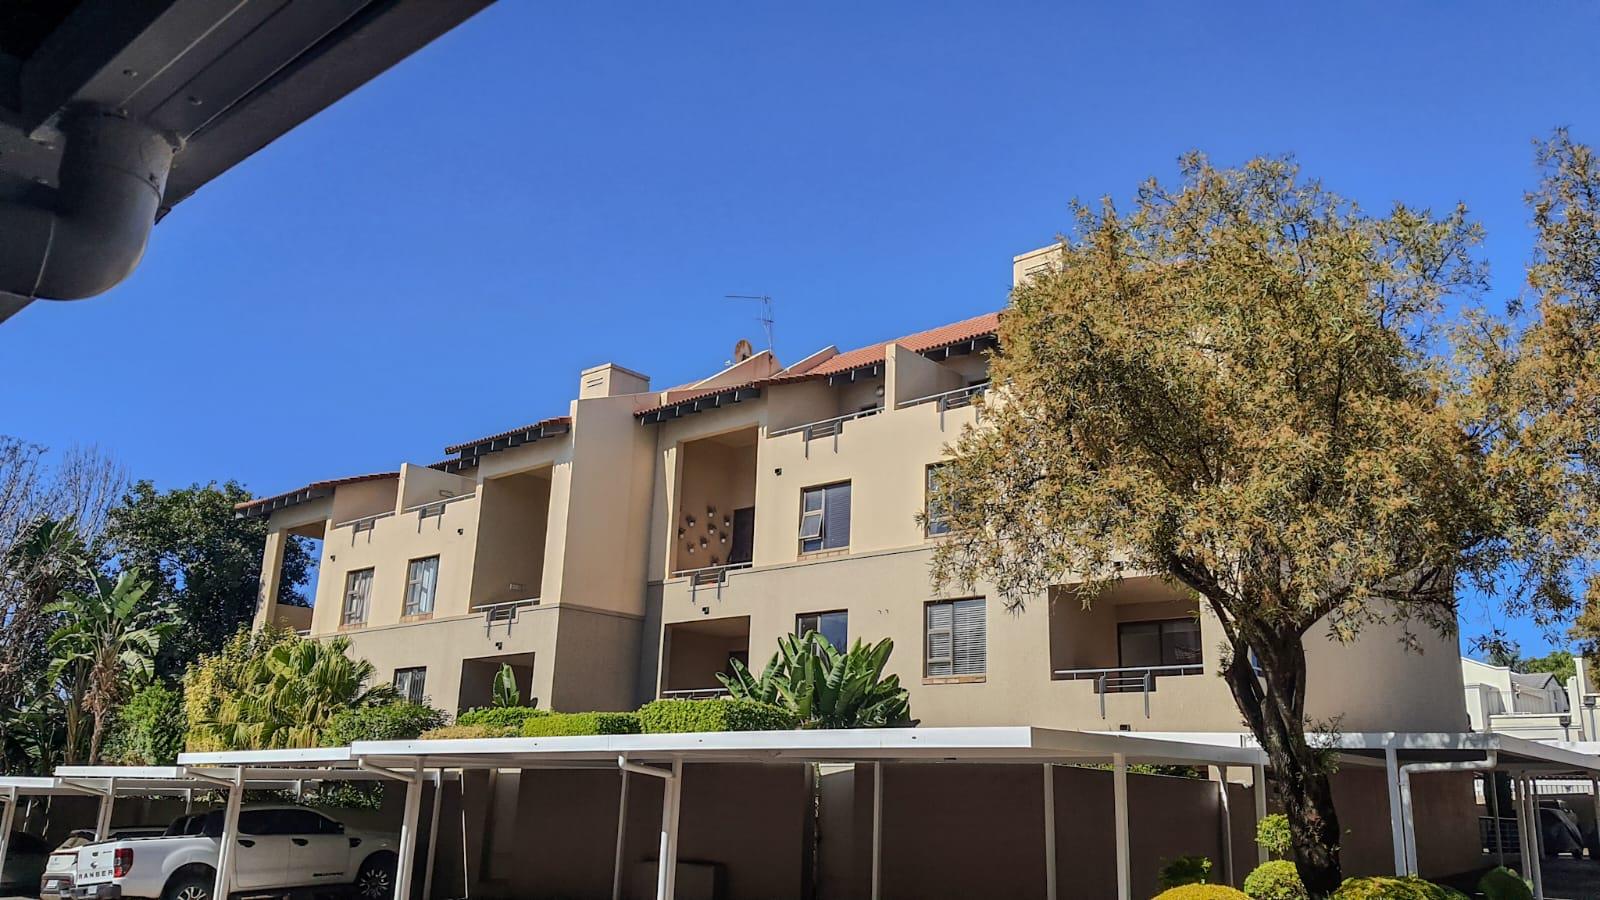
Step into space, versatility and effortless Sandton living with this 148m² double-storey apartment in a well-maintained complex in the heart of Sandown.
Designed for comfortable everyday living, the apartment offers an inviting open-plan kitchen, dining and lounge area that flows naturally onto a balcony creating an easy space for morning coffee, relaxed evenings or entertaining friends.
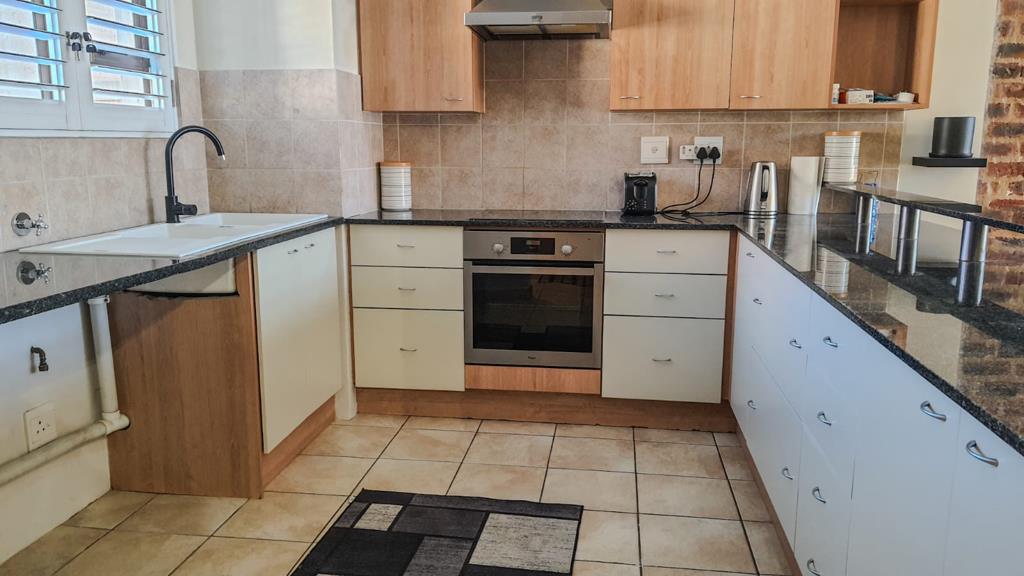
The kitchen features granite countertops, an electric hob and space for two under-counter appliances, combining practicality with a clean, functional design.
The downstairs level offers excellent versatility, with one spacious bedroom featuring a full en-suite bathroom, as well as a separate guest toilet. There is also space for a home-office desk and useful storage tucked neatly beneath the staircase.
Upstairs, the second bedroom offers a sense of privacy and retreat, complete with its own full en-suite bathroom and private balcony. Both bedrooms are carpeted and generously proportioned, with enough space to comfortably accommodate a king-size bed.
Adding another dimension to the home is the loft, currently utilised as a third bedroom ideal for guests, a teenager, creative space, home office or simply additional living accommodation.
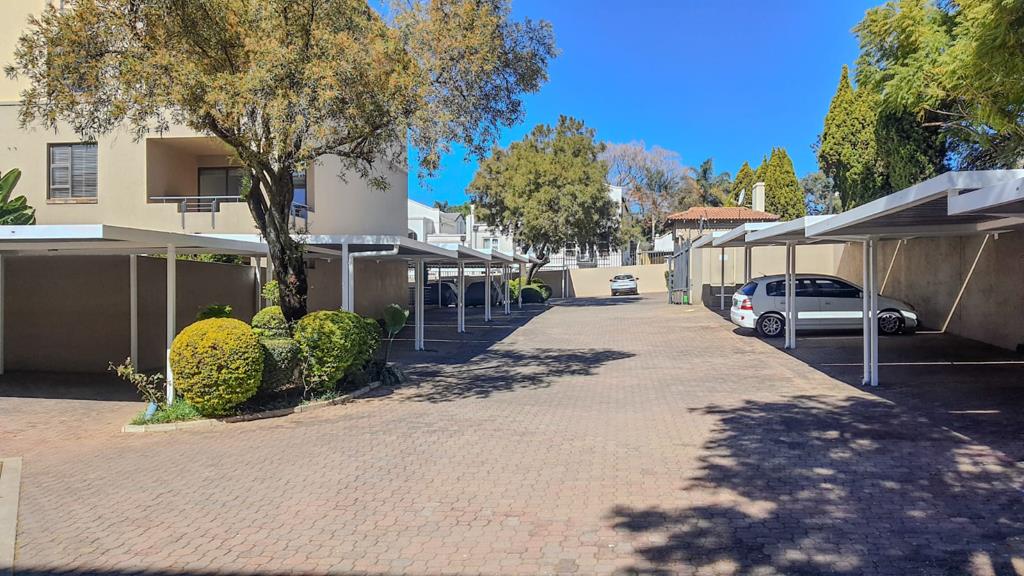
Outside, the complex offers a sparkling swimming pool, & braai area surrounded by established greenery and landscaped gardens, creating a relaxed setting away from the pace of the city.
Property Features:
147m² double-storey apartment
2 bedrooms loft that can be converted into a 3rd bedroom
2 full en-suite bathrooms
Guest WC
Open-plan kitchen, dining & lounge
Balcony
Granite kitchen countertops
Electric hob
Space for 2 under-counter appliances
Dedicated space for a home-office desk
Under-stair storage
Carpeted bedrooms
Both bedrooms accommodate king-size beds
Communal swimming pool
2 undercover parking bays
Well-established landscaped surroundings
Location:
Perfectly positioned for convenient Sandton living, with easy access to major highways, leading schools, Grayston Shopping Centre and Sandton City.
The location offers a practical balance between residential tranquillity and proximity to Sandton''s business, shopping and lifestyle hubs.
A home that offers more than its bedroom count suggests generous proportions, multiple living possibilities and the flexibility to adapt as your lifestyle changes.
Contact me to arrange your private viewing.
Property details
- Listing number T5625560
- Property type Apartment
- Listing date 16 Sep 2026
- Floor size 147 m²
- Rates and taxes R 2 054
- Levies R 4 187
Property features
- Bedrooms 2
- Bathrooms 2.5
- En-suite 2
- Lounges 1
- Dining areas 1
- Open parking 1
- Balcony
- Built in cupboards
- Pool
- Study
- Kitchen
- Guest toilet