3 Bedroom Apartment in Sandown
Exclusive Sandown Villas Cluster Home | Luxury, Security & Modern Estate Living
Experience refined Sandton living in this beautifully appointed double-storey cluster home, ideally positioned within the prestigious Sandown Villas estate. Offering contemporary style, generous living spaces and excellent security, this exceptional residence is perfectly suited to families and professionals seeking sophisticated estate living.
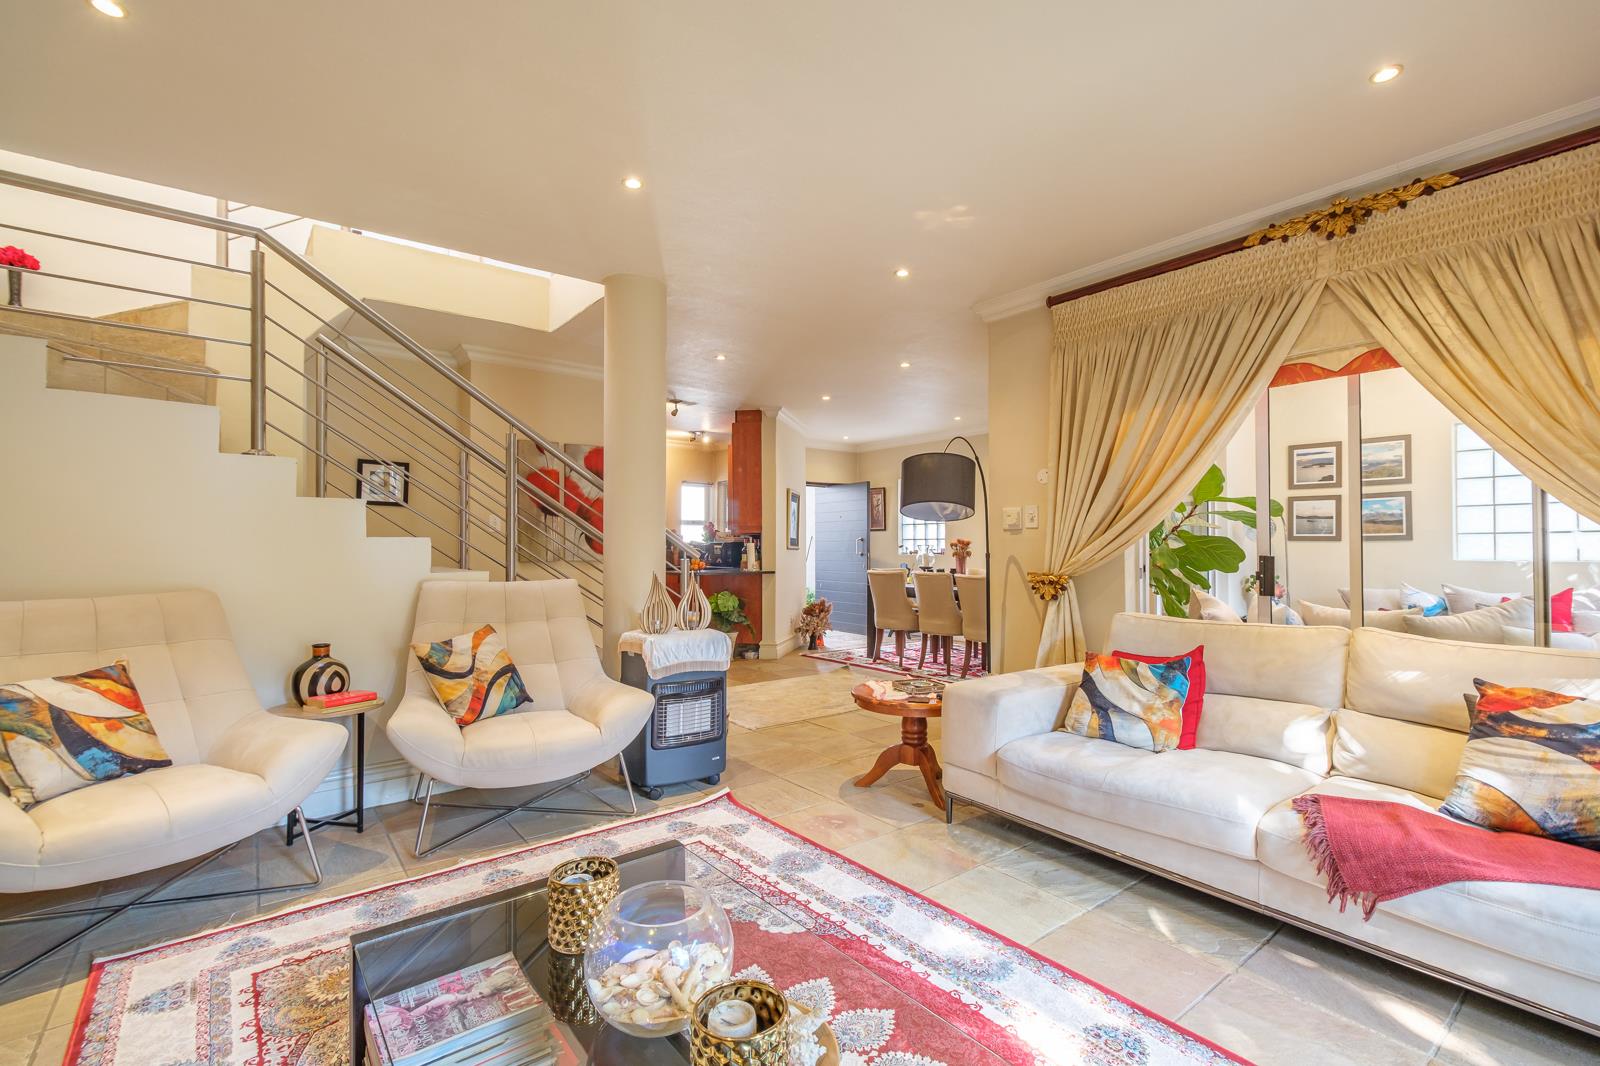
The spacious open-plan lounge and dining area create an inviting environment for both everyday living and entertaining, flowing seamlessly into a modern kitchen with quality finishes and a separate scullery. A versatile family room, sunroom or home office provides additional space for relaxation or remote working.
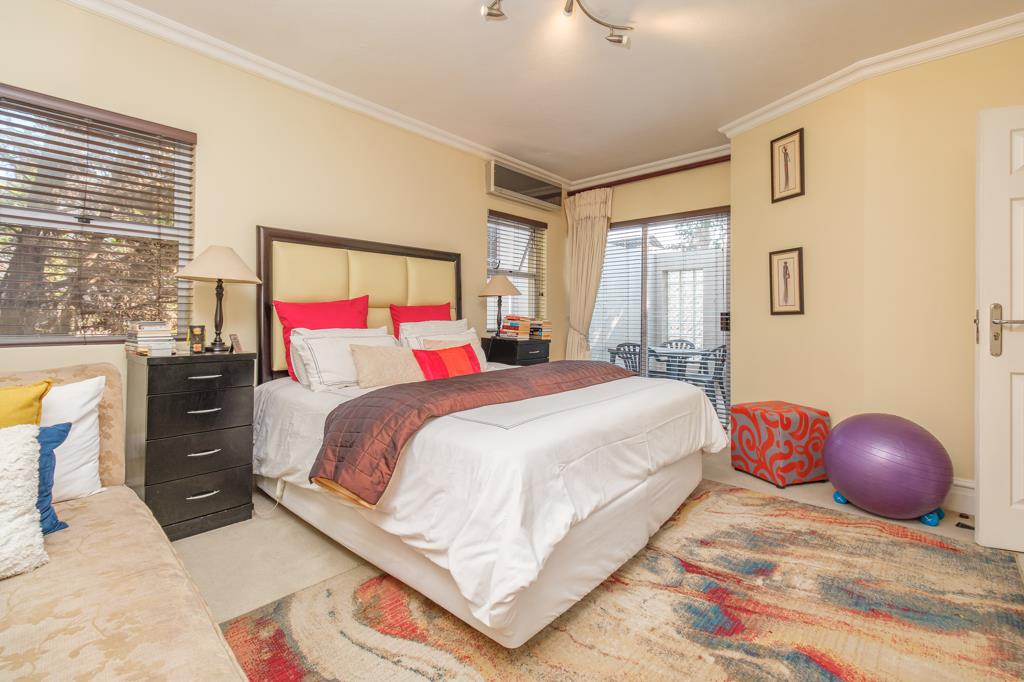
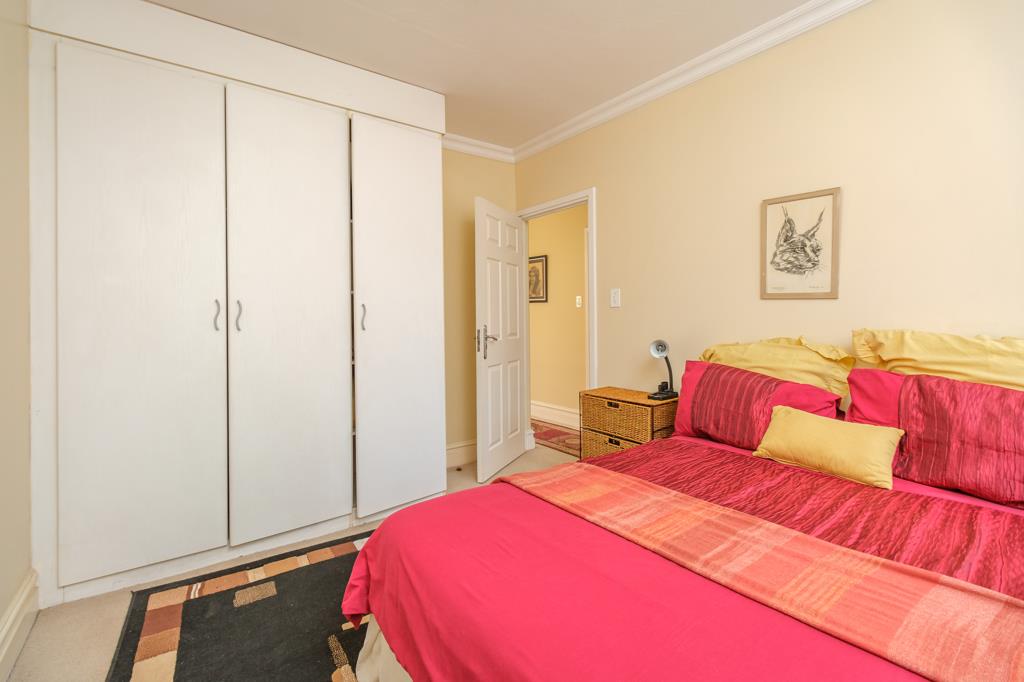
Upstairs, three spacious bedrooms offer comfortable private retreats. The home features two stylish bathrooms, including a luxurious main bathroom with his-and-hers basins, as well as three showers, including a unique outdoor shower on the private balcony. A private Jacuzzi adds a touch of resort-style luxury.
Outside, the beautifully landscaped private garden provides a peaceful setting for entertaining, children or relaxed outdoor living.
Key Features:
3 spacious bedrooms
2 bathrooms guest cloakroom
Open-plan lounge and dining area
Modern kitchen and separate scullery
Family roomsunroomstudy
Private Jacuzzi and balcony with outdoor shower
Landscaped private garden
Fibre-ready
Inverter backup power
Borehole water
Double automated garage
Estate: 24-hour guarded security, access-controlled entrance, visitor parking and well-maintained communal areas.
Ideally located close to Sandton City, Nelson Mandela Square, Gautrain Station, leading schools, medical facilities, major business hubs, restaurants and key transport routes.
A superb opportunity to secure an elegant, secure and conveniently located home in one of Sandton''s sought-after residential areas.
Property details
- Listing number T5642241
- Property type Apartment
- Listing date 4 Oct 2026
- Land size 3 057 m²
- Floor size 218 m²
- Rates and taxes R 2 550
- Levies R 6 879
Property features
- Bedrooms 3
- Bathrooms 2.5
- Lounges 1
- Dining areas 1
- Garage parking 2
- Open parking 2
- Balcony
- Laundry
- Patio
- Security post
- Study
- Garden