4 Bedroom Cluster in Sandown
A brand-new development. An exclusive collection of just 12 homes.
A fresh beginning in an intimate residential setting, where contemporary living meets the appeal of a small, select community.
No Transfer Duty.
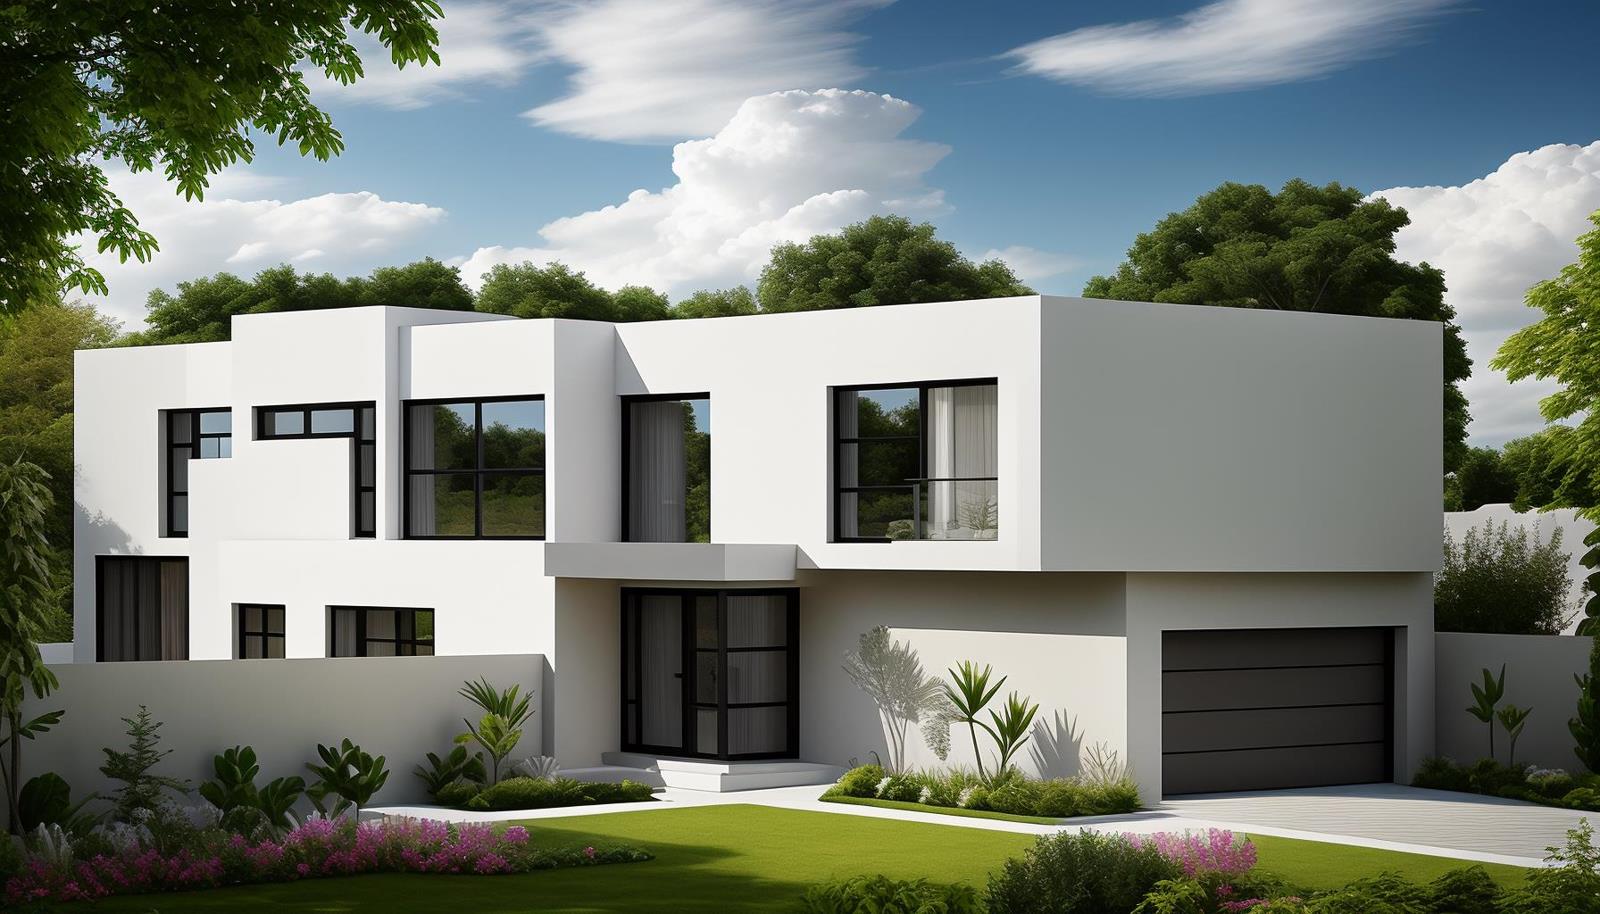
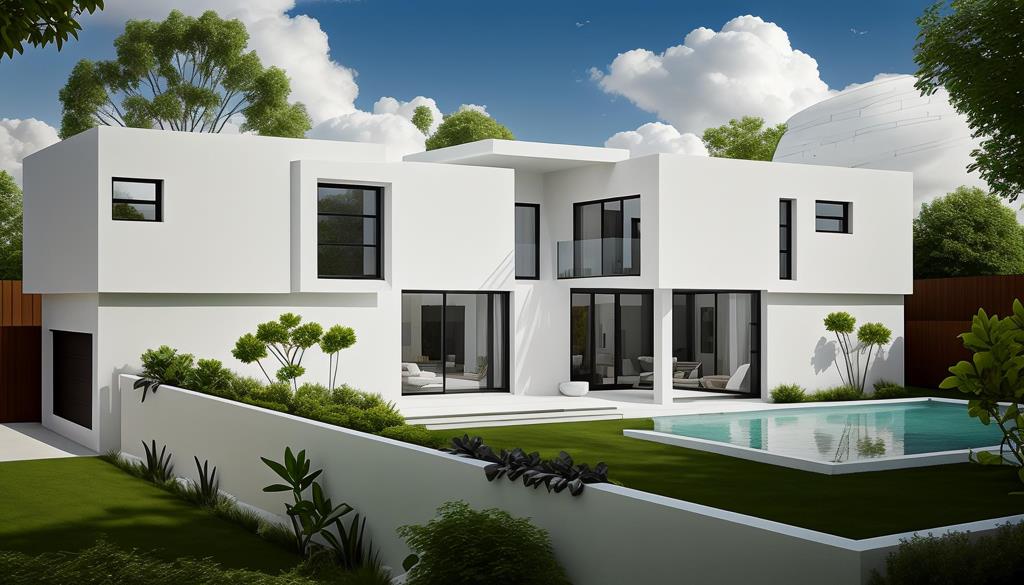
This exclusive new development of 12 individually designed freehold homes. Architect-designed for modern family living, each home combines generous accommodation, a private garden and pool, and off-grid infrastructure in a secure, intimate setting.
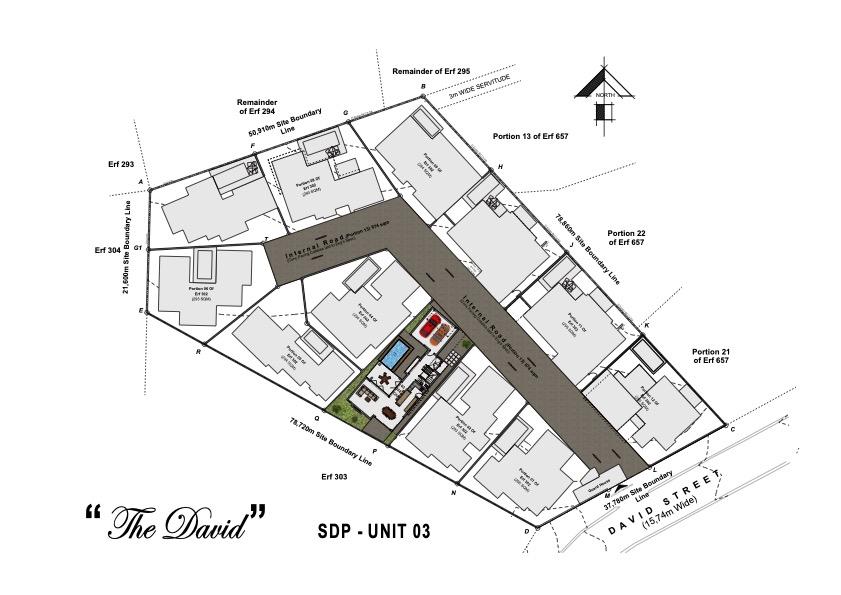
House 3 is situated on a 316m'' stand with north facing views.
If you buy early, you can make it your own! Depending on the stage of construction, purchasers have the opportunity to discuss selected changes to the layout and finishes, subject to developer approval. Its a chance to shape your new home around your family from the outset.
A double-volume entrance creates an impressive welcome, opening into spacious living and dining areas centred around a contemporary designer kitchen. A coffee station and mini bar cater for busy mornings and relaxed entertaining, while a separate scullery keeps everyday practicalities neatly tucked away.
The living spaces flow onto an undercover patio, private garden and sparkling pool - an inviting setting for weekend lunches, children at play and time together.
Upstairs, four generously proportioned bedrooms each have an en-suite bathroom. A large pyjama lounge provides a comfortable family retreat for movie nights and quiet evenings. An optional fifth bedroom downstairs offers flexibility for guests, grandparents or an au pair.
Solar power with batteries and inverters, together with a filtered borehole water system, supports off-grid living and greater independence from municipal services.
A double garage completes the home, with configuration options that may include a third garage, staff accommodation or an additional family room, depending on the selected layout and stage of construction.
With only 12 homes, this development offers the appeal of a small residential community and the ownership benefits of freehold property. A guardhouse, 24-hour security and a boomed setting provide peace of mind, while nearby business districts, shopping destinations and excellent schools keep daily life convenient.
Location highlights
Business and transport: Sandton CBD, the Gautrain station and major business nodes.
Shopping: Sandton City, Nelson Mandela Square, Benmore and Morningside.
Schools: St Davids Marist Inanda, Crawford Sandton, Grayston Preparatory, Lyce Jules Verne and Redhill.
Medical: Mediclinic Morningside and Mediclinic Sandton.
Lifestyle: The Wanderers Club and Inanda Club.
Key features
Brand-new development of only 12 freehold homes
Four en-suite bedrooms, with an optional fifth bedroom
Upstairs pyjama lounge
Double-volume entrance
Open-plan living and dining areas
Designer kitchen, coffee station, mini bar and separate scullery
Undercover patio, private garden and pool
Solar power, batteries and inverters
Filtered borehole water system
Double garage, with additional configuration options
Guardhouse and 24-hour security
Opportunity to personalise selected elements when purchasing early
A brand-new home. A select community. Space to build your familys next chapter.
Property details
- Listing number T5645516
- Property type Cluster
- Listing date 6 Oct 2026
- Land size 316 m²
Property features
- Bedrooms 4
- Bathrooms 4.5
- En-suite 4
- Lounges 1
- Dining areas 1
- Garage parking 2
- Storeys 1
- Pet friendly
- Access gate
- Balcony
- Built in cupboards
- Laundry
- Pool
- Staff quarters
- Storage
- Walk in closet
- Entrance hall
- Kitchen
- Garden
- Scullery
- Guest toilet