4 Bedroom House in Sandown
EXCLUSIVITY in SANDOWN !
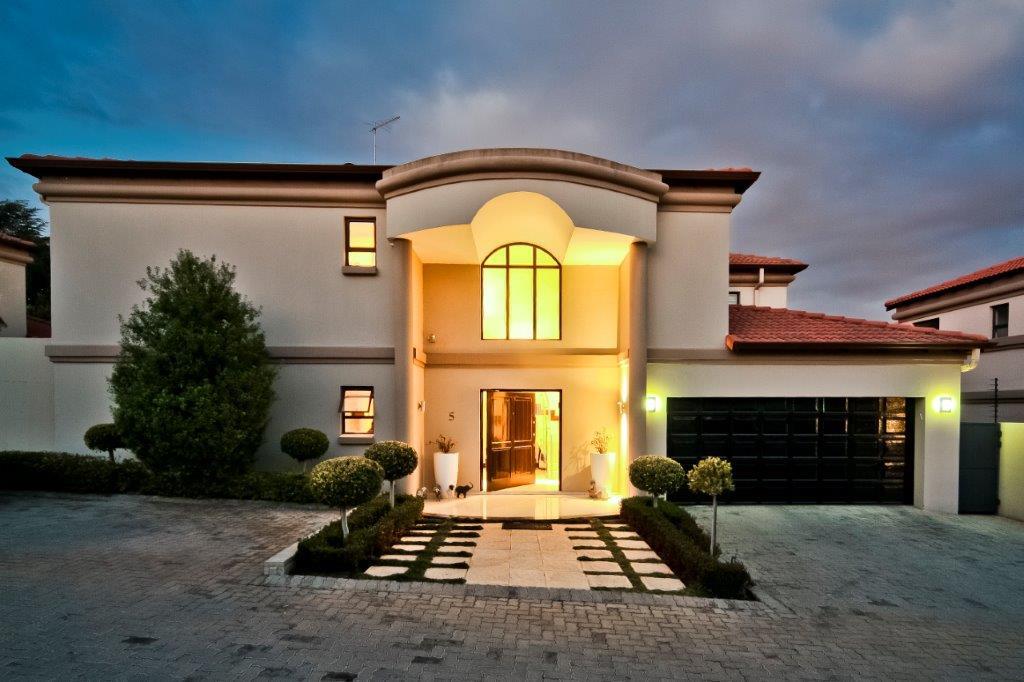
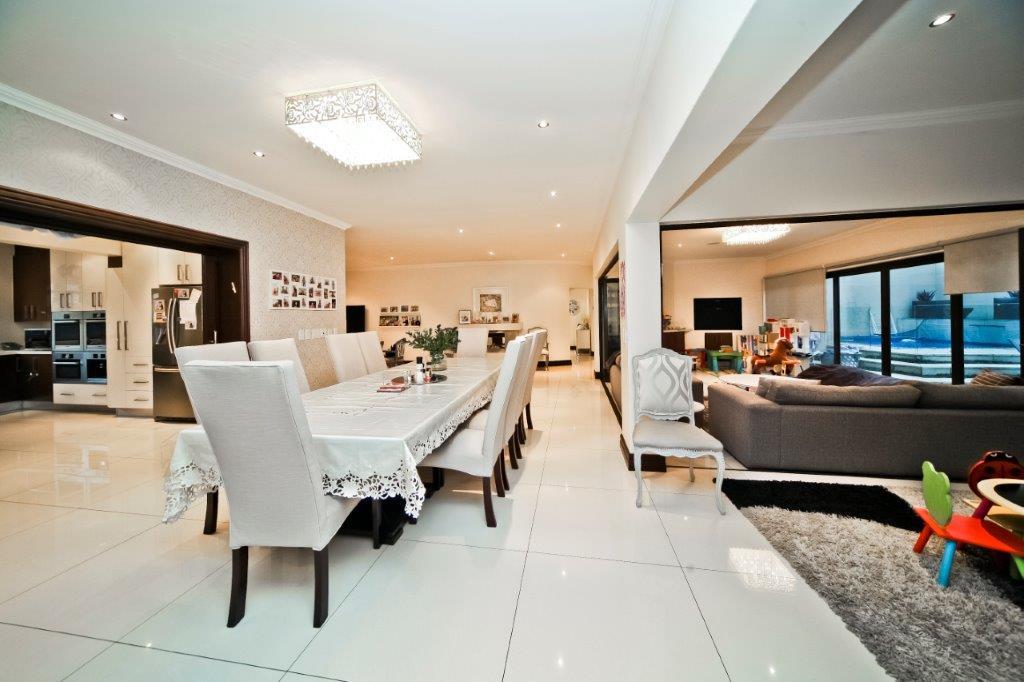
Divine stylish duplex Cluster with elegant entrance hall , and gorgeous spacious receptions.
Dream kitchen boasts combined glass and gas Hobs, double Bosch ovens a built in coffee maker and convenient breakfast bar, with seperate scullery accommodating 3 appliances .
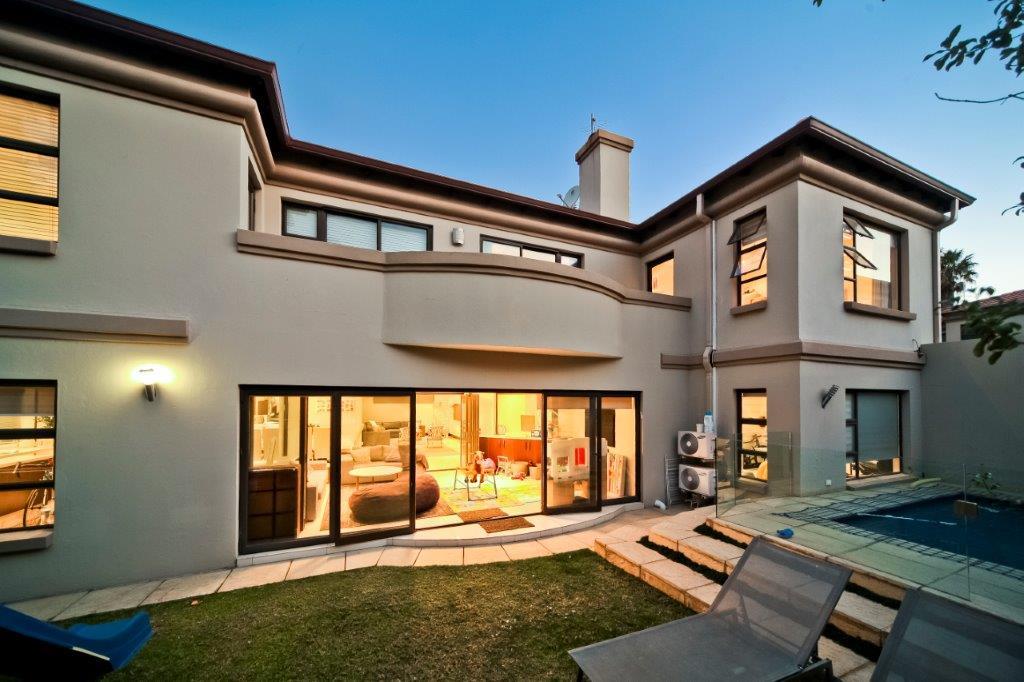
Inviting stacker door patio with built in braai overlooks the summer pool enclosed with safety glass .
There is a home office en-suite which is totally versatile as a guest bedroom.
Upstairs you will find an indulgent Pyjama lounge with TV area with built in kitchenette .
An ultra spacious primary bedroom with luxury ensuite and step out patio with treetop views!
The family bedrooms have en suite bathrooms and laminate flooring finishes .
This home offers ample cupboard space, well placed air cons and underfloor heating throughout . Gas fireplace in the living room.
In addition: single staff accommodation, double garage , solar back up system , water tank, fitted alarm and security beams.
Within close proximity to Sandton CBD, popular shopping centers & Restaurants ,Morningside Medi clinic ,top Sandton schools . All this with easy access to and from the M1!.
Pet friendly.
Property details
- Listing number T5656061
- Property type House
- Listing date 15 Oct 2026
- Land size 686 m²
- Floor size 477 m²
- Rates and taxes R 4 590
Property features
- Bedrooms 4
- Bathrooms 3.5
- Lounges 1
- Dining areas 1
- Garage parking 2
- Pet friendly
- Balcony
- Patio
- Pool
- Security post
- Staff quarters
- Study