5 Bedroom House in Sandown
Lux Sandown Family Home with Pool and Garden
Elegant Family Living in the Prestigious Sandown Enclave, Sandton
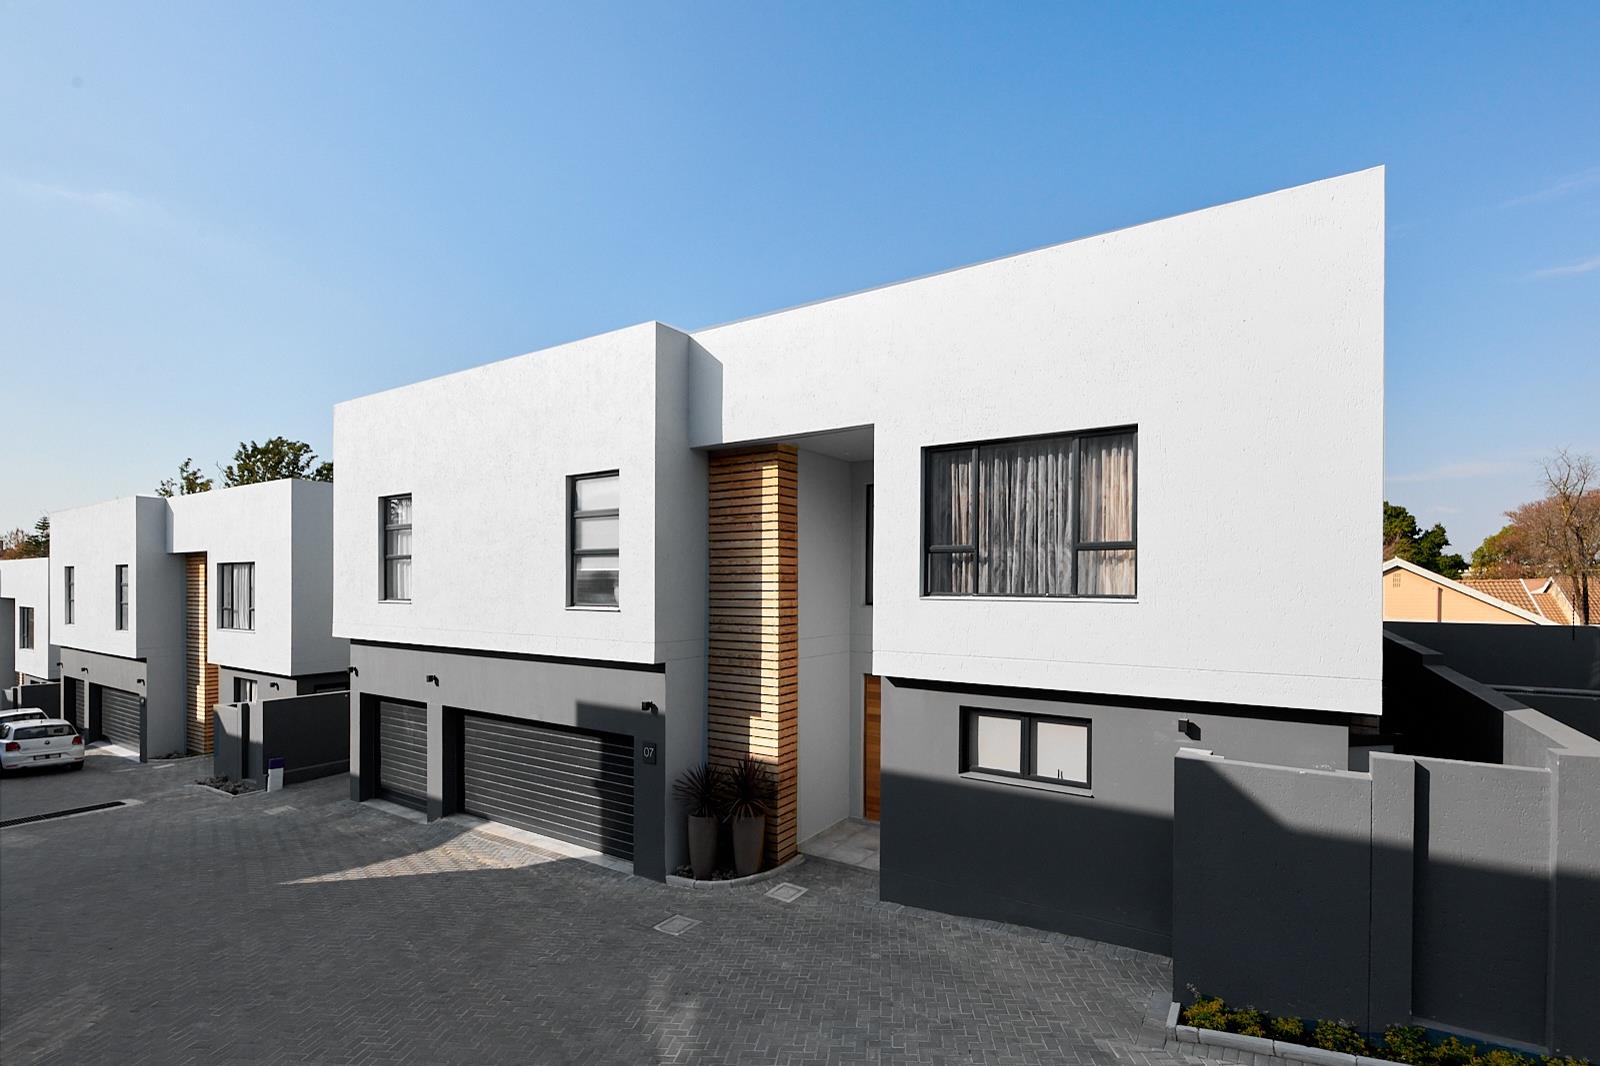
Discover a home where space, style and modern convenience come together in one of Sandtons sought-after residential enclaves. This expansive family residence offers a well-considered layout, generous living spaces and an inviting atmosphere, ideal for comfortable family living and effortless entertaining.
The home features multiple well-appointed bedrooms with built-in cupboards and en-suite bathrooms, complemented by tiled flooring and practical finishes throughout.
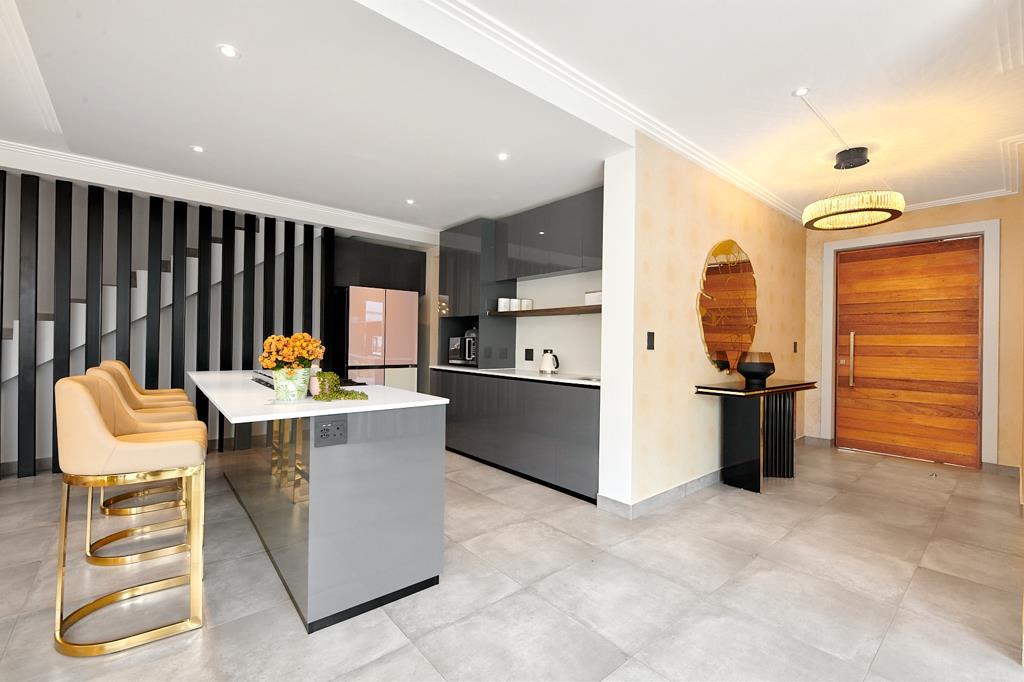
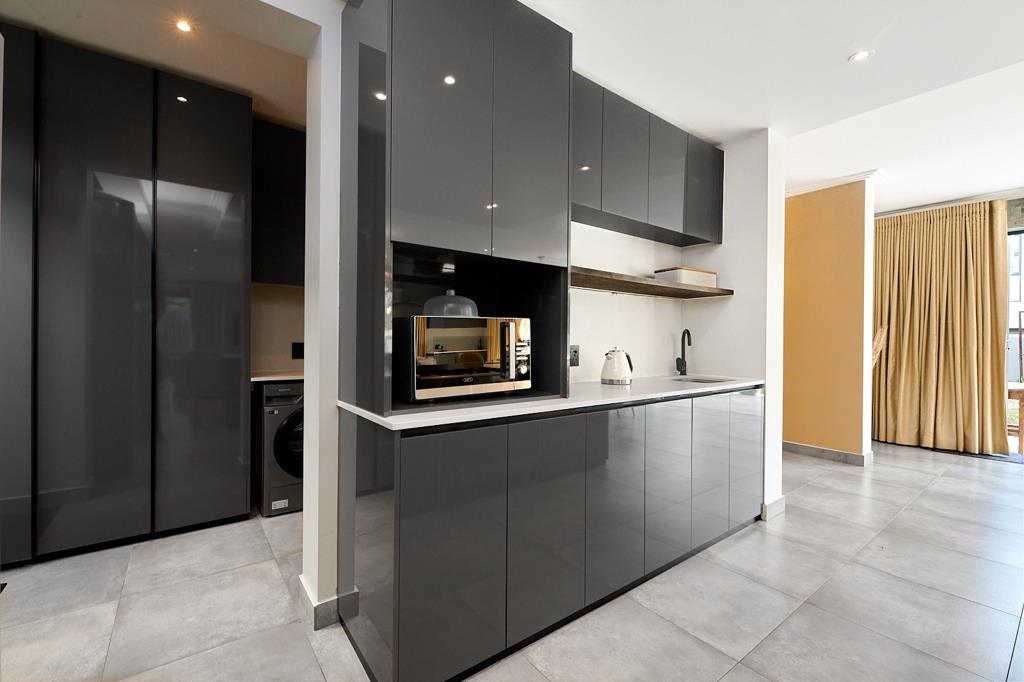
At the heart of the home is a modern open-plan kitchen, complete with granite countertops, a breakfast nook, gas connections, a separate scullery and pantry. A dedicated laundry area with appliance connections adds everyday convenience, while the seamless flow between the kitchen, dining room and living areas creates an ideal setting for family gatherings and entertaining guests.
Additional living spaces include a family or TV room and a dedicated study, offering flexibility for working from home, quiet relaxation or accommodating the needs of a growing family.
Step outside to a secure, landscaped garden and enjoy the swimming pool, fitted with a safety net and automatic cleaning system. Security features include electric fencing, a secure access gate and 24-hour security response for added peace of mind.
Designed with modern living in mind, the property also offers fibre connectivity, backup power, solar panels and a gas geyser. A double garage, additional visitor parking and staff accommodation further enhance the home''s practicality.
Ideally positioned close to Sandtons business district, reputable schools, shopping centres and major transport routes, this property presents an excellent opportunity for families seeking space, convenience and secure living in a prime location.
Property Highlights
Multiple bedrooms with built-in cupboards and en-suite bathrooms
Modern open-plan kitchen with granite countertops
Breakfast nook, scullery and pantry
Separate laundry area
Family lounge, dining room and dedicated study
Landscaped garden and swimming pool with safety net and automatic cleaning system
Electric fencing, secure gate and 24-hour security response
Fibre connectivity, backup power, solar panels and gas geyser
Double garage and visitor parking
Staff accommodation
Convenient access to Sandton amenities, schools and major routes
Arrange your private viewing today and discover the space, comfort and lifestyle this Sandown home has to offer.
Property details
- Listing number T5657420
- Property type House
- Listing date 15 Oct 2026
- Land size 349 m²
- Floor size 349 m²
- Rates and taxes R 4 285
Property features
- Bedrooms 5
- Bathrooms 5
- En-suite 4
- Dining areas 1
- Garage parking 1
- Open parking 1
- Pet friendly
- Access gate
- Balcony
- Built in cupboards
- Fenced
- Laundry
- Pool
- Security post
- Staff quarters
- Study
- Walk in closet
- Entrance hall
- Kitchen
- Garden
- Scullery
- Intercom
- Pantry
- Electric fencing
- Family TV room
- Guest toilet