4 Bedroom Cluster in Sandown
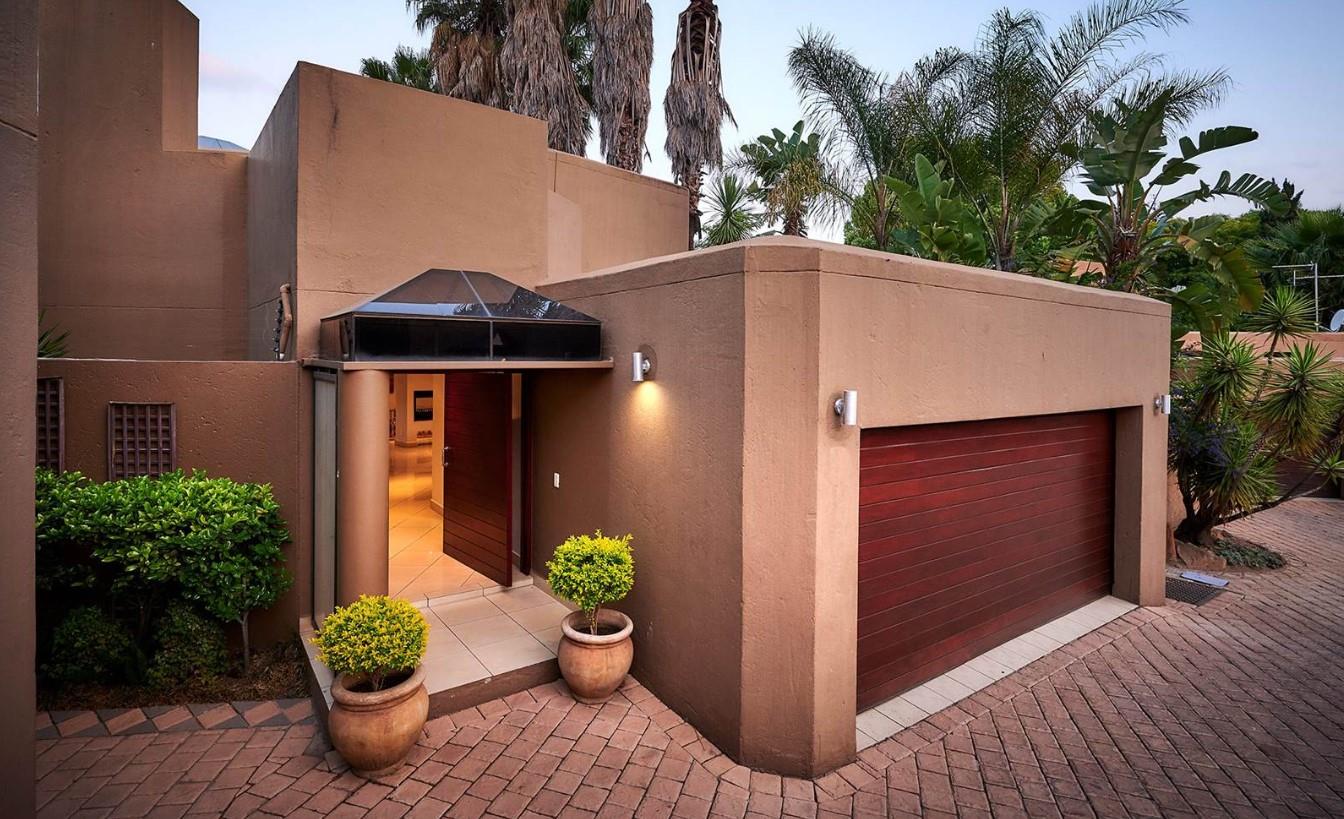
Gorgeous, modern 4 Bedroom cluster in a secure Estate with 6 units and a 24hr security on site, centrally located close to private schools, private hospitals and some of the best malls in the Square mile with easy excess to all leading highways
This gorgeous cluster, situated in an access-controlled area in central Sandown, offers a blend of luxury, comfort, and functionality.
This fully furnished double-storey cluster is perfect for those seeking an entertainer''s dream and a family-friendly environment.
Key Features:
Living Space: 480 sqm
Bedrooms: 4 en-suite 3 upstairs, 1 downstairs
Bathrooms: 4.5 including 2 guest toilets
Studies: 2 one upstairs, one downstairs
Garage: Double garage
Security: Secure complex with 247 security guard
Interior:
Entrance: Porcelain-tiled entrance leading to a spacious open-plan living area with an impressive skylight, creating a bright and inviting atmosphere.
Living Areas:
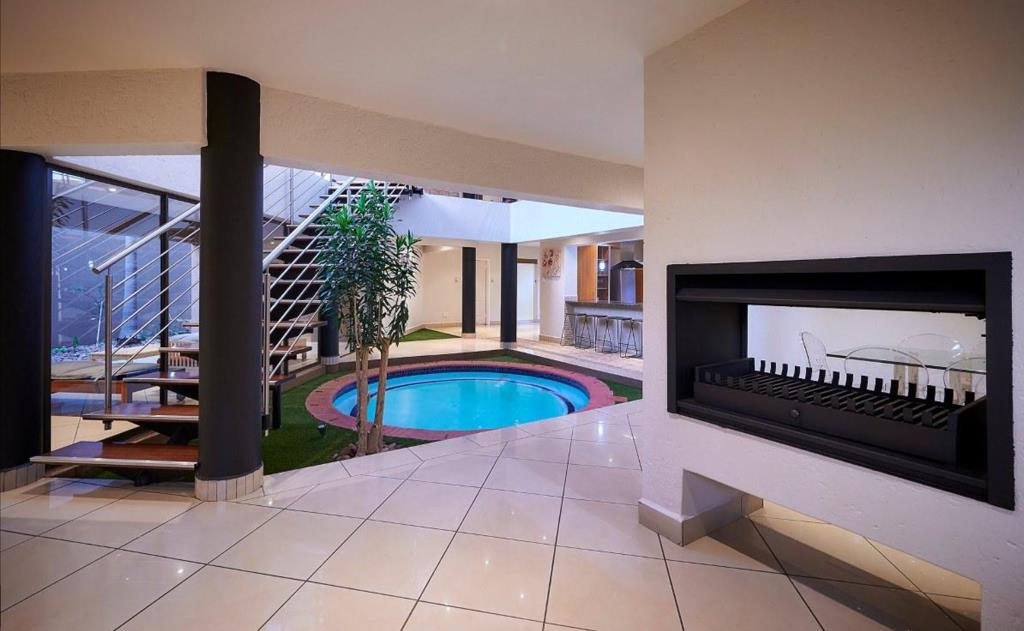
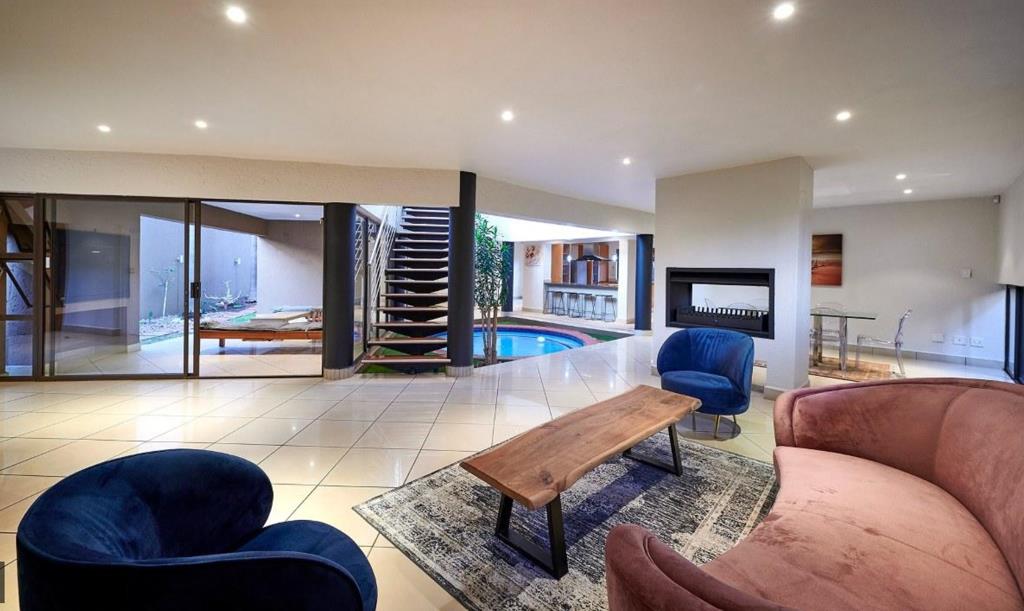
Downstairs: Features two living areas, one of which includes a built-in fireplace shared with the dining room. The living area surrounds an indoor pool with a unique indoor tree.
Upstairs: A family room and a study with a desk and bookshelves.
Kitchen: Open-plan design with granite counters, ample storage, a prep bowl, a pantry, a scullery, a double sink, and modern light fittings. Stainless steel appliances include an eye-level oven, gas stove, and extractor fan. The breakfast counter opens onto the indoor pool and patio area.
Bedrooms:
Upstairs: 3 en-suite bedrooms, each with underfloor heating, air-conditioning, and built-in cupboards. The main bedroom features a steam shower, a huge tiled terrace on one side, and a roof garden on the other.
Downstairs: 1 en-suite bedroom.
Bathrooms: Luxurious en-suite bathrooms with modern fixtures. The main bathroom includes a Jacuzzi bath, while the downstairs en-suite bathroom features a bath, basin, toilet, and bidet.
Additional Rooms:
Guest Toilet: Located downstairs.
Study: One upstairs and another downstairs.
Family Room: Upstairs, providing additional living space.
Staff Quarters: Equipped with a separate kitchenette.
Outdoor Living:
Patio: Spacious with a built-in BBQ Braai area.
Swimming Pool: Indoor pool surrounded by the living area, creating a unique focal point.
Garden: Small garden upstairs and an outdoor living area.
Additional Features:
Heating: Underfloor heating in the main room and all other rooms.
Balconies: Private balconies for the upstairs bedrooms.
Sky Lights: 2 skylights enhancing natural light.
Location: Easy access to Sandton City and surrounding suburbs.
what you''ll be getting:
4 Bedrooms
4.5 bathrooms
Gym TV room
Kitchen
Scullery
Pantry
Lounge
Patio Lounge
Skylight
Alarms
Double Garages
Swimming Pool inside the Cluster at the center
Garden
Built-in-braai
Underfloor heating throughout
2 balconies
Walk-in closet
Satellite
Intercom
Laundry
Maids quarter en suite with kitchen space
Electric Fencing
Entrance Hall
Property details
- Listing number T5665849
- Property type Cluster
- Listing date 22 Oct 2026
- Floor size 583 m²
- Rates and taxes R 3 510
- Levies R 4 320
Property features
- Bedrooms 4
- Bathrooms 4.5
- En-suite 2
- Lounges 2
- Dining areas 1
- Garage parking 2
- Pet friendly
- Access gate
- Alarm
- Balcony
- Built in cupboards
- Pool
- Security post
- Wheel chair friendly
- Kitchen
- Fireplace
- Built In braai
- Aircon