3 Bedroom Townhouse in Sandown
Modern Luxury Cluster Living in the Heart of Sandown
Modern Luxury Cluster Living in the Heart of Sandown
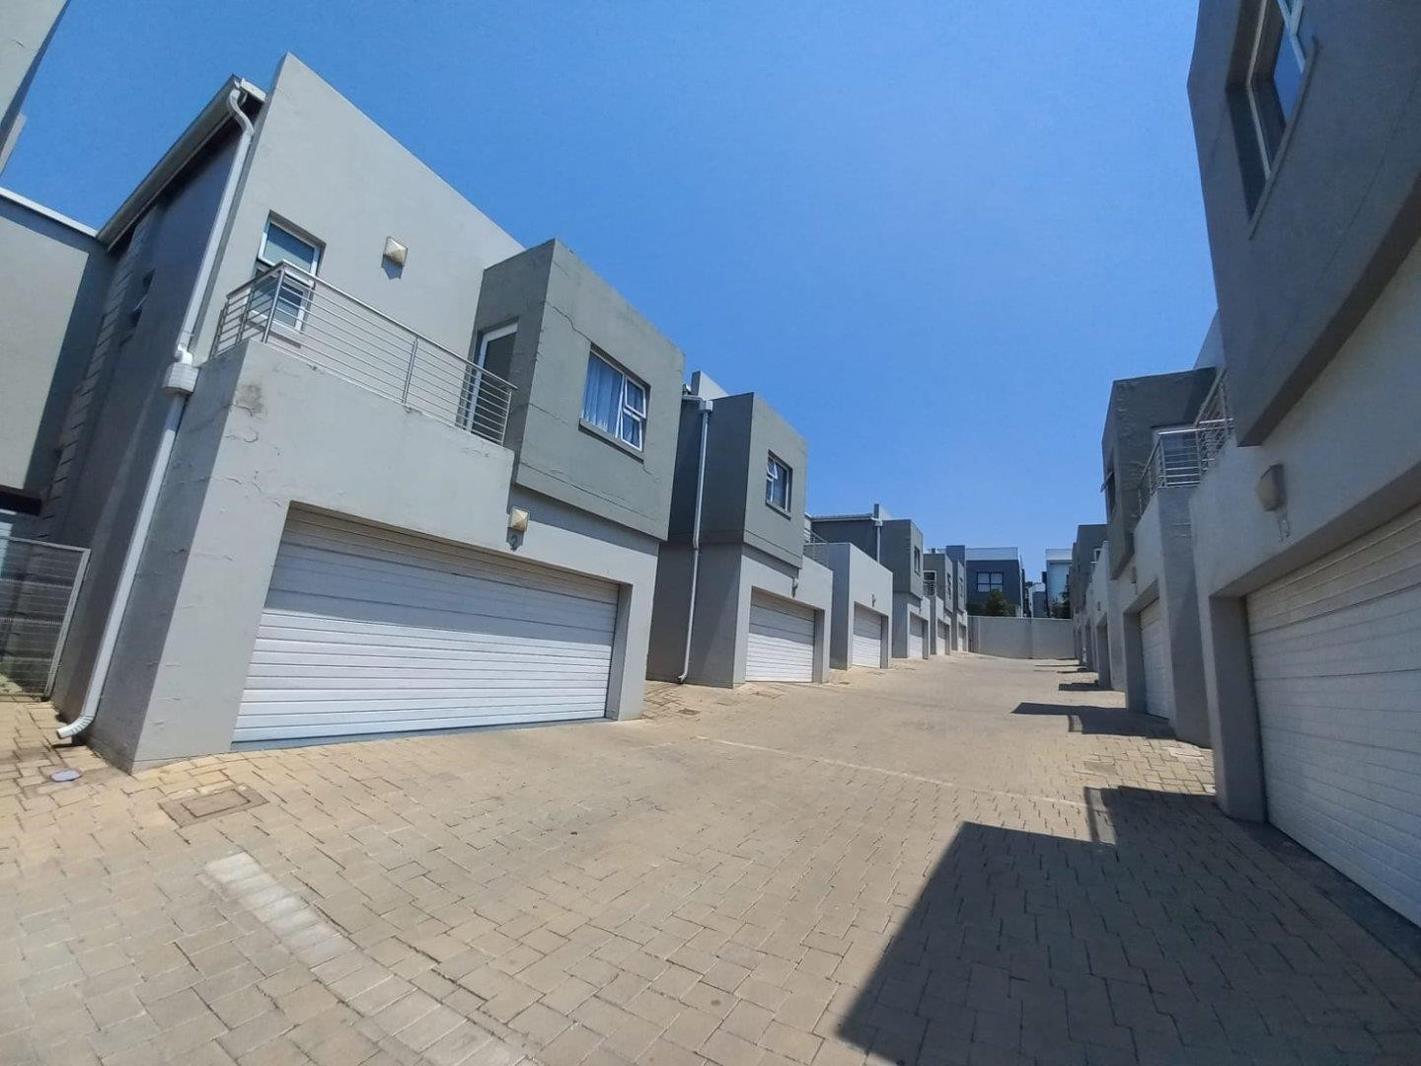
Sophisticated design meets effortless everyday living in this exceptional 3-bedroom cluster home, set in one of Sandowns most sought-after enclaves.
Made for modern family life
All three bedrooms are generously proportioned, light-filled and en-suite, and each opens onto its own private balcony. Everyone gets their own sanctuary and a quiet spot for fresh air.
Finished to an impeccable standard
Contemporary finishes and clean architectural lines run throughout, with abundant built-in cabinetry that delivers outstanding storage without compromising on style.
Entertain all year round
The open-plan living areas flow onto a covered patio with a built-in braai. Being fully under roof, it stays cool and comfortable in summer and usable in any weather, ideal for hosting family and friends.
Upstairs flexibility
A clever landing area houses a built-in workstation for working from home, with an adjoining pyjama lounge or reading nook for unwinding after a long day.
Home highlights
Three en-suite bedrooms, each with a private balcony
Open-plan living areas with excellent natural light
Breakfast nook and TV room
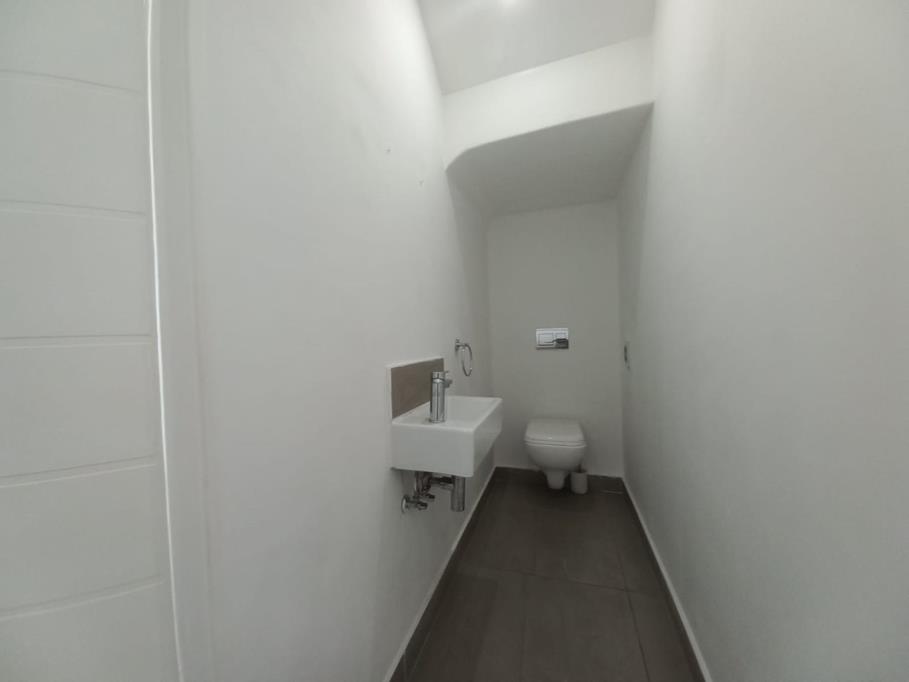
Guest cloakroom
Double automated garage with direct internal access
Separate staff accommodation with built-in cupboards and separate shower basin and toilet
Built-in braai on covered patio
Garden
Built-in storage throughout
Fibre internet and fibre cabling
Pets allowed
Security and peace of mind
Tucked inside a quiet, boomed-off complex with 24-hour security and controlled access, the home also features CCTV, an electric fence, automated gates and an intercom system.
Location
Just minutes from Sandton City, top schools, major business districts, world-class restaurants and key transport routes, so everything you need is close by.
Timeless elegance, generous proportions and a secure, low-maintenance lifestyle: an outstanding opportunity for discerning buyers.
On Show
- Sun 15 Nov 14:00 - 16:00
Property details
- Listing number T5686836
- Property type Townhouse
- Listing date 11 Nov 2026
- Floor size 241 m²
- Rates and taxes R 3 795
- Levies R 3 684
Property features
- Bedrooms 3
- Bathrooms 4
- En-suite 4
- Lounges 2
- Dining areas 1
- Garage parking 2
- Open parking 1
- Pet friendly
- Balcony
- Built in cupboards
- Security post
- Staff quarters
- Study
- Walk in closet
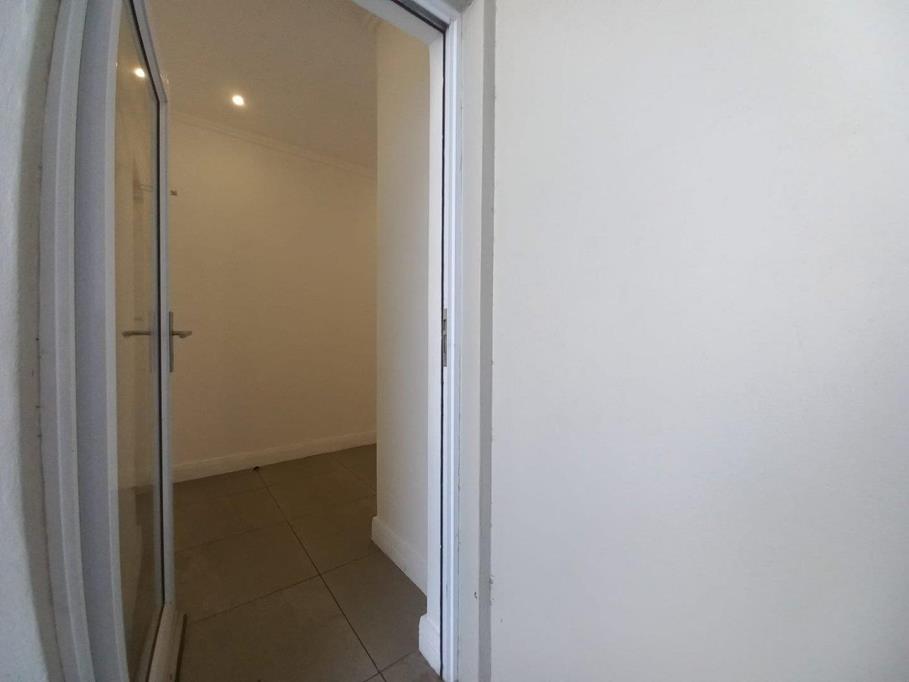
- Entrance hall
- Kitchen
- Garden
- Intercom
- Electric fencing
- Built In braai