2 Bedroom Townhouse in Sandown
Light-Filled, 2-Bedroom Townhouse with Skylit Kitchen & Private Garden in Sandown
Asking Price: R2 350 000.00
Freshly painted throughout all internal walls.
Experience effortless living, soaring ceilings, and lush garden views in the heart of Sandown. Set within a sought-after complex, this spacious 2-bedroom, 2-bathroom townhouse is designed for those who appreciate natural light, generous proportions, and seamless indoor-outdoor entertaining.
Expansive Double-Volume Living: A classic wooden front door opens into a welcoming, tiled entrance hall that flows effortlessly into a vast, carpeted lounge and dining area. Soaring vaulted ceilings with exposed white beams and high clerestory windows flood the living space with natural light.
Skylit Granite Kitchen & Private Courtyard: Brightened by a large overhead skylight, the generous kitchen features warm wood-finish cabinetry, dark granite countertops, full-height wall tiling, and ample prep space. Equipped with a built-in glass hob, under-counter oven, extractor fan, dedicated fridge and microwave recesses, and a double sink. The back door opens directly onto a neat, brick-paved drying courtyard with a rotary washing line, wall-mounted lines, and gated side access.
Versatile Enclosed Sunroom: Aluminium-framed glass sliding doors connect the main lounge to a bright, tiled sunroom with vaulted ceilingsideal as a formal dining room, work-from-home studio, or sunlit reading lounge.
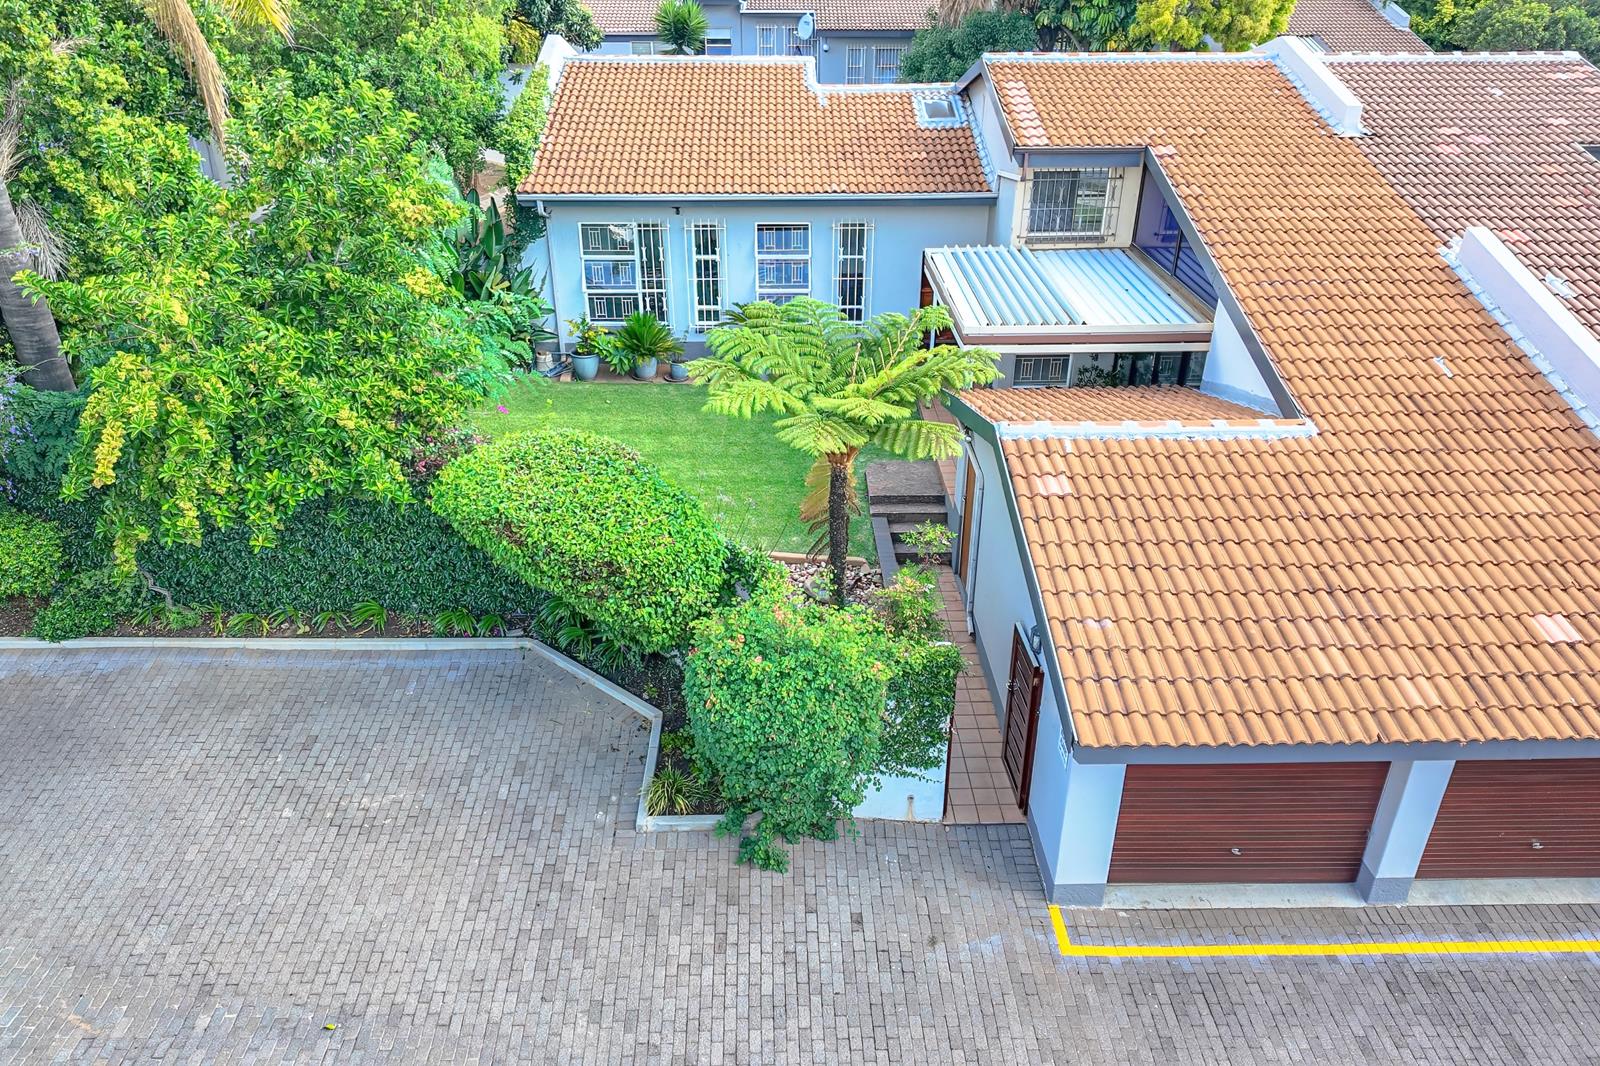
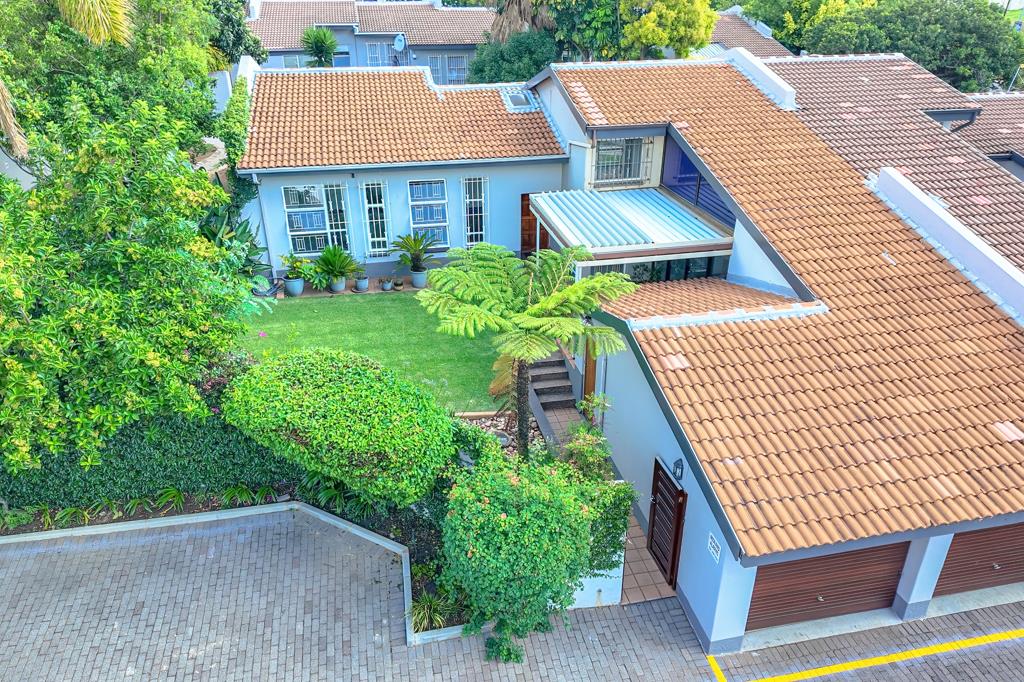
Covered Patio & Entertaining: A second set of large glass sliding doors opens the sunroom directly onto a spacious, covered, and tiled patio. Overlooking the manicured lawn, this sheltered space is tailor-made for year-round alfresco dining and weekend braais.
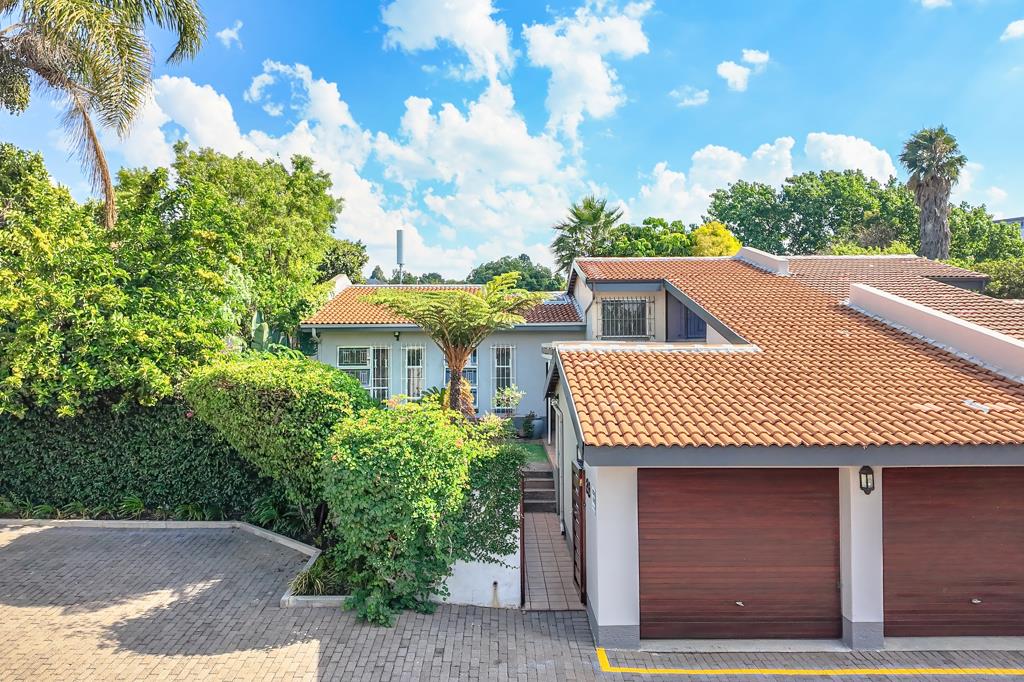
Lush Private Garden: Step off the patio into a tranquil, established garden boasting lush green lawn, mature trees, vibrant agapanthus and leafy privacy.
Main Bedroom Suite: Tucked privately along the bedroom wing, the expansive, carpeted main bedroom features recessed downlights, a ceiling fan, and large garden-facing windows. It leads through a dedicated dressing area lined with mirrored sliding wardrobes into a full en-suite bathroom complete with a double vanity, built-in soaking tub, and separate glass-enclosed shower.
Second Bedroom & Bathroom: The generous second bedroom offers plush carpeting, built-in white cabinetry, and leafy garden views, serviced by a neat, fully tiled second bathroom featuring a built-in bath, granite-topped vanity, and large framed mirror.
Double Garage & Security: Uniquely featuring a double automated garage with wooden doors and a doorway leading to the front entrance. Security gates and burglar bars on opening windows provide complete peace of mind within a secure 24 hour guarded with guard house complex.
Prime Location:
Positioned in prestigious Sandown, this complex offers unmatched convenience just 3 minutes from the Sandton CBD, Gautrain station, premier shopping centres, top schools, and major highways, while retaining a quiet, leafy suburban charm.
To arrange your private viewing of this standout Sandown home, please feel free to connect.
Levies excluding electricity R6507.69 and including effluent.
Rates estimated R1 665.60.
Under-roof 119m2
Number of units within the estate: 44
Estate age: 43 years
Property details
- Listing number T5695455
- Property type Townhouse
- Listing date 18 Nov 2026
- Land size 5.4 ha
- Floor size 119 m²
- Rates and taxes R 1 666
- Levies R 6 508
Property features
- Bedrooms 2
- Bathrooms 2
- Lounges 1
- Dining areas 1
- Garage parking 1
- Pet friendly
- Access gate
- Patio
- Pool
- Security post
- Study
- Entrance hall
- Electric fencing