4 Bedroom House in Rayton
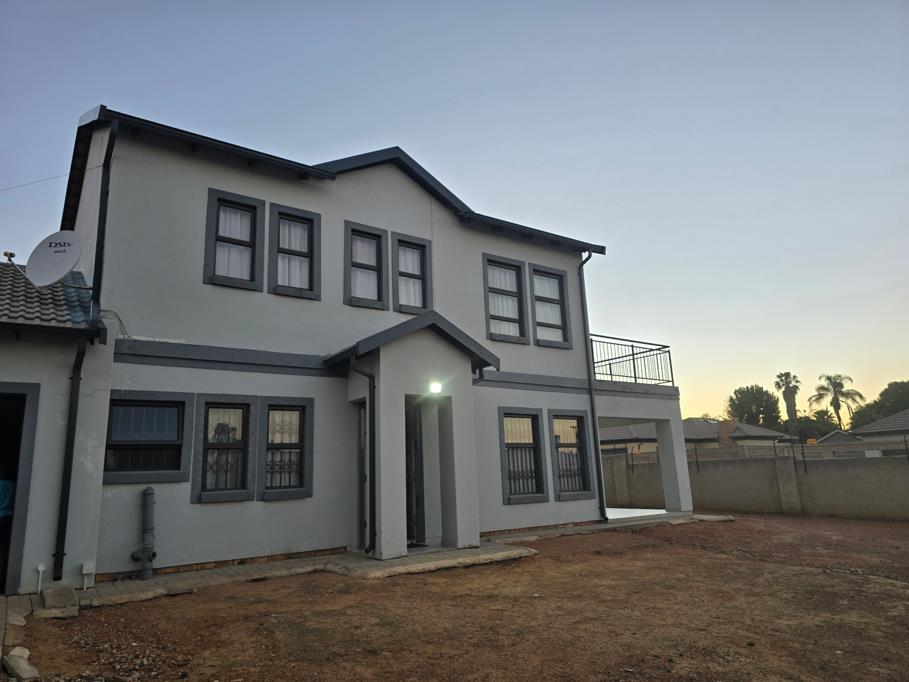
Discover contemporary living in the growing town of Rayton, where modern design meets practical family living. This beautifully designed double-storey home offers spacious interiors, stylish finishes and excellent entertainment areas, making it the perfect home for the modern family.
GROUND FLOOR &ndash OPEN-PLAN LIVING. The ground floor welcomes you with a spacious open-plan layout where the modern kitchen, dining room and lounge flow seamlessly together, creating a warm and inviting atmosphere for family time and entertaining.. Modern kitchen fitted with a gas hob and electric oven.. Separate laundry leading to a private courtyard.. Guest bedroom with en-suite bathroom.. Separate guest cloakroom for added convenience.. Spacious automated double garage with ample built-in cupboards for storage and direct access into the home, offering both convenience and security.
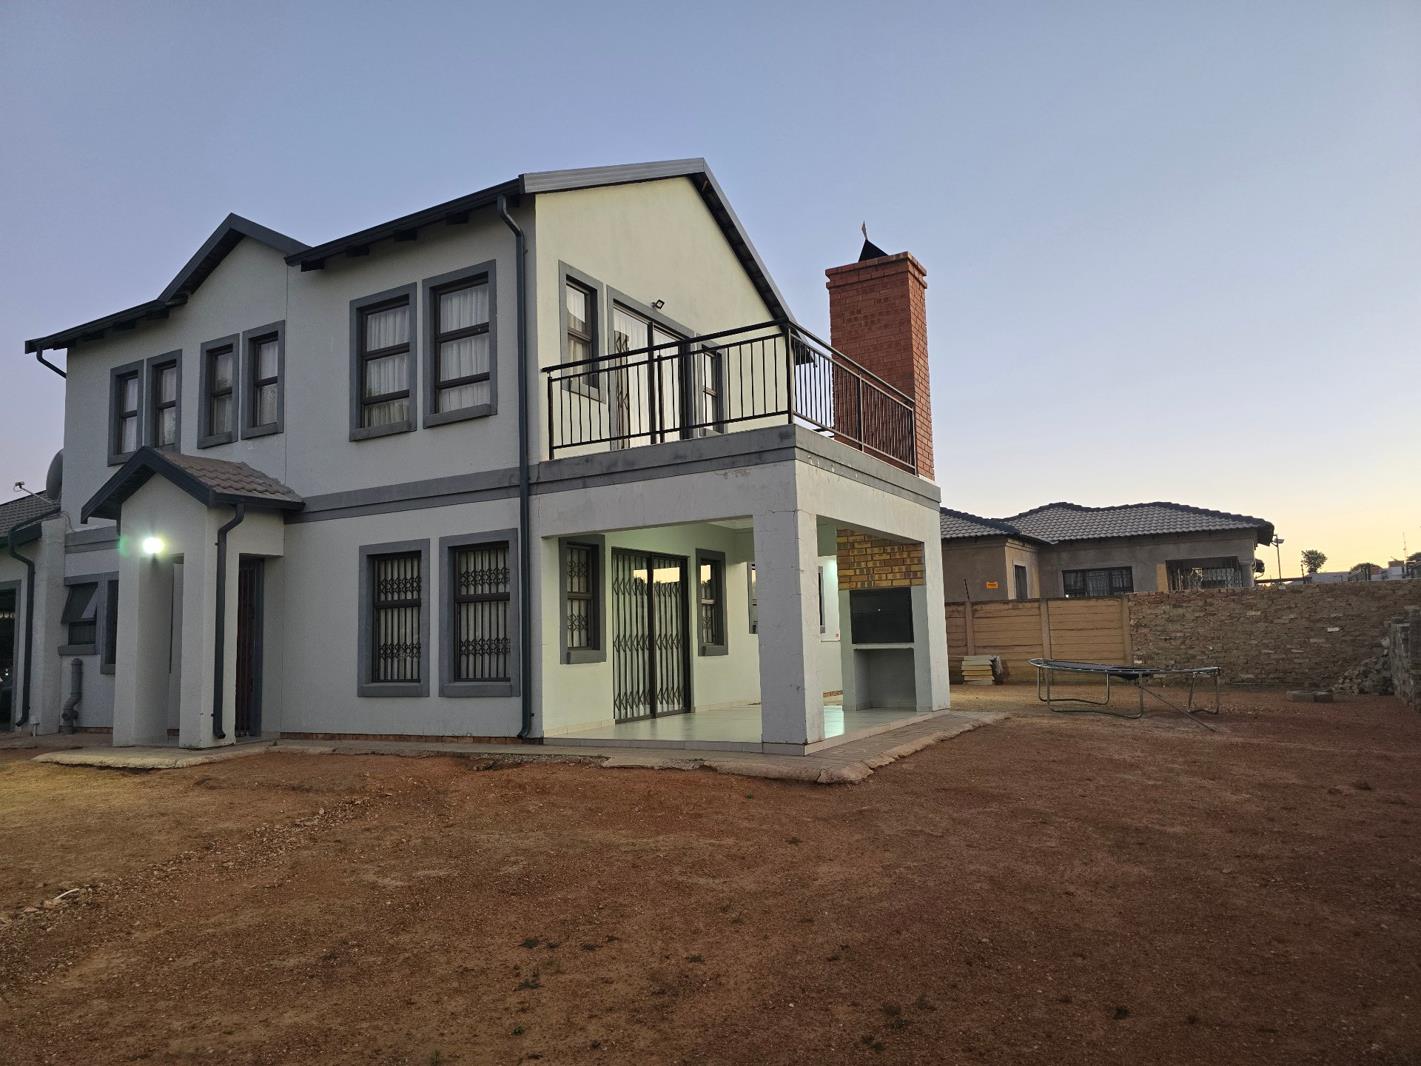
UPSTAIRS &ndash PRIVATE FAMILY RETREAT. The upper level offers comfortable accommodation for the whole family.. Two well-sized bedrooms with built-in cupboards, sharing a full bathroom.. Spacious main bedroom with an en-suite bathroom.. Private balcony off the main bedroom &ndash the perfect spot to enjoy your morning coffee or unwind with sundowners in the evening.
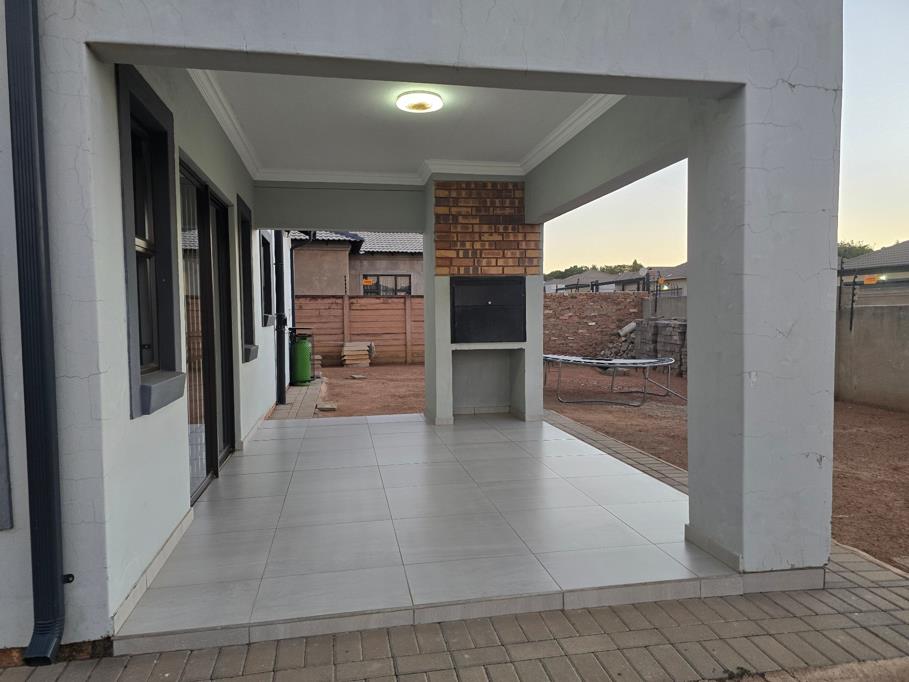
ENTERTAINMENT AT ITS BESTThe covered patio with a built-in braai extends the downstairs living space, creating the ideal setting for weekend braais, relaxed family gatherings and entertaining friends throughout the year.
SECURITY FEATURESYour peace of mind is a priority, with burglar bars, security doors and an electric fence.
A HOME THAT HAS IT ALL!Modern architecture, generous living spaces, practical features and excellent entertainment areas come together in this beautiful Rayton home. Whether you are looking for a comfortable family home or a stylish space to entertain, this property offers the perfect balance of modern living and everyday convenience.
Property details
- Listing number T5666367
- Property type House
- Listing date 23 Oct 2026
- Land size 620 m²
- Floor size 290 m²
- Rates and taxes R 1 075
Property features
- Bedrooms 4
- Bathrooms 3
- Lounges 1
- Garage parking 2
- Storeys 2
- Pet friendly
- Access gate
- Built in cupboards
- Deck
- Laundry
- Kitchen
- Electric fencing
- Built In braai