Property for sale in Waterkloof Ridge
1-20 of 26 results
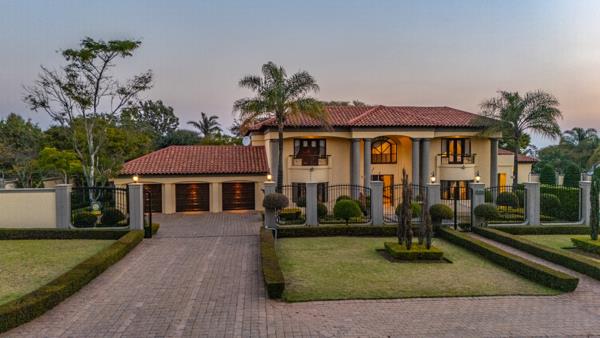
R 10 800 000
5 Bedroom HouseWaterkloof Ridge
5
4
3
2 002 m²
Exclusive mandate
a dream mediterranean villa of exceptional scale and grandeur!
Set high along prestigious johann rissik drive in ...

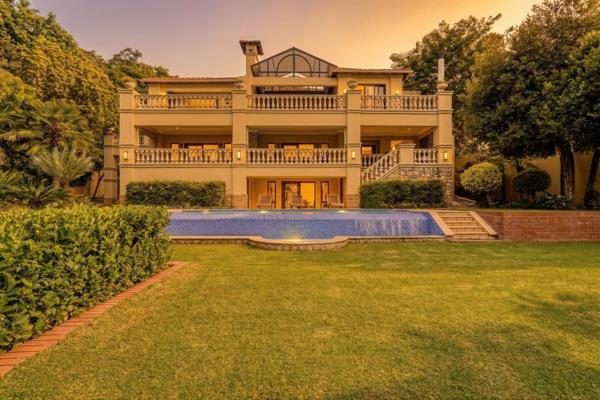
R 25 800 000
5 Bedroom HouseWaterkloof Ridge
5
7
5
2 026 m²
Grand estate living with cottage and views
set within a prestigious estate in waterkloof ridge, this remarkable six bedroom mansion ...
Francois Chapman


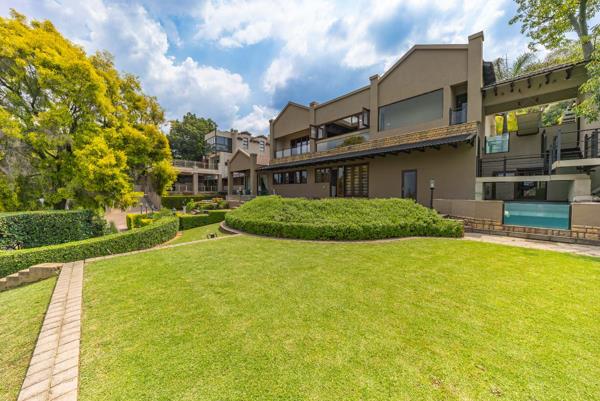
R 27 800 000
9 Bedroom HouseWaterkloof Ridge
9
9
14
3 052 m²
Waterkloof ridge heritage estate | ex-embassy residence | income-generating guest house
the pinnacle of diplomatic luxury: ...

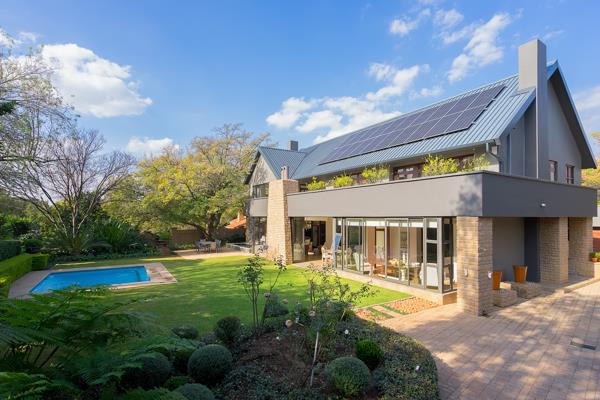
R 10 990 000
4 Bedroom HouseWaterkloof Ridge
4
4
5
1 672 m²
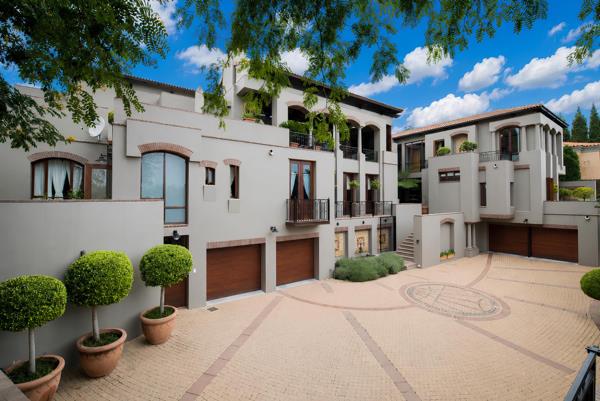
Luxury family residence - double-gated, fully off-grid, move-in perfect
exclusive mandate
set at the end of a private panhandle, ...

R 11 950 000
4 Bedroom HouseWaterkloof Ridge
4
4
4
1 126 m²
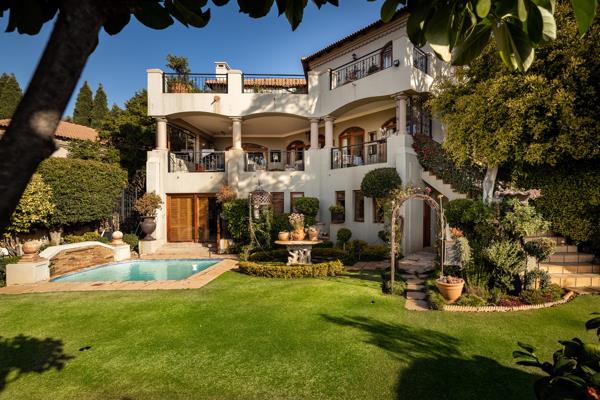
Panoramic ridge masterpiece. Exclusively marketed by pam golding properties.
breathtaking views & complete power autonomy location: ...

R 12 500 000
4 Bedroom HouseWaterkloof Ridge
4
4
3
1 089 m²
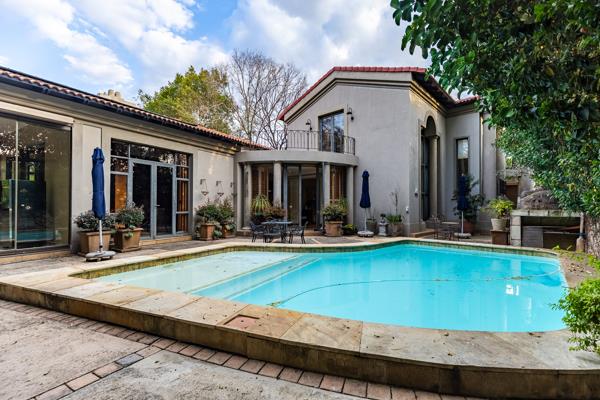
Location, views and upmarket estate living. Exclusive mandate | an imposing masterpiece of grand proportions, this home has been ...
R 13 500 000
5 Bedroom HouseWaterkloof Ridge
5
5
3
2 681 m²
A masterpiece of luxury and lifestyle
a masterpiece of luxury and lifestyle
nestled in one of the most sought-after addresses, this ...
Diane Kriel



R 14 000 000
5 Bedroom HouseWaterkloof Ridge
5
5
4
2 444 m²
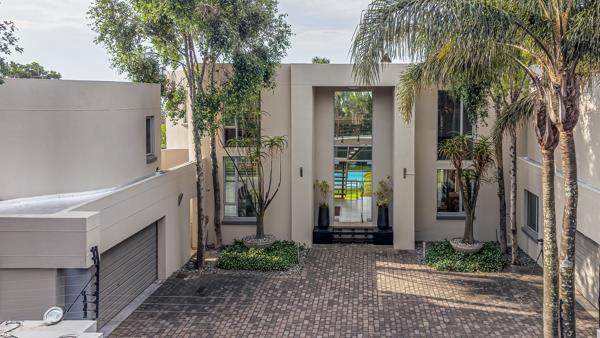
Elegant mediterranean villa in waterkloof ridge
discover the epitome of modern mediterranean living in this triples-torey villa, ...

R 14 000 000
6 Bedroom HouseWaterkloof Ridge
6
6.5
4
1 983 m²
Sole mandate
designed to impress, this magnificent home is the epitome of minimalistic elegance & splendour. The bespoke, alluring ...
Iola Heim


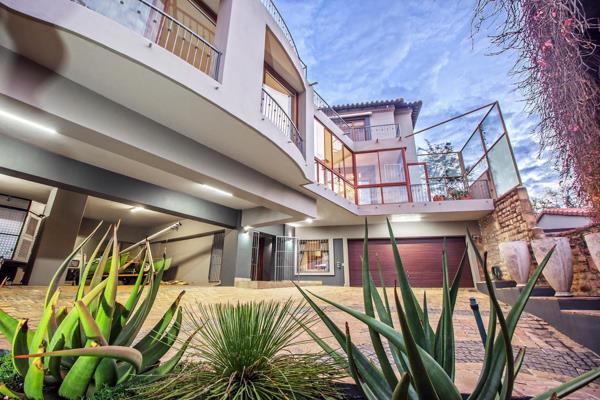
R 15 500 000
4 Bedroom HouseWaterkloof Ridge
4
4.5
6
834 m²
4 bedroom house for sale in waterkloof village
a commanding architectural triumph, this expansive north-facing, multi-level residence ...
Donavan van Rooyen


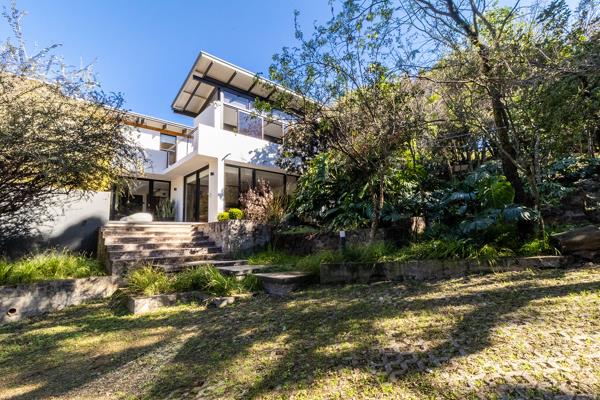
R 22 000 000
4 Bedroom HouseWaterkloof Ridge
4
4
7
2 899 m²
A private sanctuary in plough argo estate
this exceptional family home effortlessly blends high-end architectural design with the ...
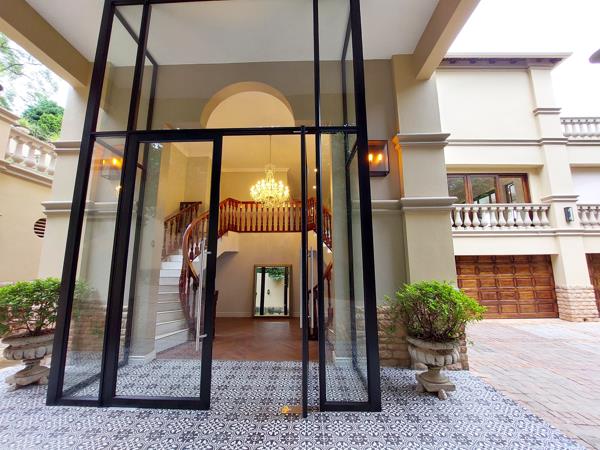
R 25 800 000
5 Bedroom HouseWaterkloof Ridge
5
7
5
2 026 m²
This stunning property in a gatedclosed off community, with absolutely incredible views of pretoria includes:
main house: 3 levels ...
Tamara Takacs-Windt

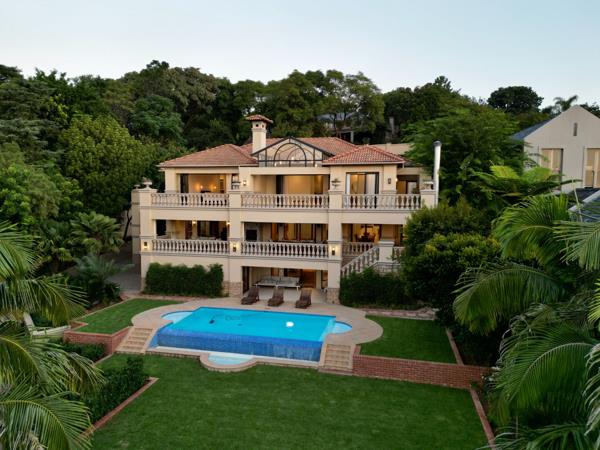
R 25 800 000
10 Bedroom HouseWaterkloof Ridge
10
8
5
2 000 m²
Set high above the treetops in the coveted gated enclave of silver oak place, this extraordinary 1,100m architectural showpiece rises ...

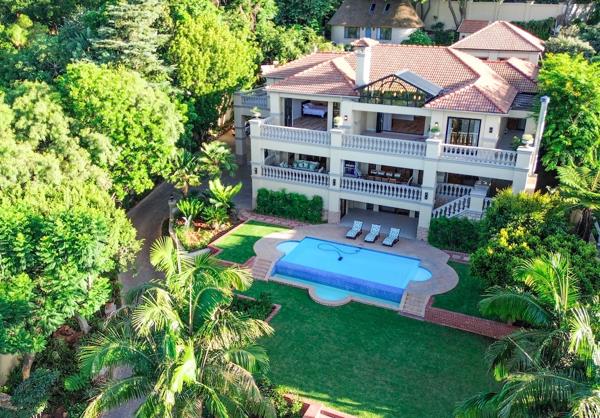
R 25 800 000
5 Bedroom HouseWaterkloof Ridge
5
6
5
2 026 m²
Palatial lavishly appointed mansion on 3 levels situated in the highly sought after suburb of waterkloof / waterkloof ridge, with ...
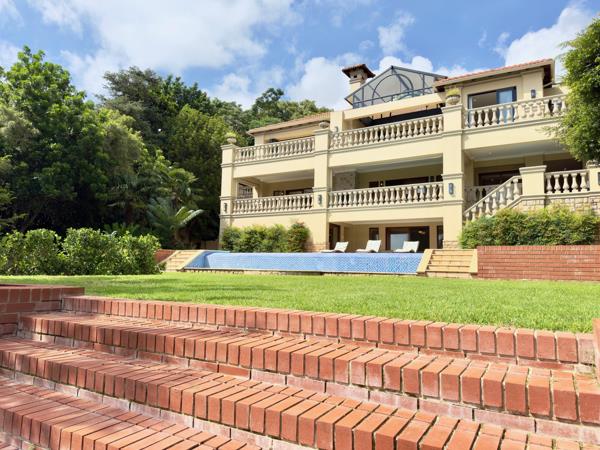
R 25 800 000
5 Bedroom HouseWaterkloof Ridge
5
7
10
2 026 m²
Exquisite 5-bedroom luxury residence for sale in waterkloof ridge, pretoria
situated in the prestigious suburb of waterkloof ridge, ...

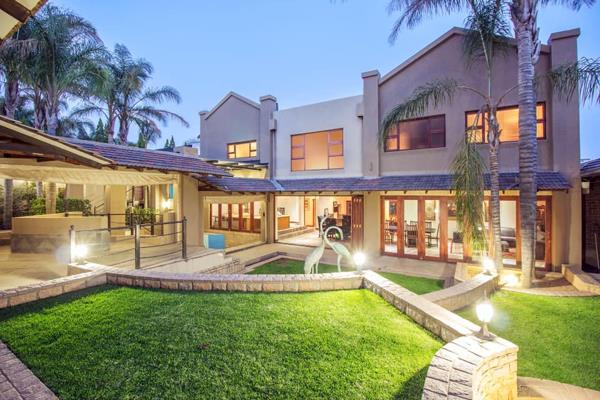
R 27 500 000
9 Bedroom HouseWaterkloof Ridge
9
11
6
3 048 m²
Ideal for executive and ambassadorial living, this top-tier luxury residence sets a new benchmark for opulence, elegance, and ...
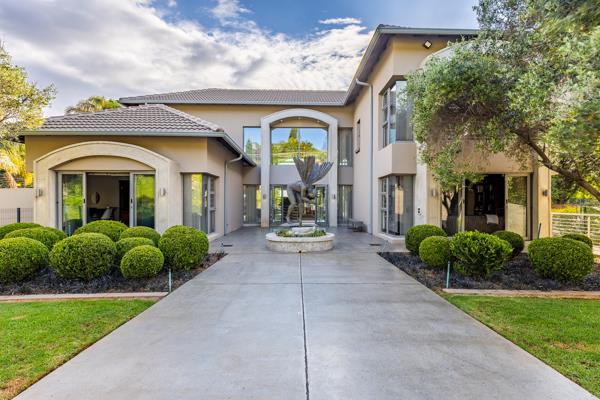
R 27 500 000
5 Bedroom HouseWaterkloof Ridge
5
5
12
2 363 m²
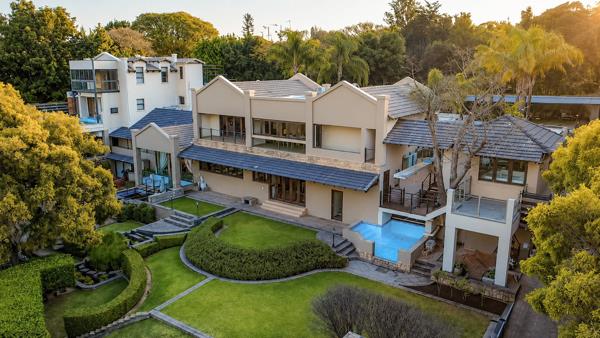
Architect-designed contemporary residence with panoramic views, advanced security and energy independence
this exceptional ...
Francois Kretsman

R 27 800 000
9 Bedroom HouseWaterkloof Ridge
9
9.5
16
3 048 m²
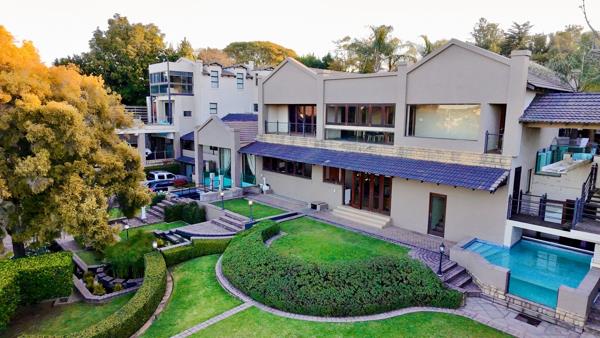
Some properties are simply homes. Others have a presence that announces itself long before you reach the front door.
set behind a ...
Karien de Jongh


R 27 800 000
9 Bedroom HouseWaterkloof Ridge
9
11
21
3 048 m²
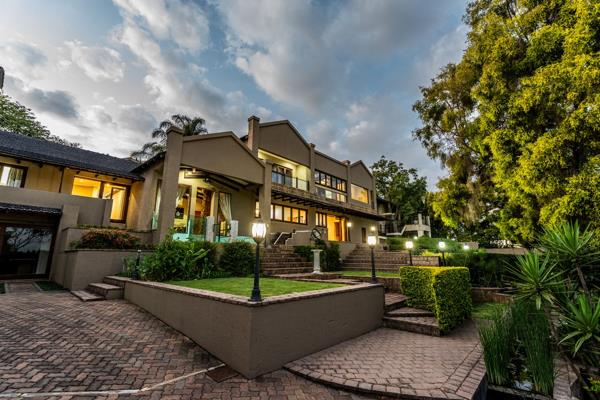
Luxury boutique hotel & hospitality investment in waterkloof ridge
positioned in one of pretoria easts most prestigious suburbs, ...
R 30 000 000
9 Bedroom HouseWaterkloof Ridge
9
9
22
3 048 m²

Own a landmark in waterkloof ridge
set against sweeping views of pretoria, this exceptional nine-bedroom estate is a rare offering ...
Tina Linder






Get instant property alerts
Be the first to see new properties for sale in the Waterkloof Ridge area.
Get instant property alerts
Be the first to see new properties for sale in the Waterkloof Ridge area.Pretoria Central and Old East Property News
A taste of Tuscany in South Africa
Let your eyes wander through 10 of the most beautiful Tuscan style homes around South Africa.
Best performing metro neighbourhoods
The property market in South Africa has survived recent turbulent times. Which neighbourhoods have performed well?
Changing face of Waterkloof
Waterkloof is getting younger, if the ages of recent buyers are anything to go by.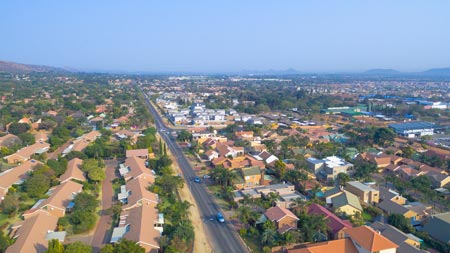
Featured Neighbourhood
Pretoria Central and Old East
Pretoria Old East is known as Jacaranda City because of the thousands of lilac bloomed trees that line the streets. It’s one of the city's oldest suburbs, with lovely established trees and gardens. With the university nearby, the atmosphere is young and full of energy and excitement. Students, art ...
Learn more about Pretoria Central and Old East
Switch to
Main Suburbs of Pretoria Central and Old East
- Alphen Park
- Arcadia
- Ashlea Gardens
- Asiatic Bazaar
- Baileys Muckleneuk
- Berea Park
- Brooklyn
- Clydesdale
- Eastwood
- Erasmus Park
- Erasmusrand
- Groenkloof
- Hatfield
- Hazelwood
- Hillcrest
- Lukasrand
- Lynnwood
- Maroelana
- Menlo Park
- Monument Park
- Muckleneuk
- Nieuw Muckleneuk
- Pretoria Central
- Prinshof
- Salvokop
- Sterrewag
- Sunnyside
- Waterkloof
- Waterkloof Heights
- Waterkloof Park
- Waterkloof Ridge
- Weskoppies