7 Bedroom House in Bashewa AH
Expansive Living with Versatile Spaces and Facilities
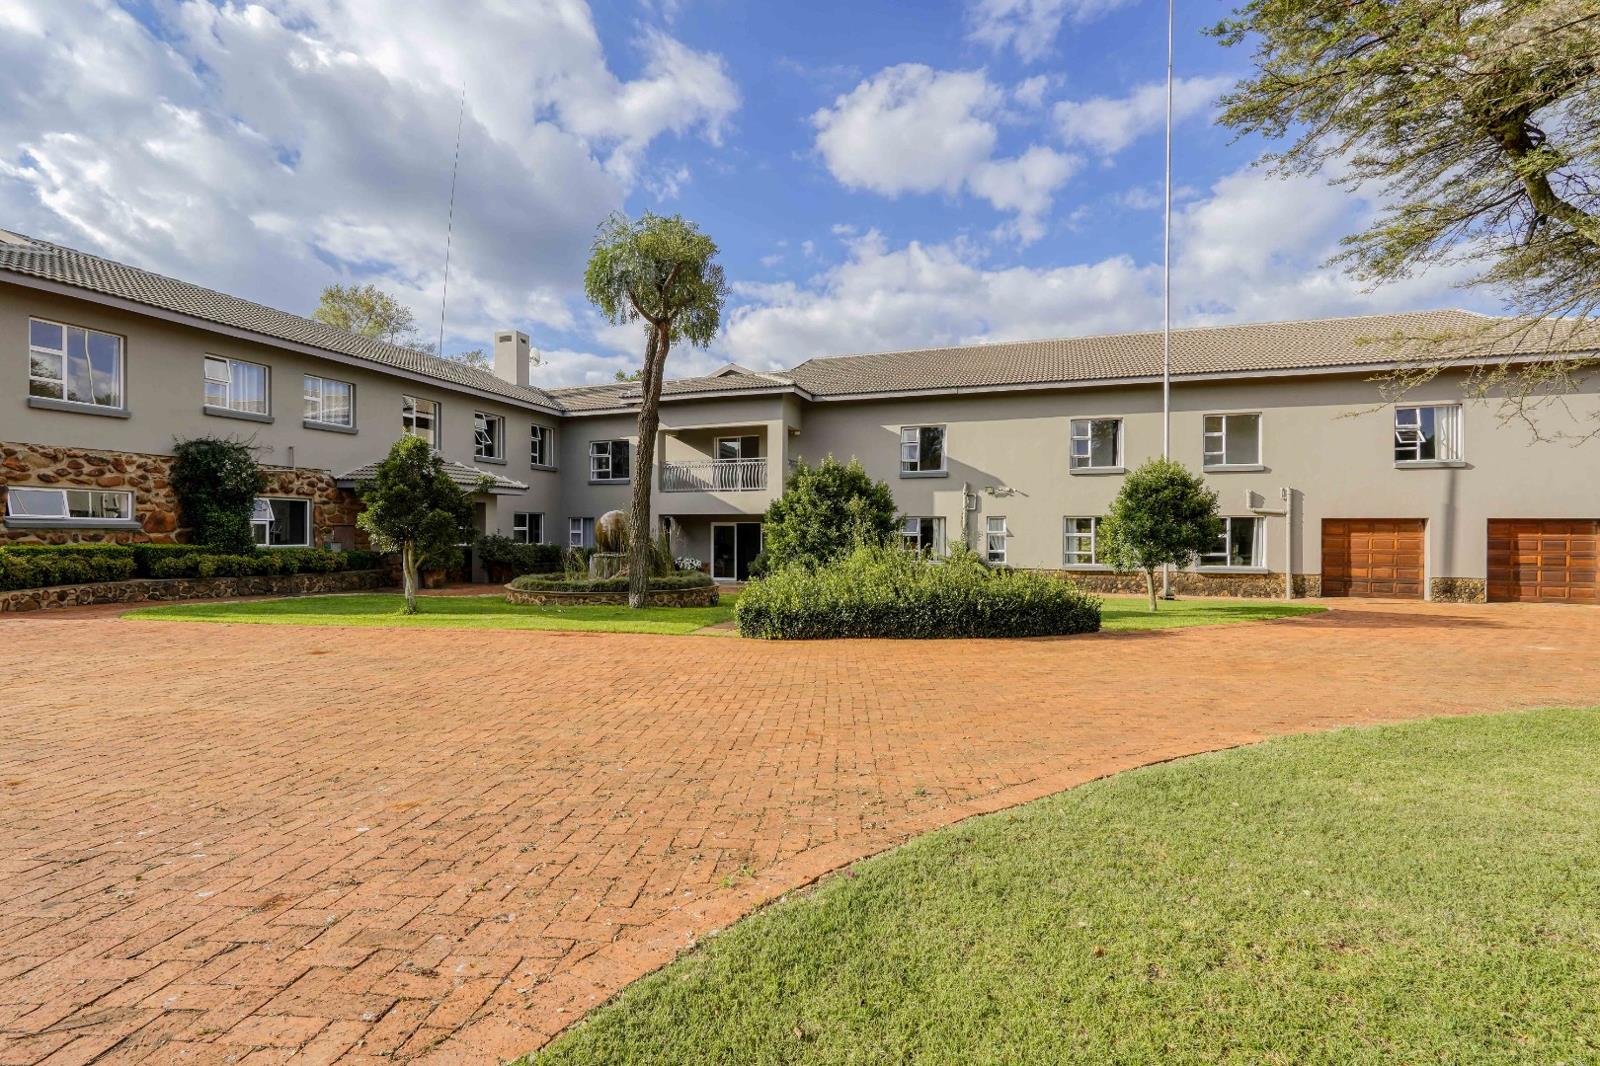
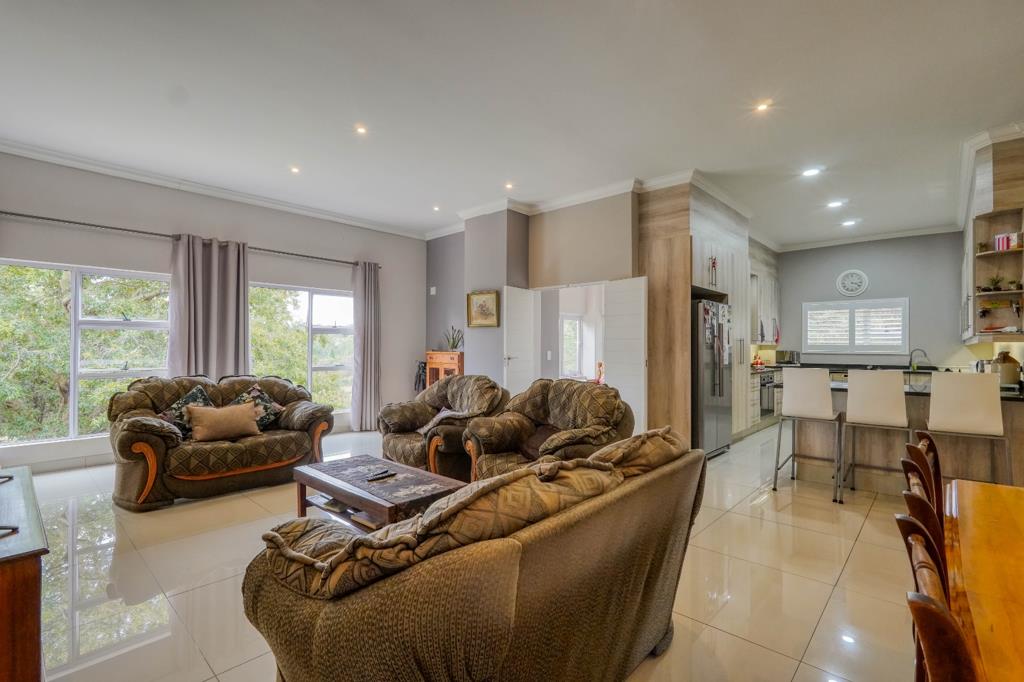
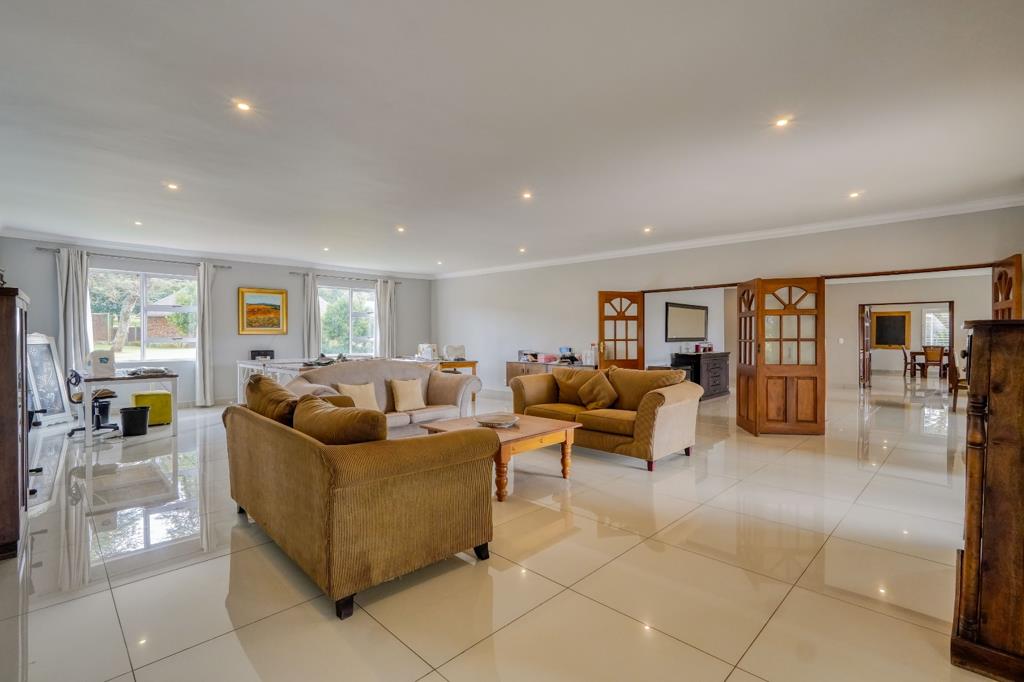
As you enter the home, the scale of the living areas immediately stands out, with multiple lounges positioned across both levels. On the ground floor, the main kitchen connects directly to a large lounge area, creating a central space for daily living. This lounge opens out to a covered patio with a built in braai and also provides access to the garages, allowing for a practical flow between indoor and outdoor spaces. Additional lounges and dining areas are spread throughout the home, offering flexibility for both formal and relaxed living, along with a dedicated family TV room.
The home includes three kitchens in total, each serving a different purpose. The main kitchen is positioned on the ground floor, a second kitchen forms part of the upstairs flatlet, and a third staff kitchen is located near the laundry area, supporting the operational side of the home.
Upstairs, the living continues with additional lounge spaces, including a very large area that incorporates a dining space and its own bathroom fitted with both a bath and shower. This area connects to a spare room, adding further flexibility. Eight bedrooms are positioned upstairs, each with its own en suite bathroom, with one of these forming part of the flatlet. In total, the home offers eight and a half bathrooms, including a guest toilet.
The flatlet is integrated into the upper level and includes its own kitchen and braai room, making it suitable for independent living or extended family.
Supporting the home are staff quarters and domestic rooms, along with a laundry room and multiple storage areas.
Outside, the property continues to offer a wide range of features, including a lapa with a built in braai, an indoor swimming pool, and a jacuzzi, as well as a full tennis court. Two separate bungalows with their own bathrooms add further accommodation options. A greenhouse and a warehouse are also located on the property, with the warehouse offering additional space that could be improved. The landscaped garden stretches across the full 46250 square metre stand, with the home itself offering 2367 square metres under roof.
Parking is extensive, with three garages attached to the house and a separate thatch roofed triple garage positioned opposite, along with additional space for vehicles.
Additional features include electric fencing, solar geysers, and water tanks.
Located in Bashewa AH Bronkhorstspruit, the property offers space, flexibility, and a wide range of usable facilities.
INFOGLOBE CENTURION PTY LTD trading as REMAX Infoglobe Midstream operates in terms of a franchise agreement with REMAX of Southern Africa.
Property details
- Listing number T5491353
- Property type House
- Listing date 19 May 2026
- Land size 4.6 ha
- Floor size 2 367 m²
- Rates and taxes R 2 500
Property features
- Bedrooms 7
- Bathrooms 9
- En-suite 7
- Lounges 5
- Dining areas 3
- Garage parking 6
- Flatlets
- Pet friendly
- Alarm
- Balcony
- Laundry
- Patio
- Pool
- Staff quarters
- Storage
- Study
- Tennis court
- Entrance hall
- Kitchen
- Garden
- Pantry
- Electric fencing
- Family TV room
- Fireplace
- Guest toilet
- Built In braai
- Lapa