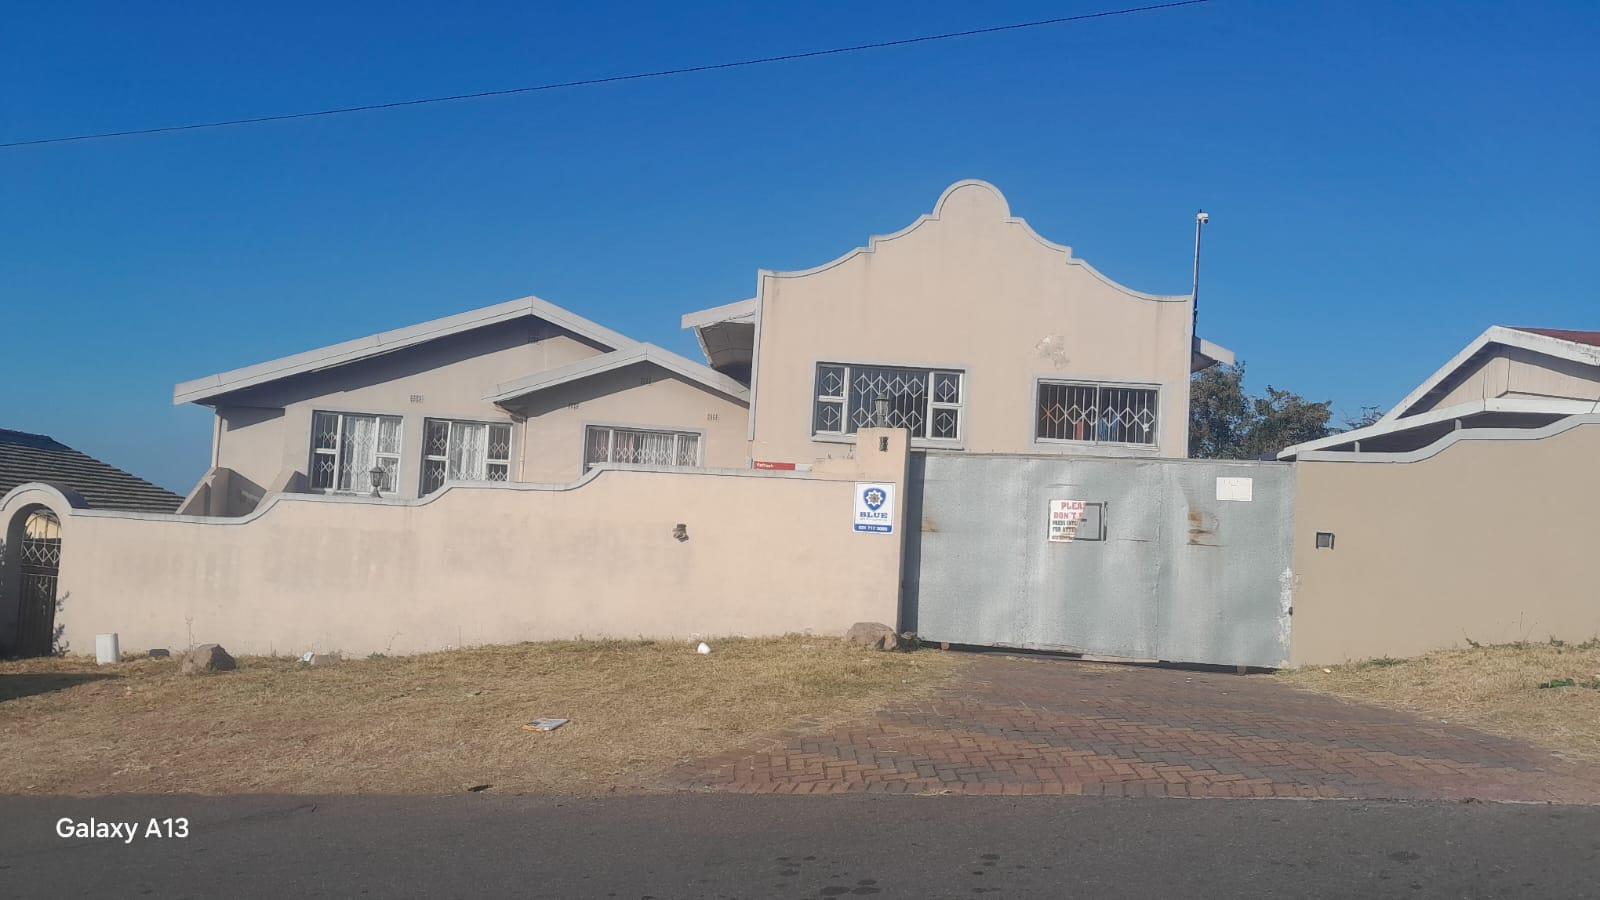
12 Bedroom House in Silverglen
The property is situated on a substantial 1,488 m² erf, offering a unique combination of private residential accommodation and an established income-generating business component. This dual-purpose configuration distinguishes the property from many comparable residential properties within the area.
Private Residential Section
The residential section comprises:
Four-car garage.
Spacious lounge and living area.
Main bedroom with a large walk-in wardrobe and ensuite bathroom.
Two additional generously sized bedrooms.
Modern open-plan kitchen fitted with well kept cabinetry.
Separate scullery.
Functional layout suitable for comfortable family living.
While the residence offers excellent space and a modern design, certain areas require general maintenance and refurbishment TLC
Business Accommodation Section
The commercial portion of the property is currently utilised as an accommodation establishment and consists of:
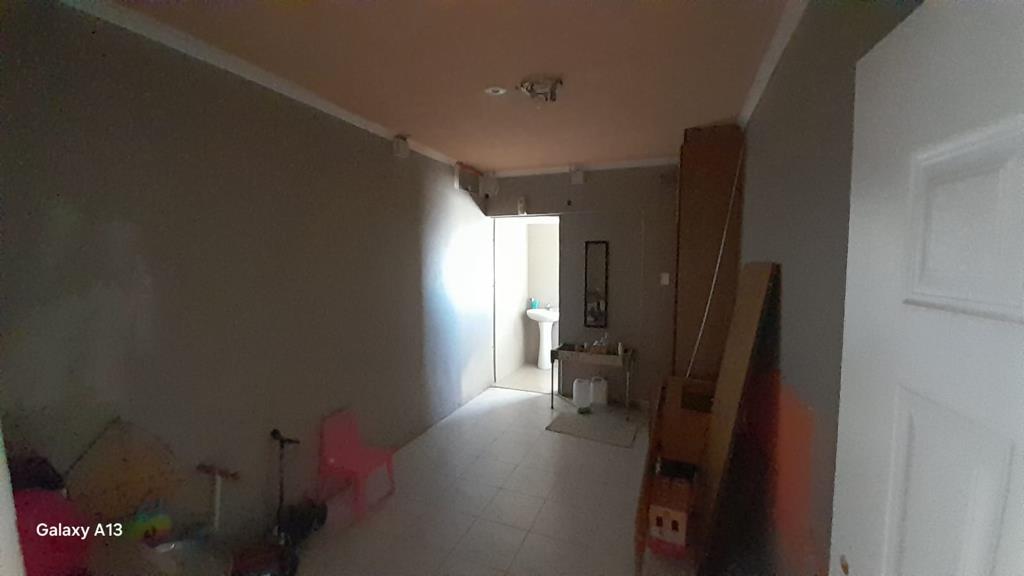
Large reception area.
Nine accommodation rooms.
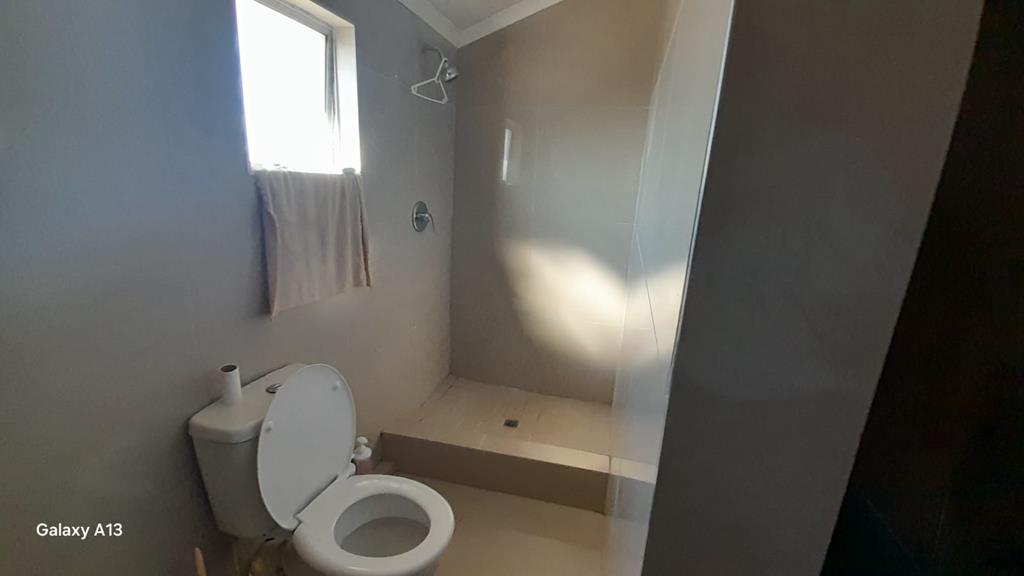
Ensuite bathroom facilities in each room.
Ample drive-in parking.
Separate access, allowing the residential and business sections to operate independently.
This component offers significant income-generating potential and provides an investor with the opportunity to continue the existing accommodation business or renovate and modernise the facilities to further enhance profitability
Property details
- Listing number T5555969
- Property type House
- Listing date 16 Jul 2026
- Land size 1 422 m²
Property features
- Bedrooms 12
- Bathrooms 10
- En-suite 10
- Lounges 2
- Dining areas 2
- Garage parking 1
- Covered parking 4
- Storeys 2
- Pet friendly
- Alarm
- Balcony
- Built in cupboards
- Deck
- Fenced
- Laundry
- Storage
- Kitchen
- Scullery
- Paving
- Guest toilet