4 Bedroom Townhouse in Plantations Estate
VERSATILE FAMILY LIVING IN PLANTATIONS ESTATE
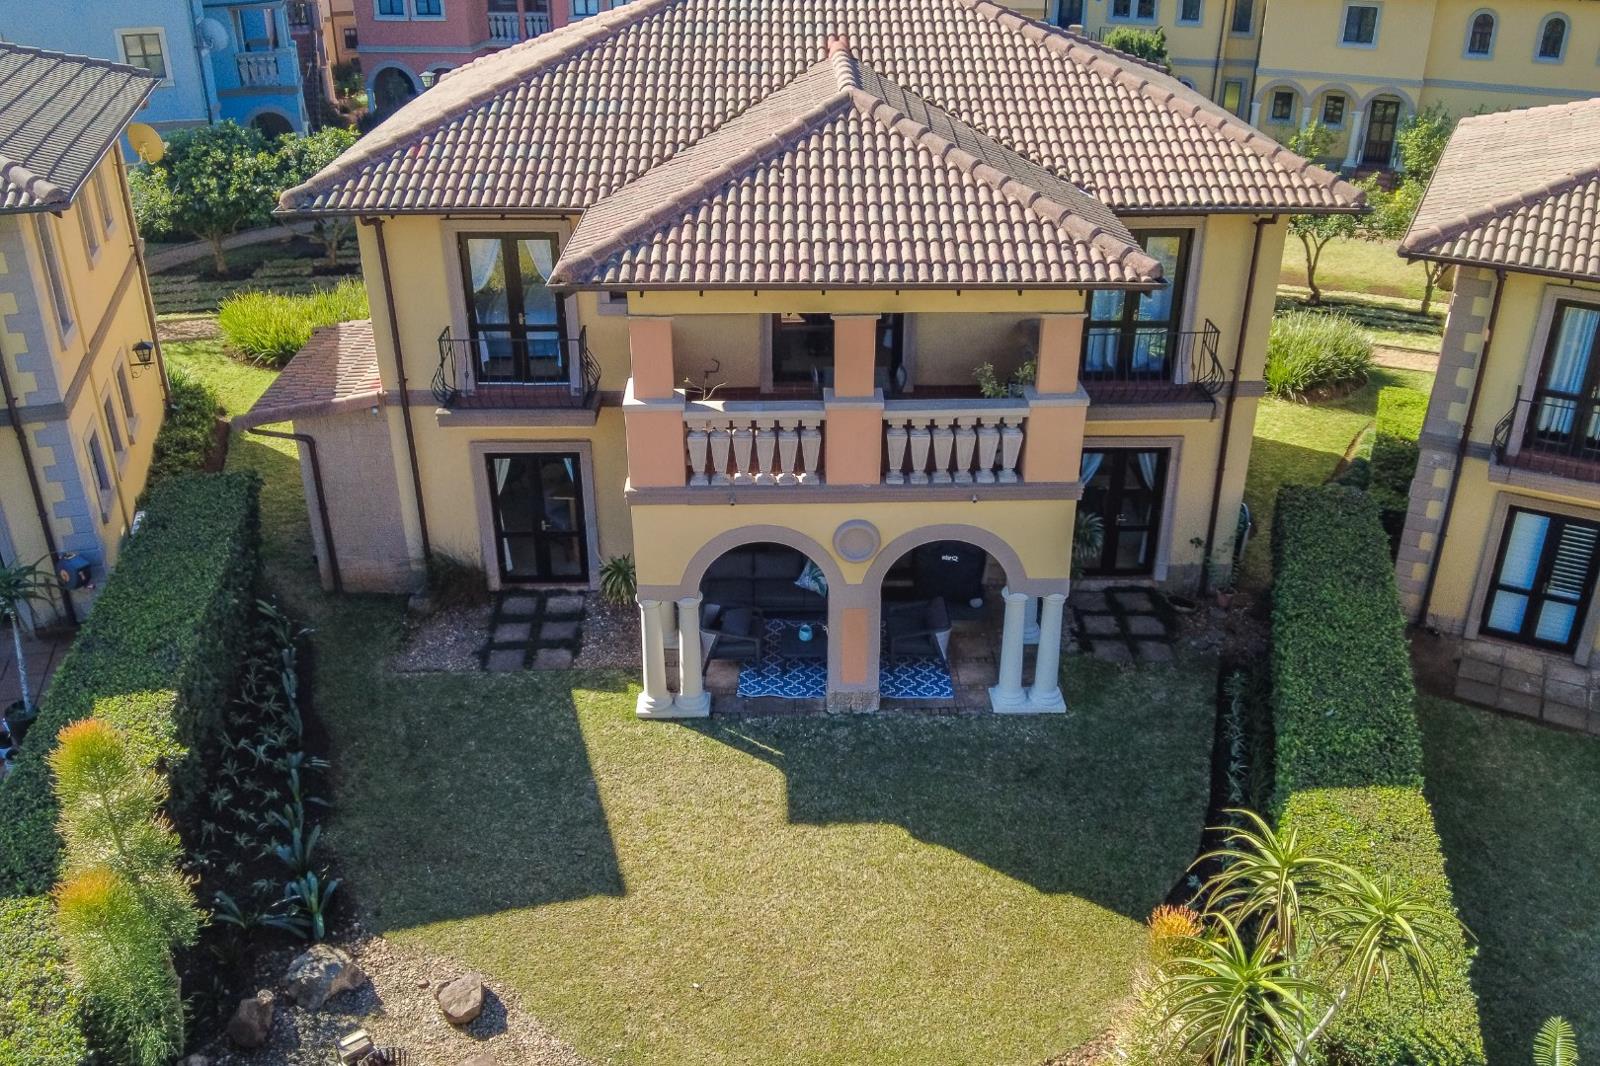
A beautifully presented duplex offering space, comfort and versatility in a sought-after position within Plantations Estate.
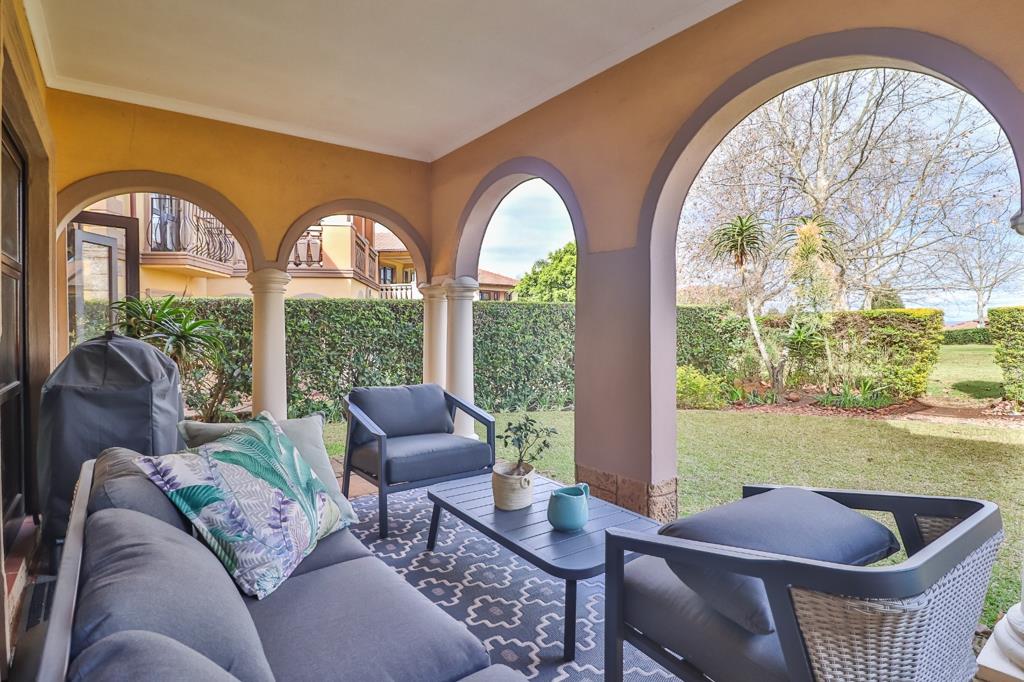
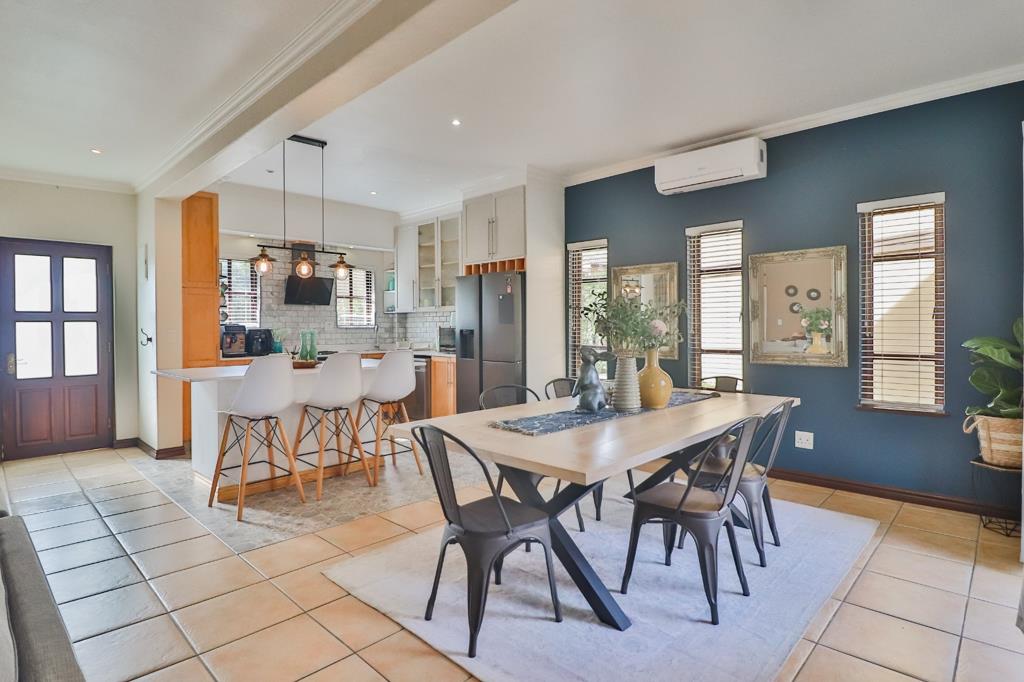
Step inside to a light-filled, open-plan living and dining area that flows effortlessly onto a covered patio and private garden ideal for relaxed family living and entertaining. The renovated kitchen is both stylish and practical, featuring a gas hob, electric oven, plumbing for a dishwasher and space for a double-door fridge.
Upstairs, three generously sized bedrooms offer built-in cupboards, complemented by tastefully renovated bathrooms. The main bedroom and living area are both air-conditioned for added comfort.
Adding to the appeal is a fourth bedroom on the lower level, which can easily serve as a home office, study or second lounge. A guest toilet, separate utility area with washing machine plumbing and useful additional storage beneath the staircase complete the picture.
Enjoy the lovely outlook over the citrus orchard just outside your front door, along with the convenience of two allocated basement parking bays.
Plantations Estate offers secure, family-friendly living in the heart of Hillcrest, with 24-hour manned security and controlled access. Residents enjoy access to a 38-hectare conservancy with nature trails, river walks and birdlife, as well as the Round House Caf, day spa, salon, crche and children''s playground. A new clubhouse with swimming pool and all-purpose court is also on the horizon.
A wonderful opportunity to secure a spacious, versatile home in one of Hillcrest''s most sought-after lifestyle estates.
Contact Clinton Nel to arrange your private viewing.
CHRIS AND LISA PEARSON PROPERTIES PTY LTD trading as REMAX Address Upper Highway operates in terms of a franchise agreement with REMAX of Southern Africa.
Property details
- Listing number T5680325
- Property type Townhouse
- Listing date 5 Nov 2026
- Floor size 196 m²
- Rates and taxes R 2 663
- Levies R 5 871
Property features
- Bedrooms 4
- Bathrooms 2
- En-suite 1
- Lounges 1
- Dining areas 1
- Open parking 2
- Access gate
- Balcony
- Club house
- Patio
- Pool
- Security post
- Storage
- Kitchen
- Garden
- Paving
- Guest toilet
- Aircon