4 Bedroom House in Plantations Estate
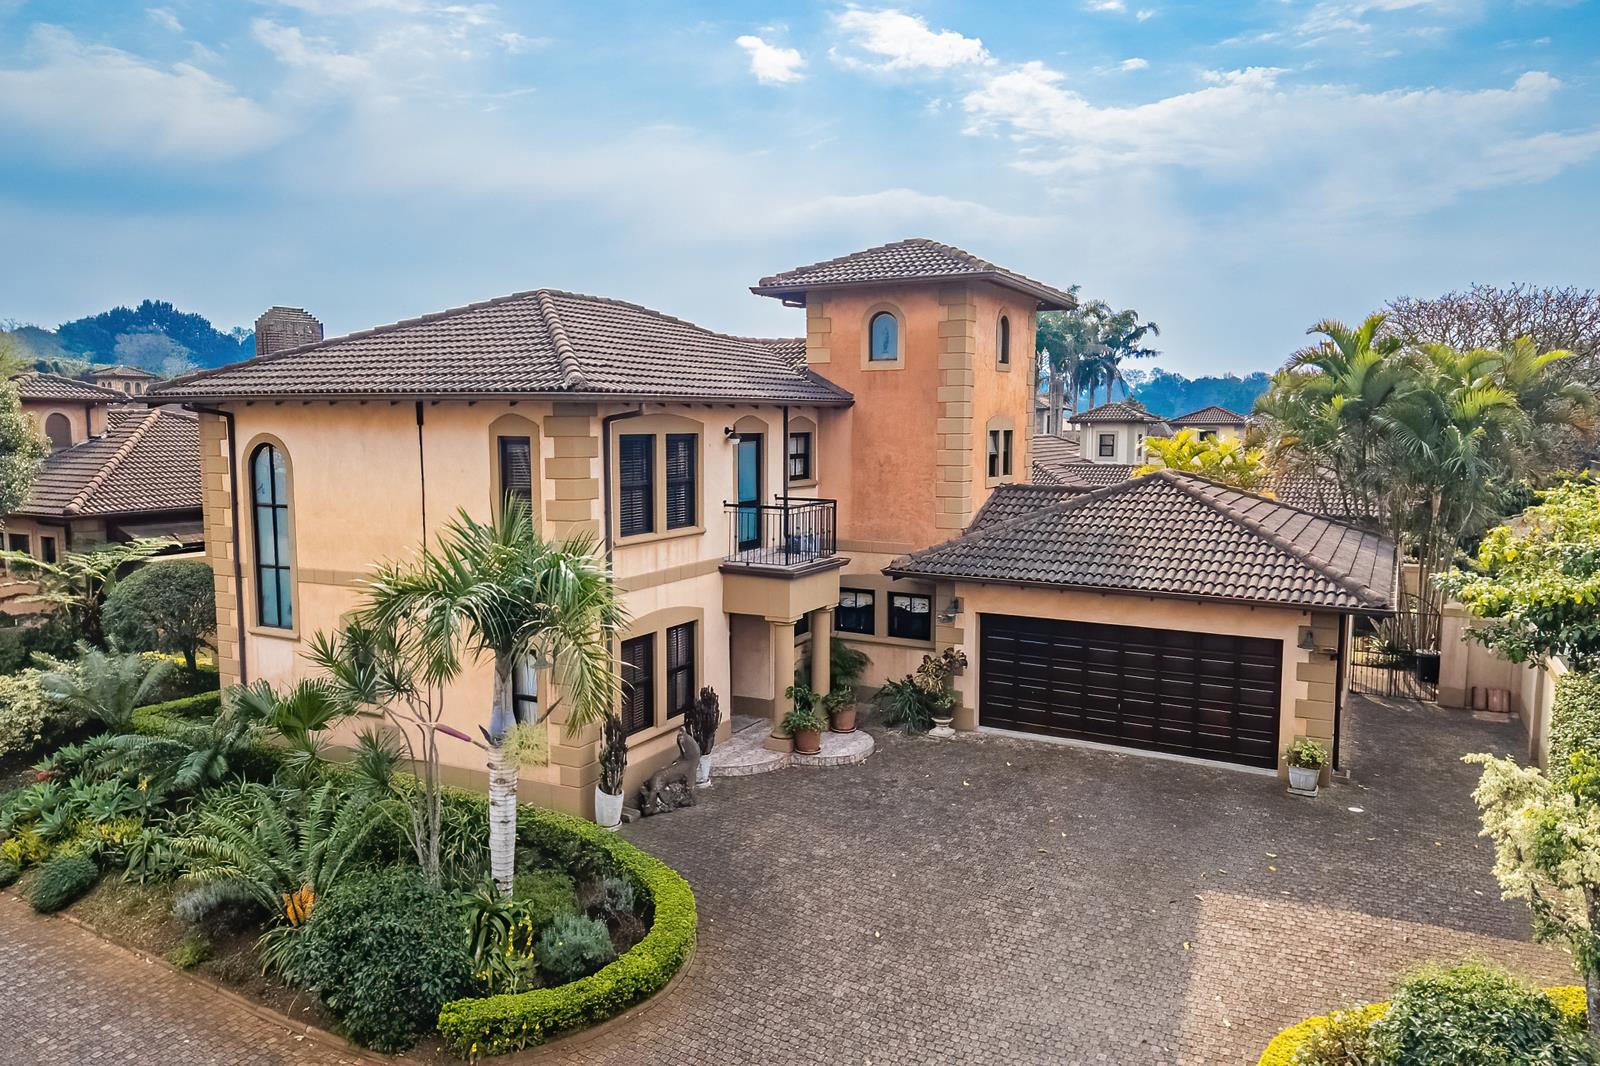
The best of Tuscan styling and total comfort are the keynotes to this double storey home close to the main entrance in the prestigious Plantations Security Estate in Hillcrest, Durban Upper Highway area.
Living areas are downstairs featuring open plan design that permits flow through the lounge, dining room, and the TV lounge, all of which open out completely to the large tiled undercover enclosed patio with roller sun-filter blinds overlooking the pool and garden. The property is fully walled in front for privacy, pets and kids playing area. The lounge features a mantelpiece gas fire. The TV lounge has a beautiful Pub Specialists built-in bar with mirrored shelves. The study is a remote office fitted with desks and cupboards. It is big enough to be converted into a bedroom. Underneath the stairs is closed in with a door for extra storage space.
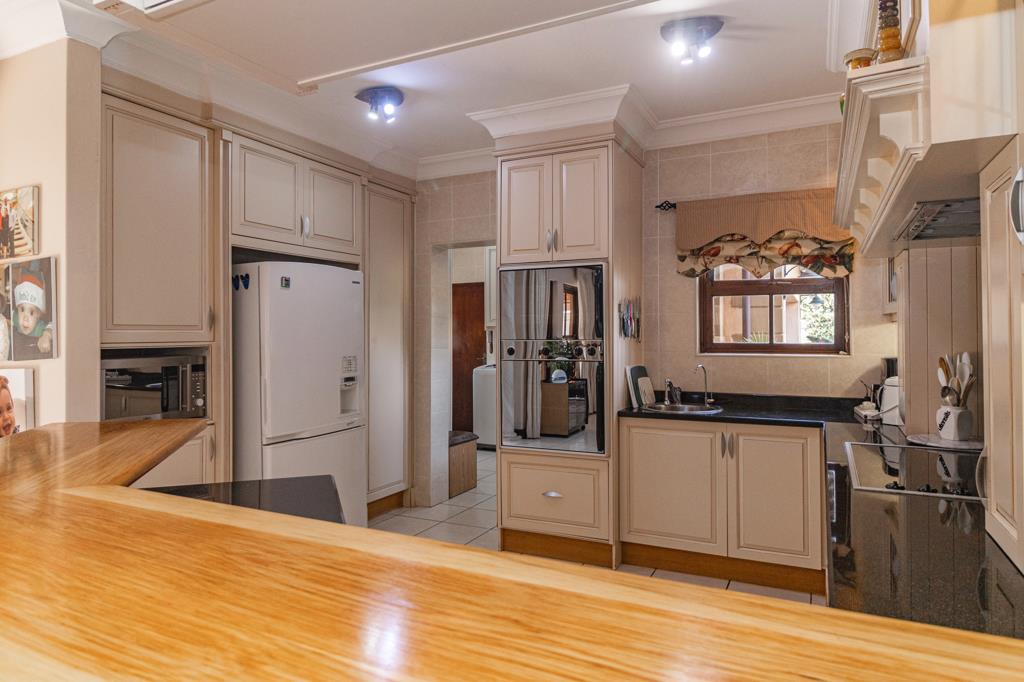
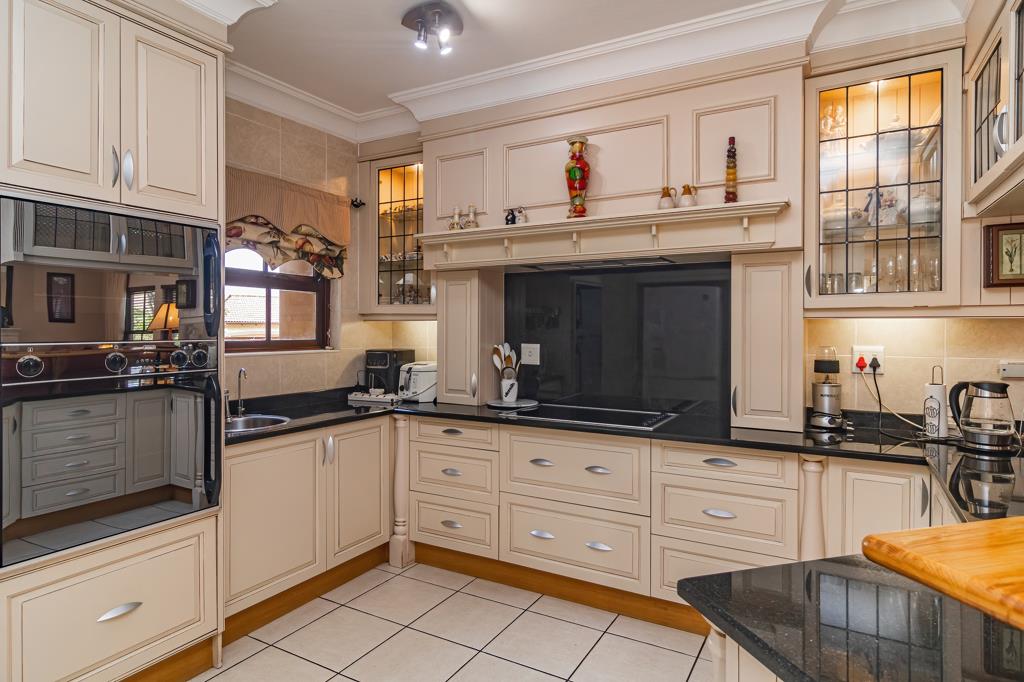
The kitchen has solid wood and glass cabinets from floor to ceiling. Built in hob, double eyelevel oven and a completely separate scullery-laundry adjoining. Access from the double remote-controlled garage is directly into the scullery and staff ablution facilities are just outside the back door. The driveway has additional parking for guests.
Bedrooms are upstairs, all leading off the pyjama TV lounge. Beautiful wrought iron chandelier and arched windows in the stairwell along with many built in cupboards. Bedrooms are designed for double accommodation with abundant storage space, air-conditioning, remote fans, underfloor heating and lead out onto open balconies.
The master suite comprises a large sized bedroom with beautiful mahogany cupboards. A separate walk in dressing room. French doors out onto the balcony overlooking the pool and garden below. The en suite is spectacular with double volume ceiling, arched sandblasted glass windows and shower door, corner bathtub, vanity fixtures and heated towel rail.
Plantations is a friendly family social community village Estate with 24 7 safe manned security. A restaurant, hairdressing salon, professional spa, Montessori pre-school, play parks and mini football court. The new clubhouse with additional facilities is in progress and due to open soon.
Plantations Estate is conveniently situated to the M13 and N3 access, excellent private schools and private hospital, clinic's, surgical units, retirement villages, recreational activities, and golf clubs.
Please contact Ellen Sutherland to arrange a private viewing. The house is ready to move in immediately.
Property details
- Listing number T12270
- Property type House
- Listing date 29 Jul 2026
- Land size 600 m²
- Rates and taxes R 5 228
- Levies R 2 490
Property features
- Bedrooms 4
- Bathrooms 2.5
- En-suite 1
- Lounges 3
- Dining areas 1
- Garage parking 1
- Open parking 5
- Storeys 2
- Pet friendly
- Access gate
- Balcony
- Built in cupboards
- Club house
- Deck
- Patio
- Pool
- Satellite
- Scenic view
- Spa bath
- Study
- Tv
- Walk in closet
- Entrance hall
- Kitchen
- Garden
- Scullery
- Family TV room
- Fireplace
- Guest toilet
- Aircon