4 Bedroom House in Plantations Estate
Elevated Estate Living with Panoramic Views and Versatile Family Accommodation
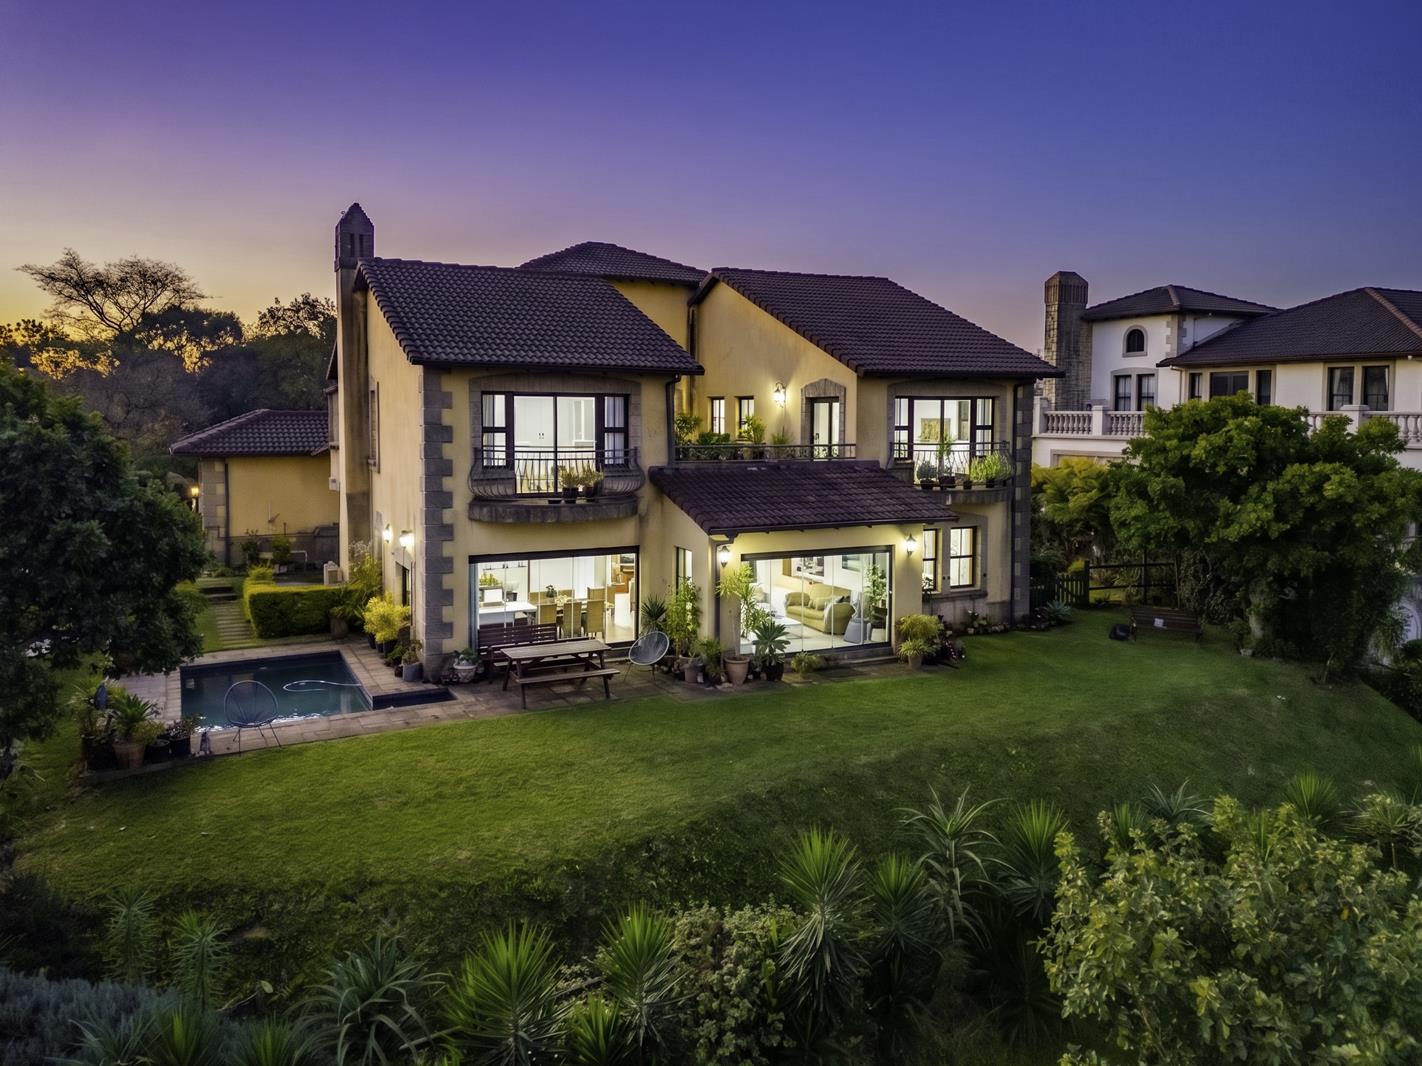
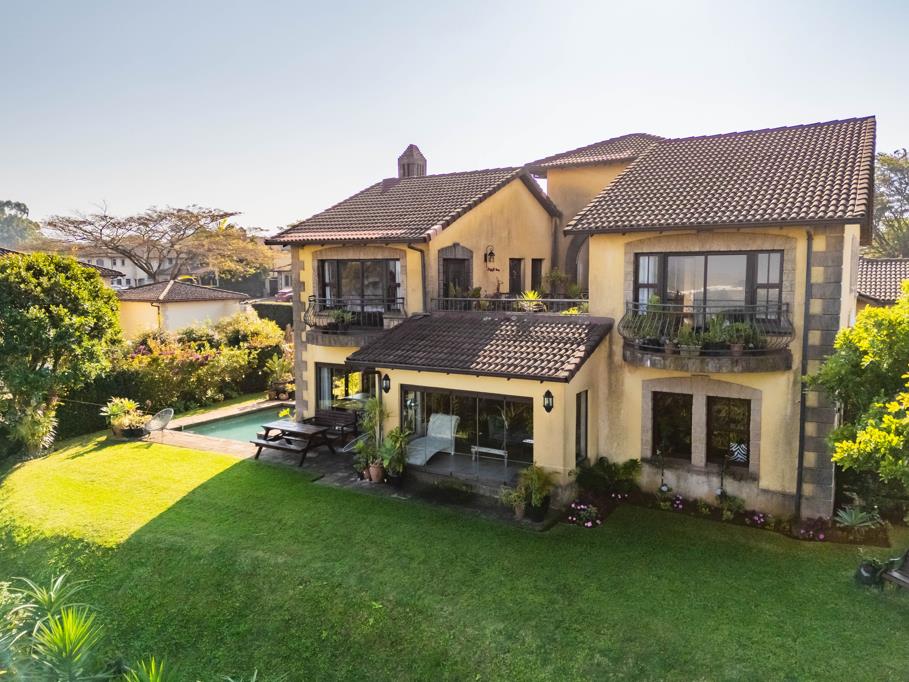
Positioned in one of Plantations Estate''s most desirable locations, this beautifully designed
Tuscan-inspired residence enjoys sweeping views across the conservancy and unforgettable
sunsets. Designed with both family living and entertaining in mind, the home offers generous
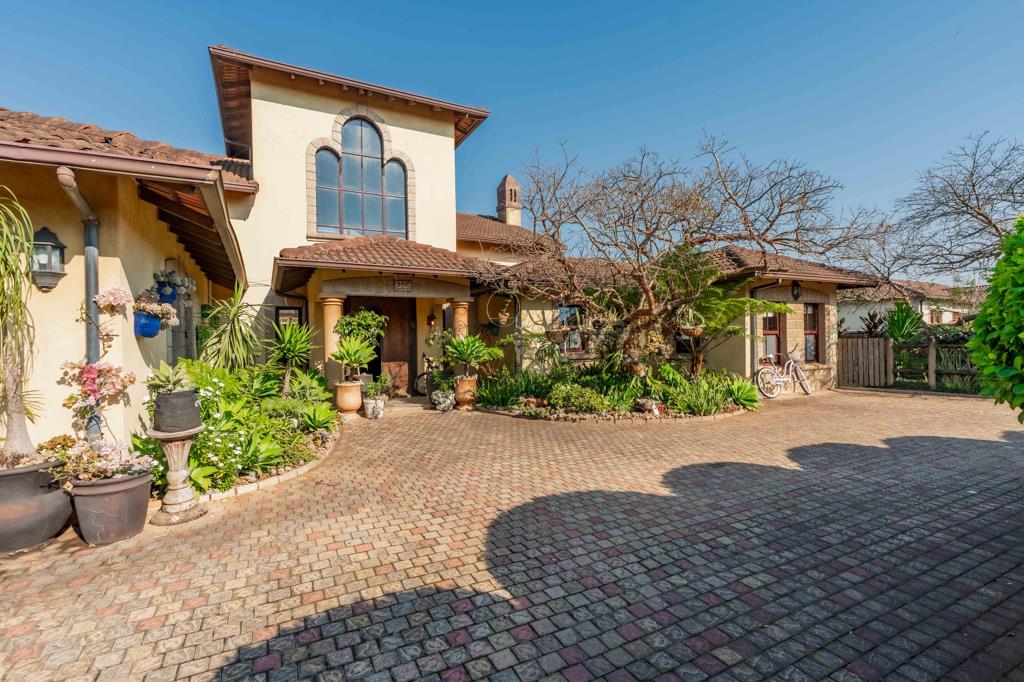
proportions, elegant architectural features and seamless indoor-outdoor flow. A welcoming
entrance leads to spacious open-plan living areas including two lounges, formal and informal
dining spaces, a stylish entertainment bar, and a well-appointed eat-in kitchen with granite
countertops and a separate scullery. Outside, the established level garden provides plenty of
space for children and pets to play, while the private entertainment patio, braai area and
north-facing pool create the perfect setting for relaxed weekends with family and friends.
The home offers four generous en-suite bedrooms, with three enjoying elevated views from
the upper level. The fourth bedroom has its own private entrance and has been thoughtfully
configured as a fully self-contained flatletideal for extended family, guests, a work-from-
home setup or an additional rental income opportunity. Completing the package are a double
automated garage, full staff accommodation and all the benefits of secure estate living.
Residents of Plantations Estate also enjoy a 38-hectare conservancy with scenic walking
trails, 24-hour security, The Round House restaurant, children''s play areas, a day spa, hair
salon, and exciting new lifestyle facilities currently under development, including a leisure
centre, swimming pool, pickleball courts and a gym. This is a rare opportunity to secure a
spacious family home in one of the Upper Highway''s most sought-after lifestyle estates.
Property details
- Listing number T5578542
- Property type House
- Listing date 6 Aug 2026
- Land size 1 038 m²
- Floor size 400 m²
- Rates and taxes R 5 042
- Levies R 4 259
Property features
- Bedrooms 4
- Bathrooms 4.5
- Lounges 3
- Dining areas 1
- Garage parking 2
- Pet friendly
- Balcony
- Laundry
- Patio
- Pool
- Security post
- Staff quarters
- Garden
- Scullery
- Fireplace
- Guest toilet
- Aircon