3 Bedroom Townhouse in Hayfields
WHO SAYS TOWNHOUSE LIVING MEANS THINKING SMALLHayfields Pmb
WHO SAYS TOWNHOUSE LIVING MEANS THINKING SMALL
GOLF VIEW | HAYFIELDS | R2 595 000
16 AT THE TABLE. NO COMPROMISE ON SPACE.
If youve ever loved the security of townhouse living but dreaded giving up the space of a family home, this one might just change your mind!
Tucked away in an exclusive, secure mini-sub in Hayfields, this beautifully maintained home offers something special generous living without the burden of a large, high-maintenance property.
Imagine Sunday lunch with the whole family around one table. Sixteen guests Theres room!
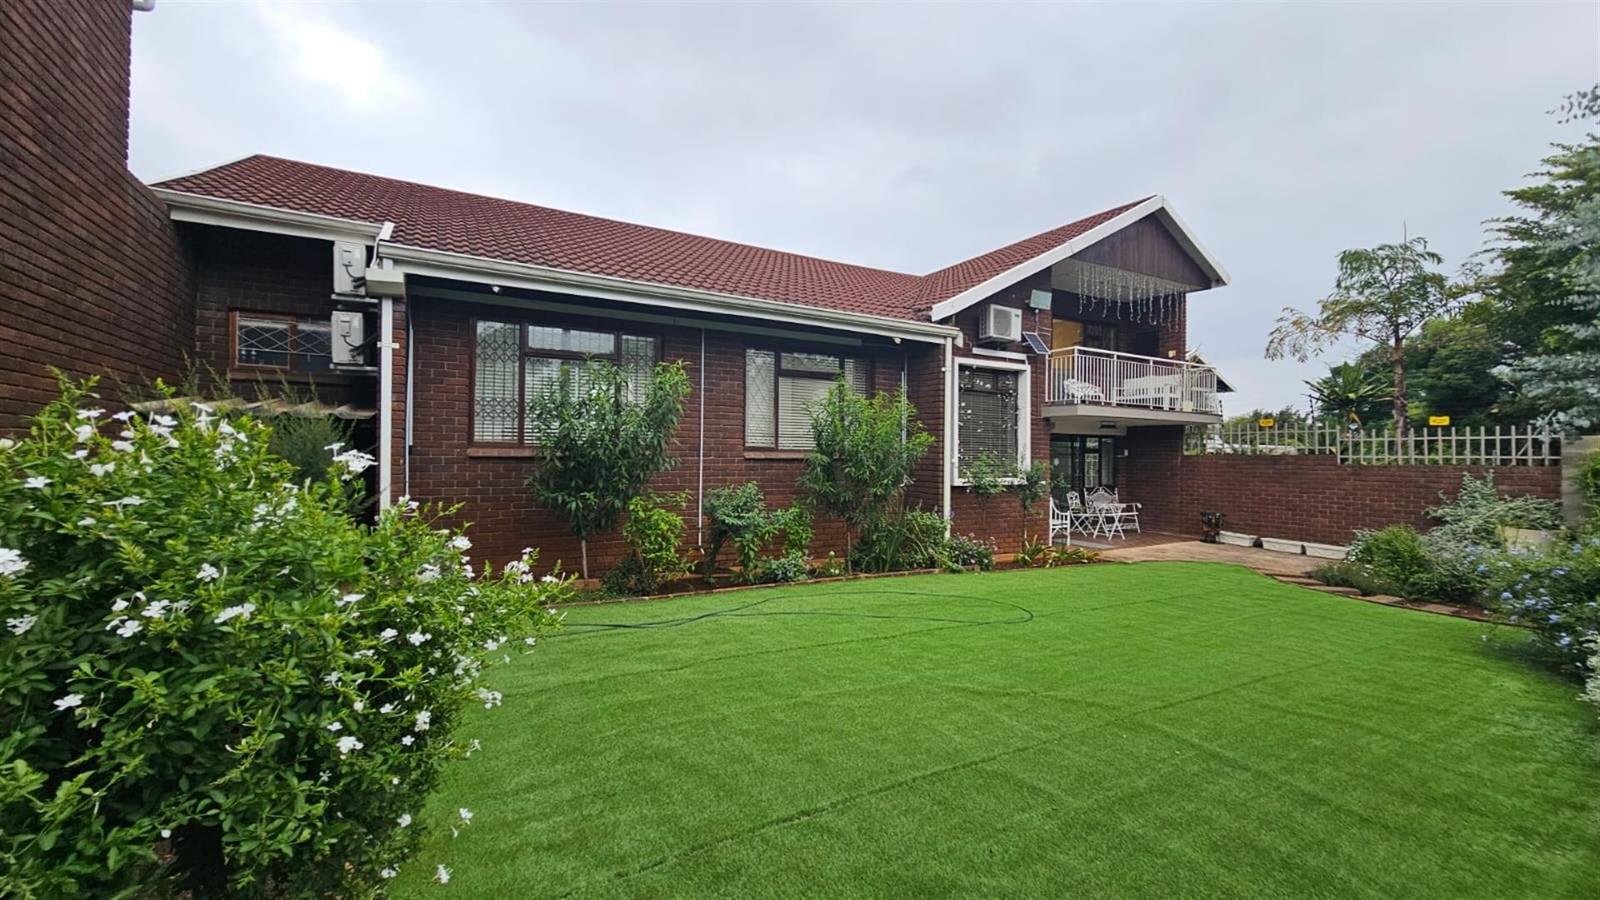
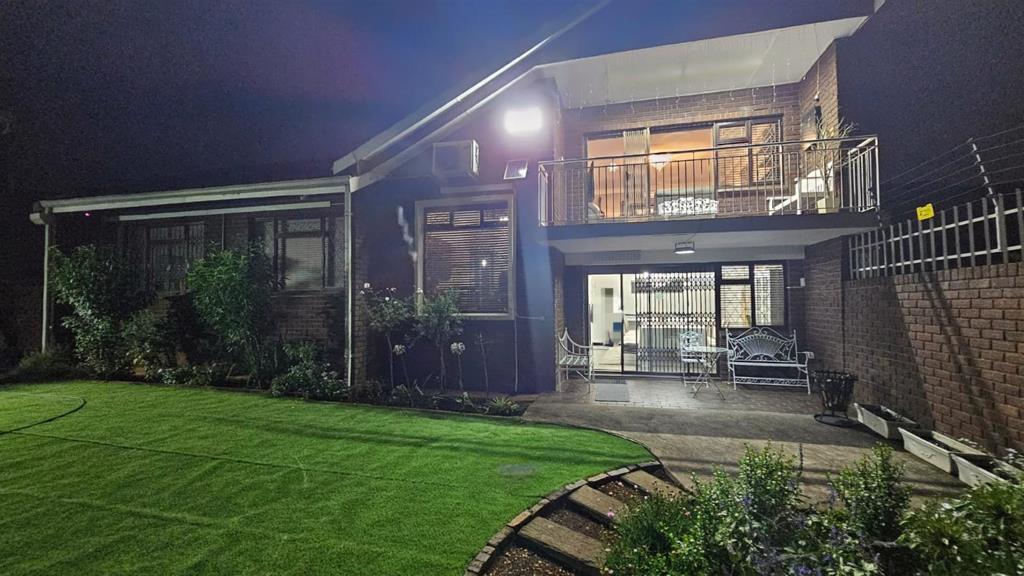
Picture the doors opening onto a covered patio, with a beautifully landscaped garden setting the scene for laughter, celebrations and leisurely afternoons.
And when you want a little peace and quiet Escape upstairs to your second lounge and private veranda your own retreat above it all.
THERES SO MUCH MORE TO LOVE!
3 spacious bedrooms and 2 bathrooms, including a beautifully renovated main en-suite
Air-conditioning throughout the home
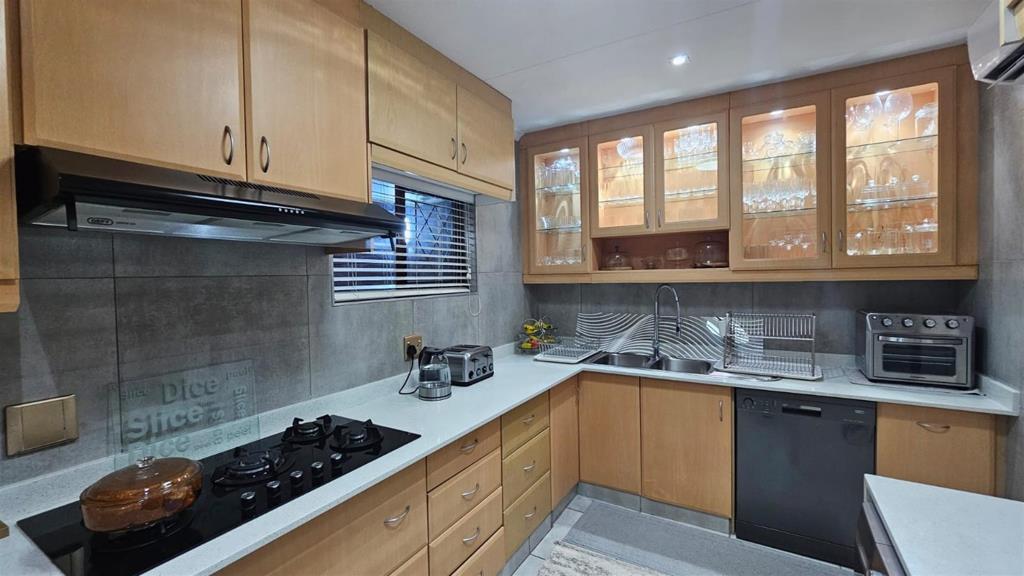
Granite kitchen with quality cabinetry and a private courtyard
Two generous lounges and a dining room designed for entertaining
Covered patio overlooking landscaped gardens
Double automated garage with direct access
Additional parking for 4 vehicles
Camera security and solar floodlights
Exceptionally low levies
Beautifully maintained. Move-in ready. Designed for living.
NOW OFFERED AT R2 595 000
Why compromise on space when you can enjoy the security and convenience of townhouse living
Come and discover just how much home is waiting behind these doors!
Sharon Moodley | eXp Realty
FFC 1148746
Private viewings strictly by appointment.
Property details
- Listing number T5391552
- Property type Townhouse
- Listing date 17 Feb 2026
- Land size 493 m²
- Floor size 340 m²
- Rates and taxes R 1 806
- Levies R 600
Property features
- Bedrooms 3
- Bathrooms 2
- En-suite 2
- Lounges 1
- Dining areas 1
- Garage parking 2
- Open parking 3
- Covered parking 1
- Built in cupboards
- Entrance hall
- Kitchen
- Garden
- Family TV room
- Aircon