4 Bedroom House in Polokwane Central
4 Bedroom House
This beautifully designed family home offers the perfect blend of comfort, convenience, and style. With multiple living areas, a thoughtful layout, and plenty of space for entertaining, its an ideal choice for families or investors seeking a modern and functional property.
As you step inside, the foyer welcomes you into the TV room, which seamlessly connects to the semi open-plan dining area. The dining room flows into the well-equipped kitchen, complete with a separate scullery, a breakfast nook, and a dedicated laundry room. From the TV room, you can access both the formal lounge and the patio entertainment area offering a mix of casual and formal living options.
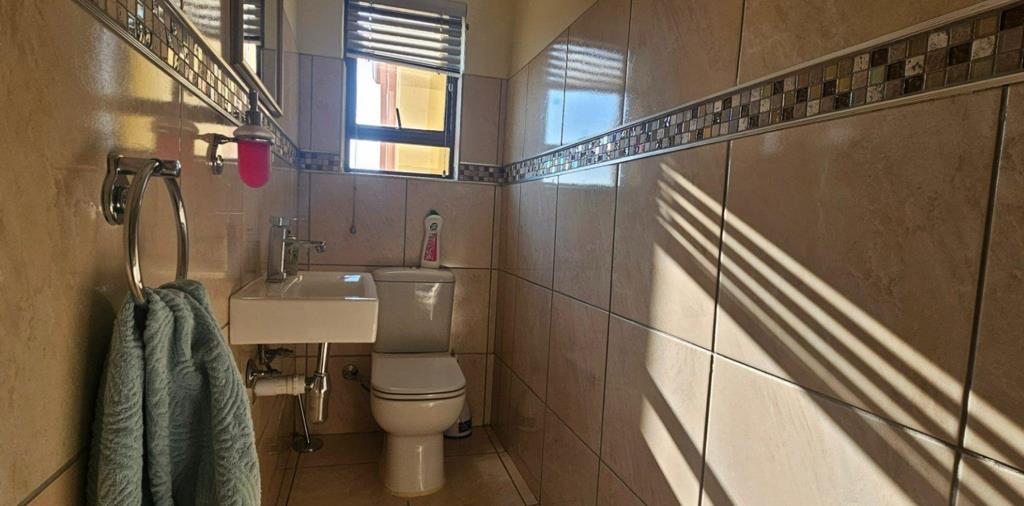
A guest bedroom with its own en-suite bathroom and a separate guest toilet add convenience and privacy for visitors. A smaller utility room with built-in cupboards provides additional storage and connects directly to the double garage.
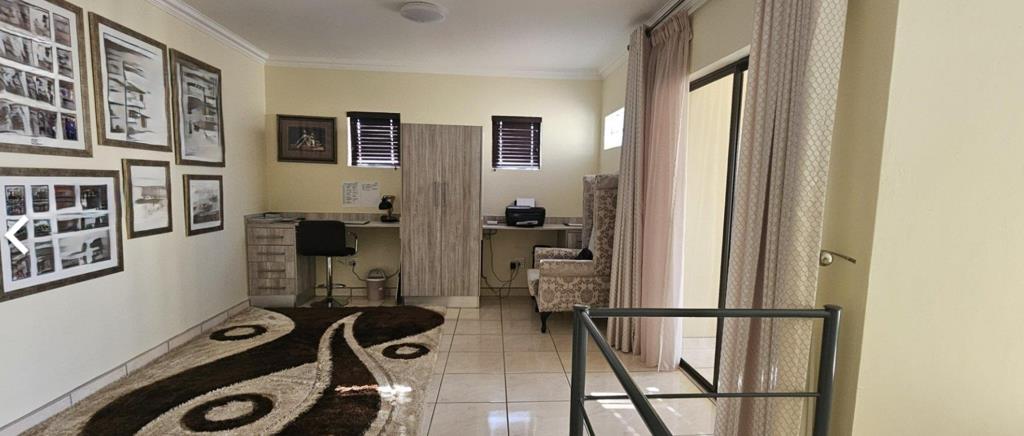
Upstairs, the home features a study with its own private balcony, perfect for working from home. Down the hallway, youll find three bedrooms:
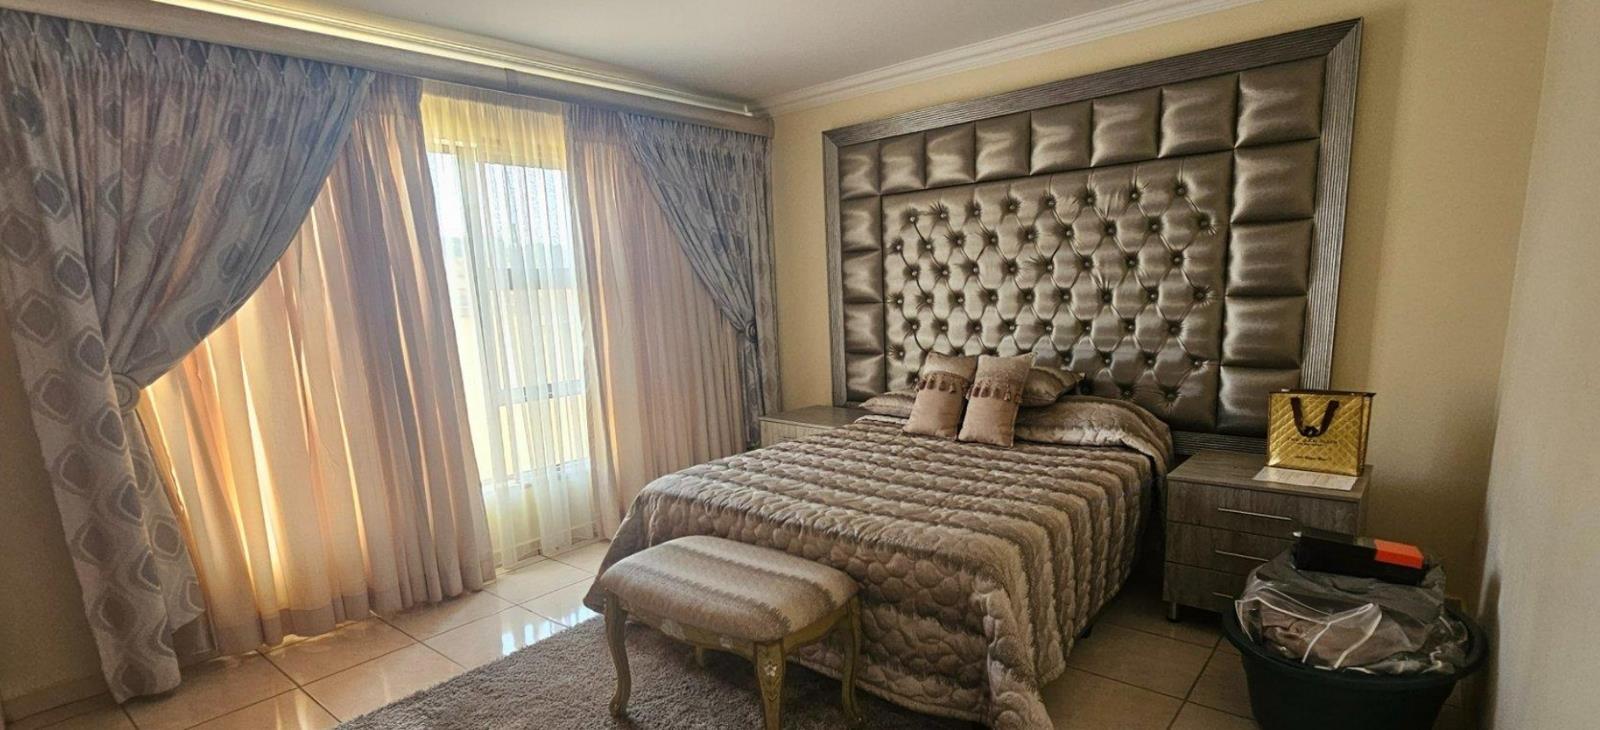
The main bedroom boasts a walk-in closet, dressing area, balcony, and luxurious en-suite bathroom.
The other two bedrooms are generously sized with built-in cupboards and share a modern bathroom.
Double garage with direct access to the home, Double shaded parking, Security estate with controlled access
This home combines elegance with practicality, creating a family-friendly layout that balances everyday comfort with stylish living.
Make that call to view this property and be the first to this beautiful gem your perfect home
Property details
- Listing number T5299543
- Property type House
- Listing date 22 Apr 2026
- Land size 800 m²
- Rates and taxes R 1 200
- Levies R 850
Property features
- Bedrooms 4
- Bathrooms 3.5
- Lounges 1
- Dining areas 1
- Garage parking 2
- Covered parking 2
- Balcony
- Laundry
- Patio
- Study
- Garden