2 Bedroom House in Polokwane Central
Where Dreams meets Doorsteps!!
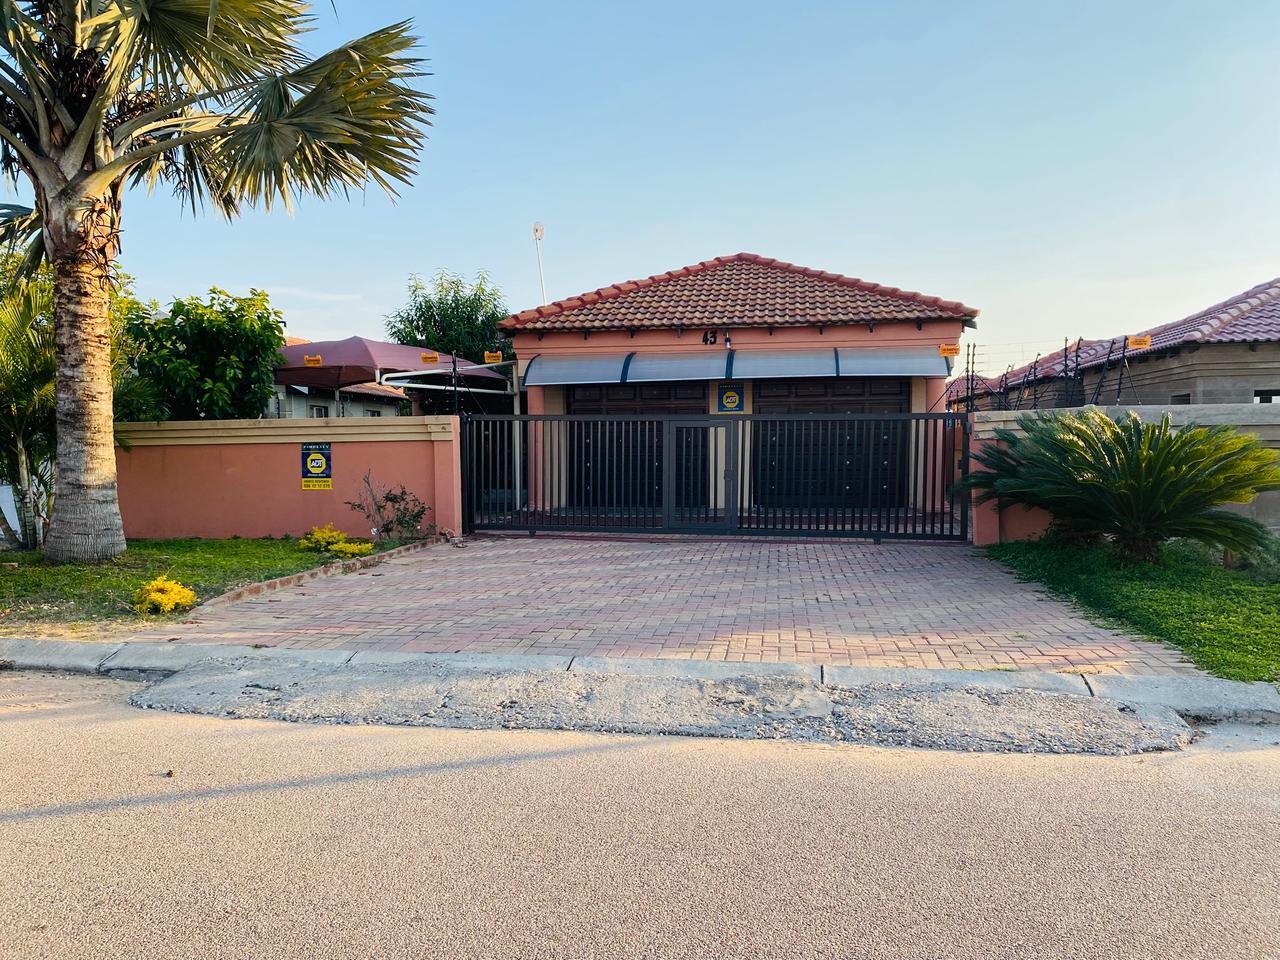
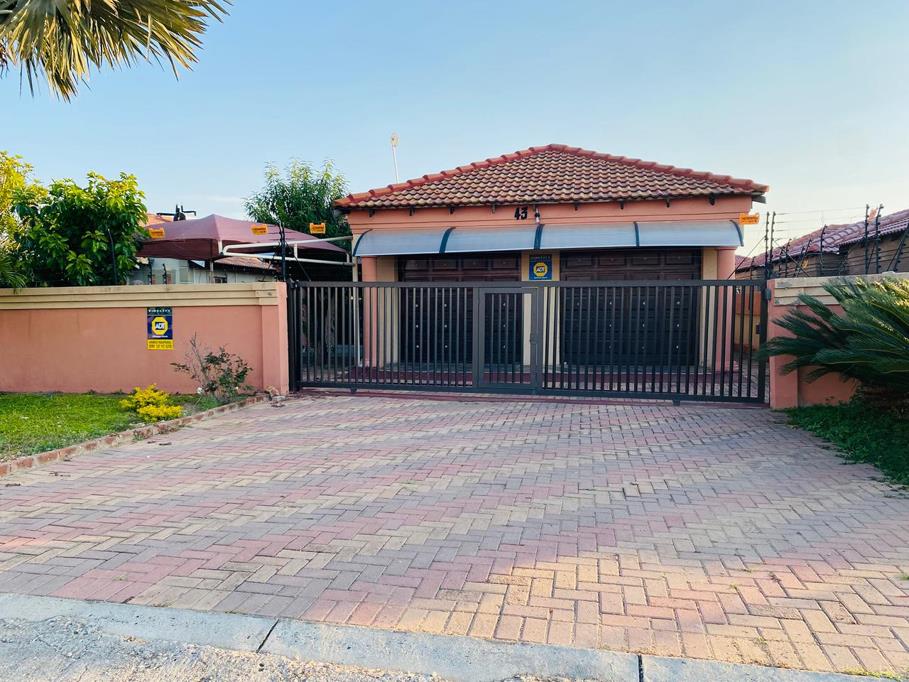
This well-designed and spacious home is situated on a 356 m² stand, offering a comfortable and practical layout ideal for families, professionals, or anyone seeking modern living with excellent security features.
The property features three generously sized bedrooms, all designed to provide ample space, natural light, and comfort. The main bedroom includes a private en-suite bathroom, creating a convenient and relaxing retreat for homeowners. The additional two bedrooms are well-positioned and share a second full bathroom, making the home functional for family living or accommodating guests.
At the heart of the home is a well-appointed kitchen, thoughtfully designed with plenty of cupboard and countertop space. Adjacent to the kitchen is a separate scullery, providing additional workspace and storage while keeping the main kitchen neat and organized. This practical feature is perfect for busy households and entertaining.
The living areas are both welcoming and functional, comprising a comfortable lounge that serves as the ideal space for relaxation and family gatherings. The dining area is conveniently located near the kitchen, creating an easy flow for everyday meals and entertaining guests.
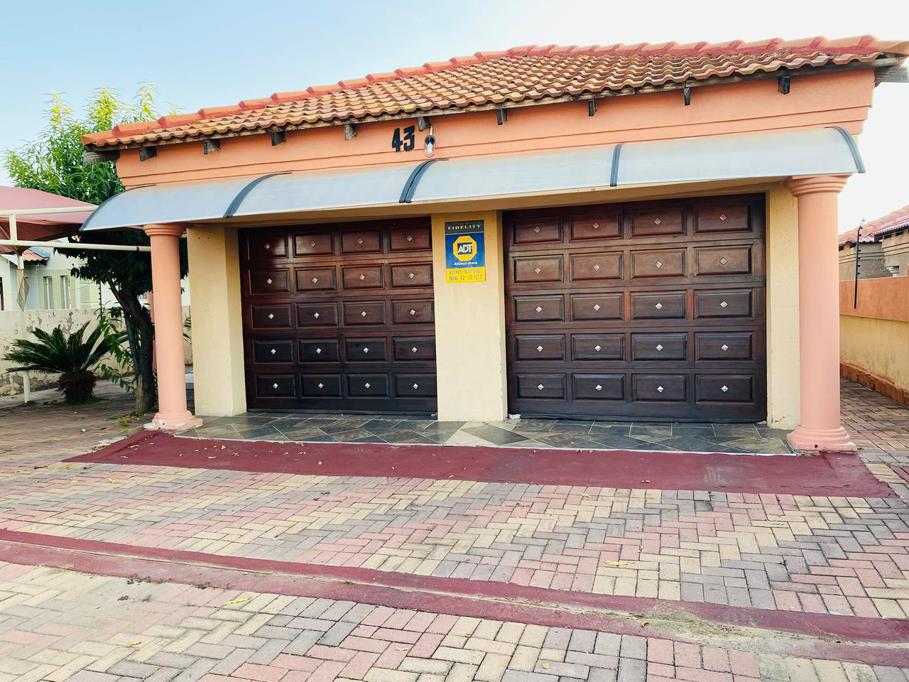
Parking is well catered for with a double garage offering secure parking for two vehicles, as well as an additional covered parking bay that provides protection from the elements and extra convenience for visitors or additional vehicles.
Outside, the property boasts a private garden, offering a pleasant outdoor space for children to play, gardening enthusiasts, or simply enjoying fresh air and outdoor relaxation. The manageable garden size ensures easy maintenance while still providing ample room for outdoor enjoyment.
Security has been carefully considered, with the home equipped with an alarm system and surrounded by an electric fence, providing enhanced peace of mind and helping to ensure the safety of residents and their property.
Amenities include Seshego Hospital as the nearest medical Centre, Sasol Garage is the nearest filling station, Seshego Circle Centre is the nearest shopping Centre. High Schools and Primary schools are a few meters away for learners.
We''ll give you a HOME.
Property details
- Listing number T5504462
- Property type House
- Listing date 31 May 2026
- Land size 356 m²
- Rates and taxes R 980
Property features
- Bedrooms 2
- Bathrooms 2
- En-suite 1
- Lounges 1
- Dining areas 1
- Garage parking 2
- Covered parking 1
- Alarm
- Kitchen
- Garden
- Scullery
- Electric fencing