3 Bedroom House in De Zalze Winelands Golf Estate
North-Facing Home Steps from the De Zalze Clubhouse
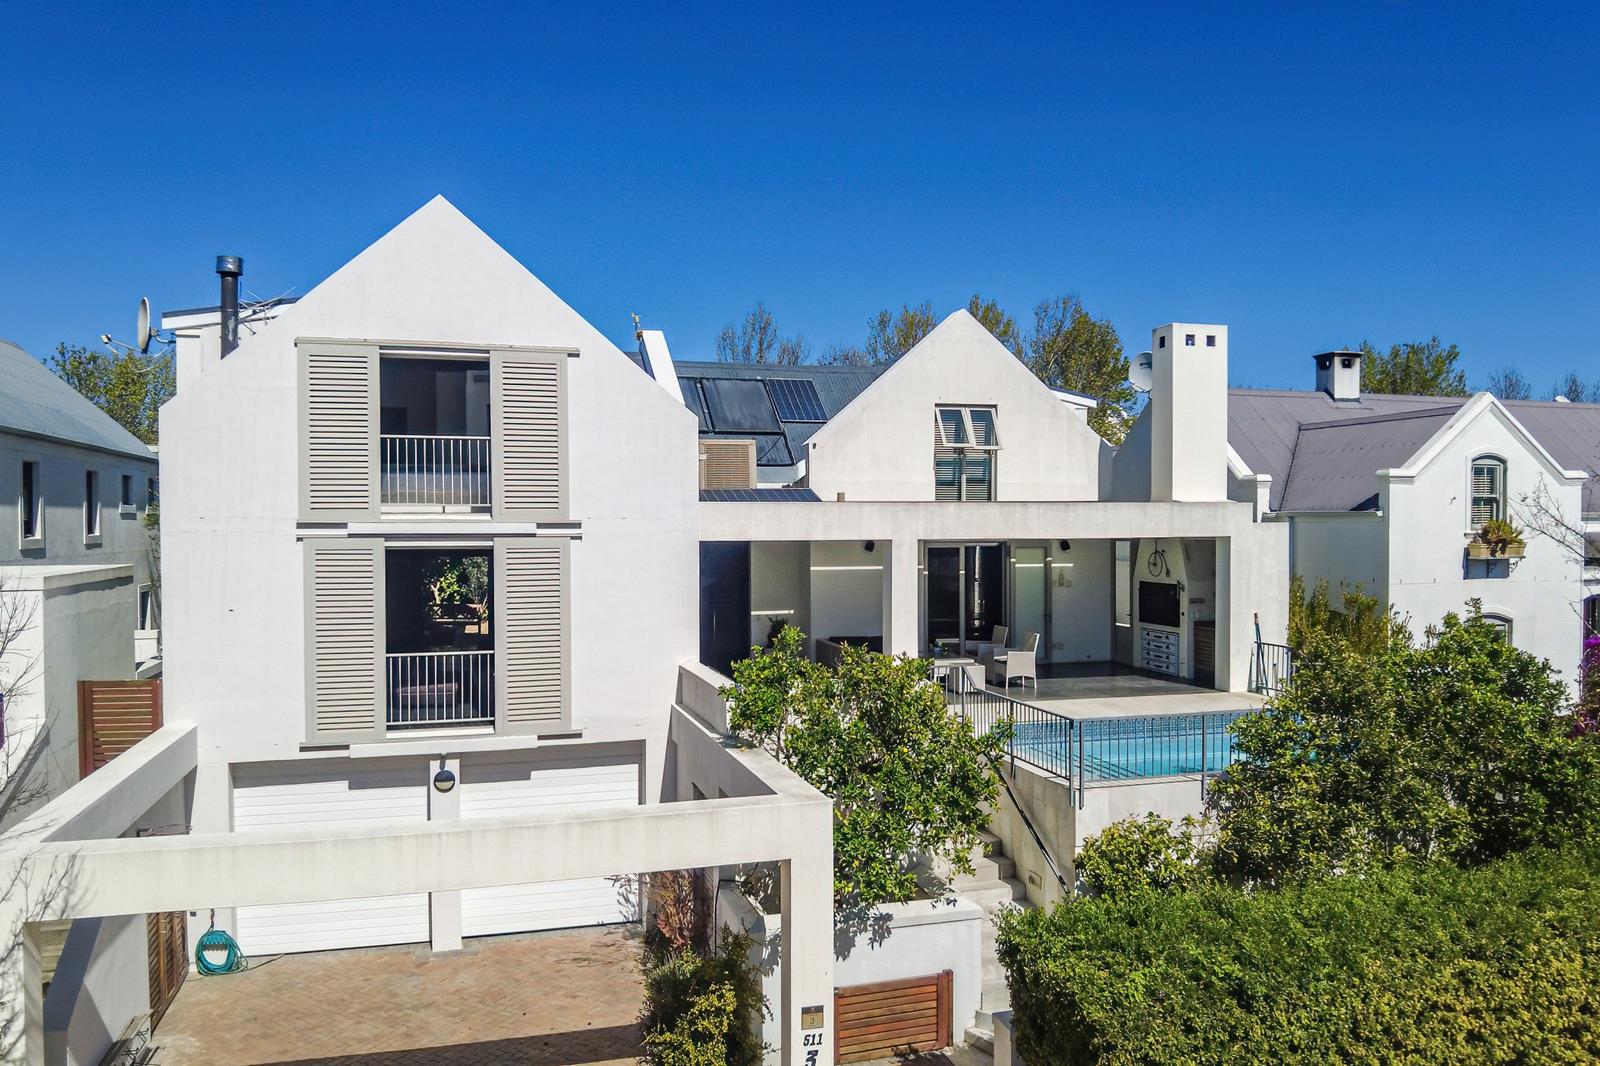
The property is located on the De Zalze Golf Estate, near the De Zalze Clubhouse. The house''s layout is open, with a skylit stair bringing natural light into the entrance and a north-facing aspect that keeps it light all day.
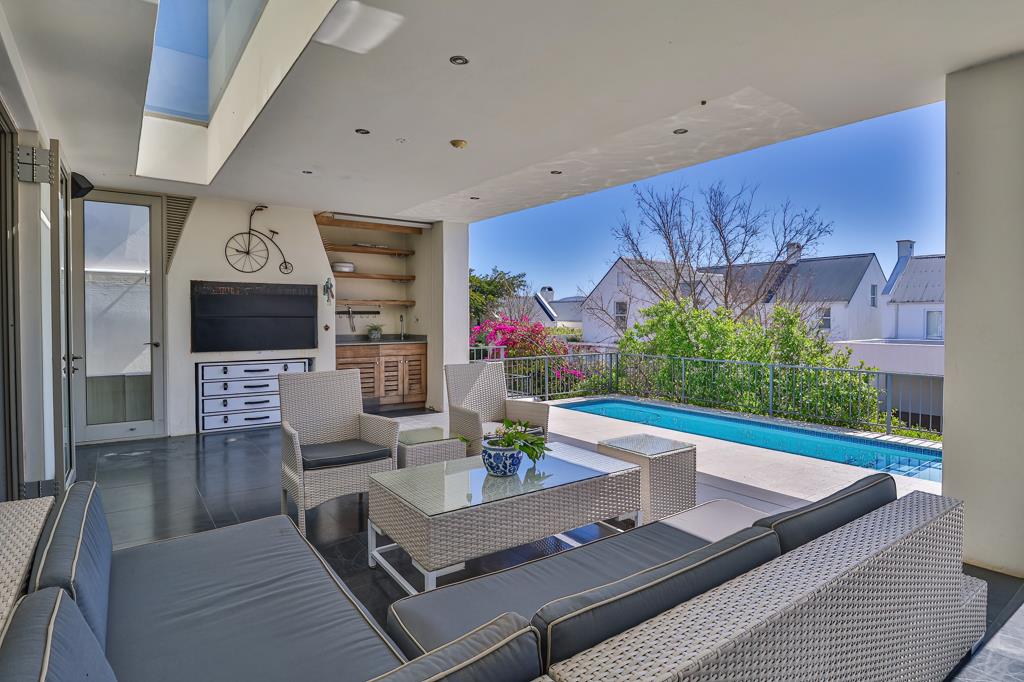
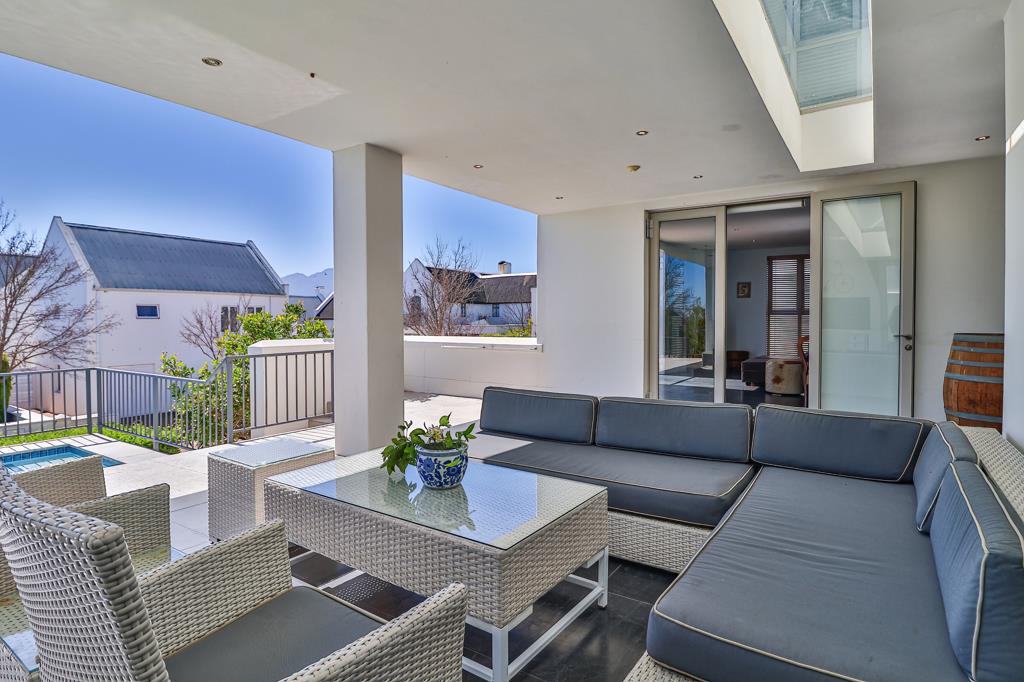
The spacious outdoor space includes a stunning swimming pool, mountain views, and a covered patio with an integrated braai. The laundry and television rooms open into a yard behind the home with trees and shrubs.
The open-plan kitchen includes a dining room with patio access, breakfast bar seats and an island. A separate laundry room and scullery are located just off the kitchen. The TV lounge has a separate room with a wood-burning fireplace.
The master bedroom upstairs features a vaulted ceiling, exposed steel trusses, and views of the mountains and vineyards. It has a walk-in dressing room and an adjacent bathroom with a freestanding bathtub, a double vanity and a walk-in shower with stone tiles. A study with two built-in desks is located adjacent to the main bedroom. Two extra bedrooms share a family bathroom. A family room is a little pyjama lounge on the landing, with a television and built-in bookcases.
Load shedding or municipal water outages have no effect on the off-grid residence, which has a complete water system and an inverter that powers the entire house.
The De Zalze Estate includes walking and cycling paths, tennis and padel courts, as well as a golf clubhouse.
BE SURE TO WATCH THE ATTACHED VIDEO
Property details
- Listing number T5608572
- Property type House
- Listing date 2 Sep 2026
- Land size 380 m²
- Floor size 413 m²
- Rates and taxes R 3 100
- Levies R 6 100
Property features
- Bedrooms 3
- Bathrooms 2.5
- Lounges 2
- Dining areas 1
- Garage parking 4
- Open parking 2
- Pet friendly
- Patio
- Pool
- Security post
- Study