4 Bedroom House in Die Boord
4-Bedroom Family Home in Die Boord
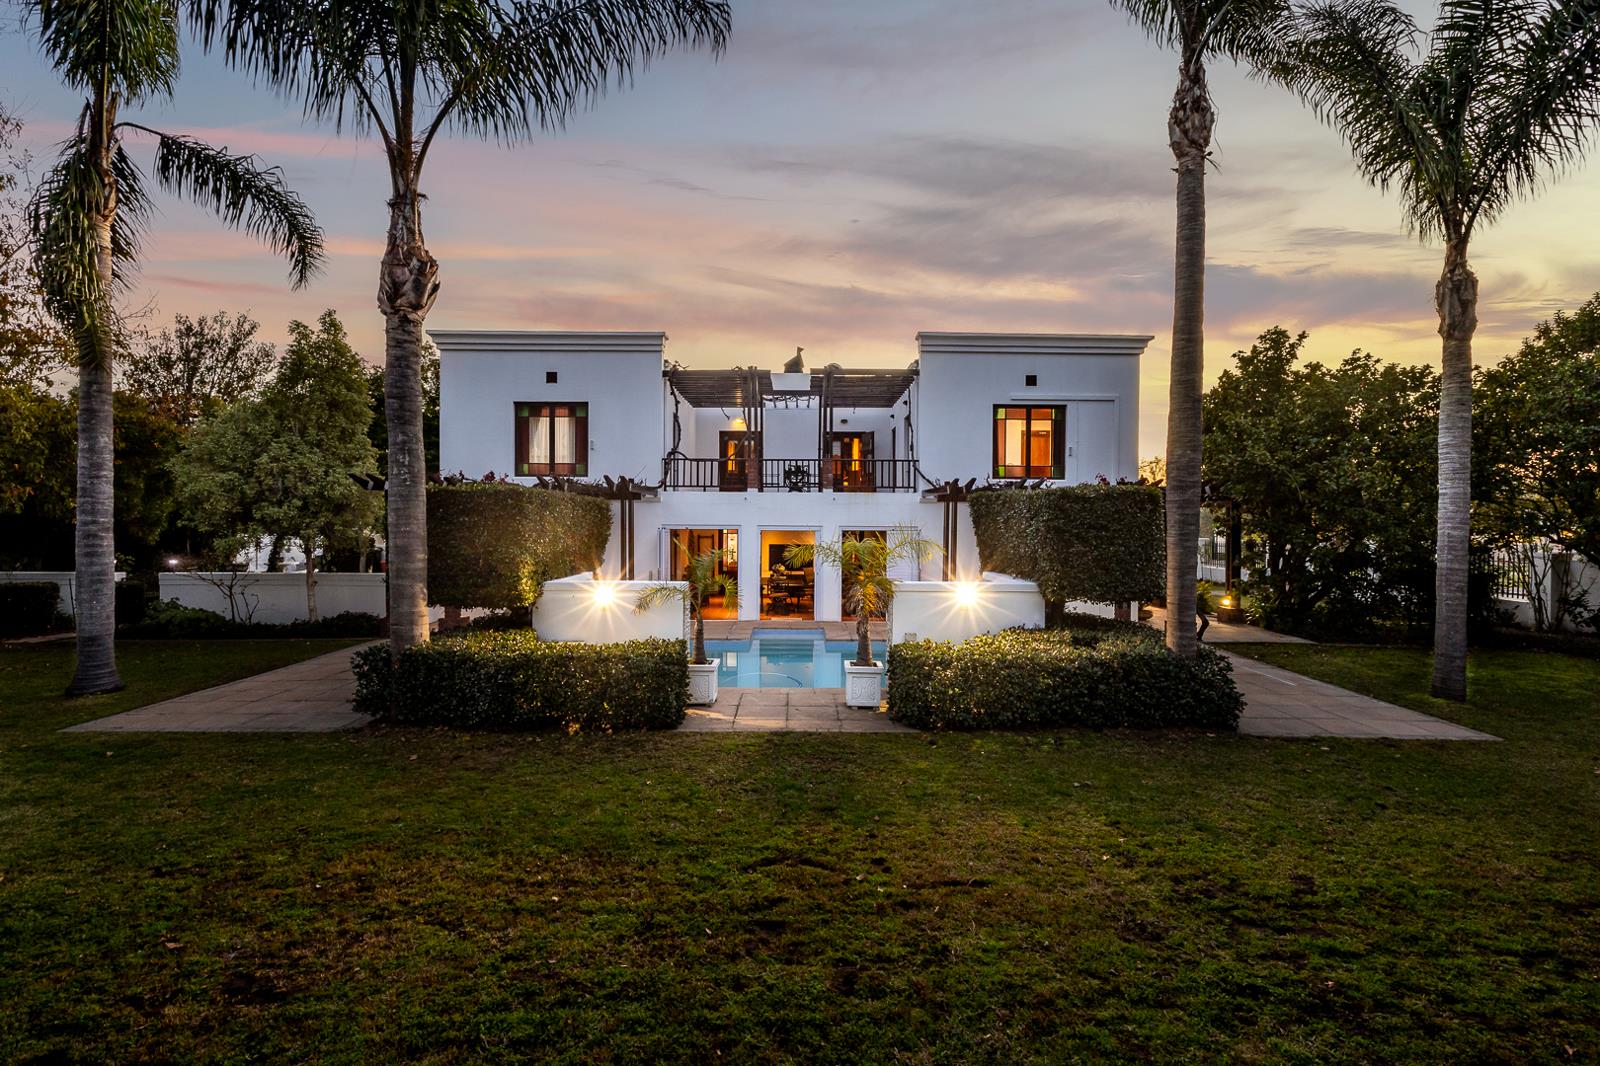
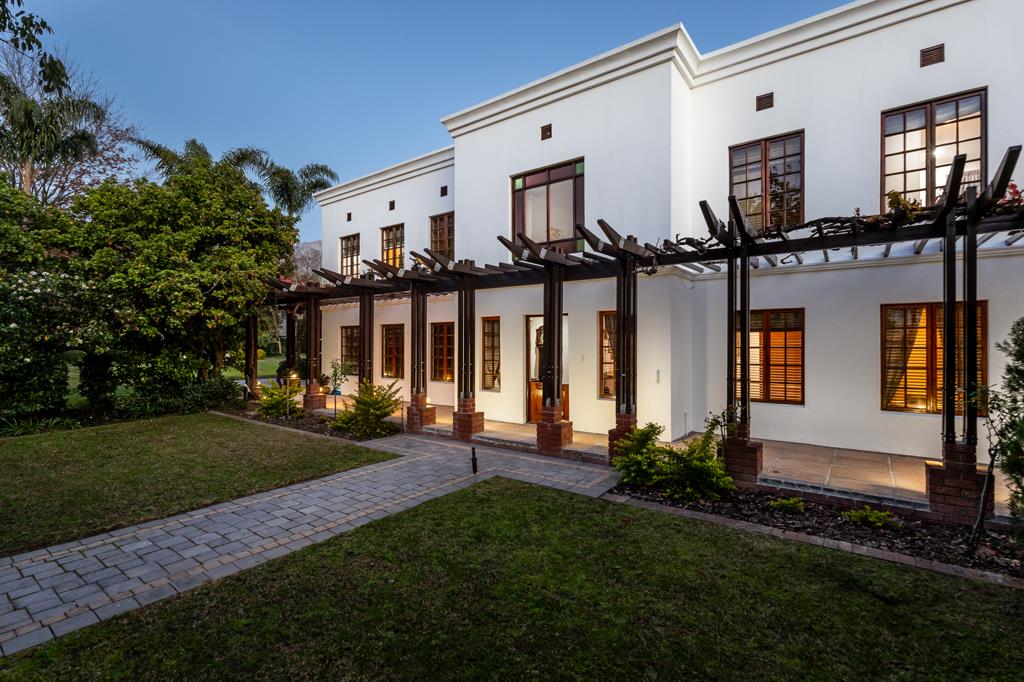
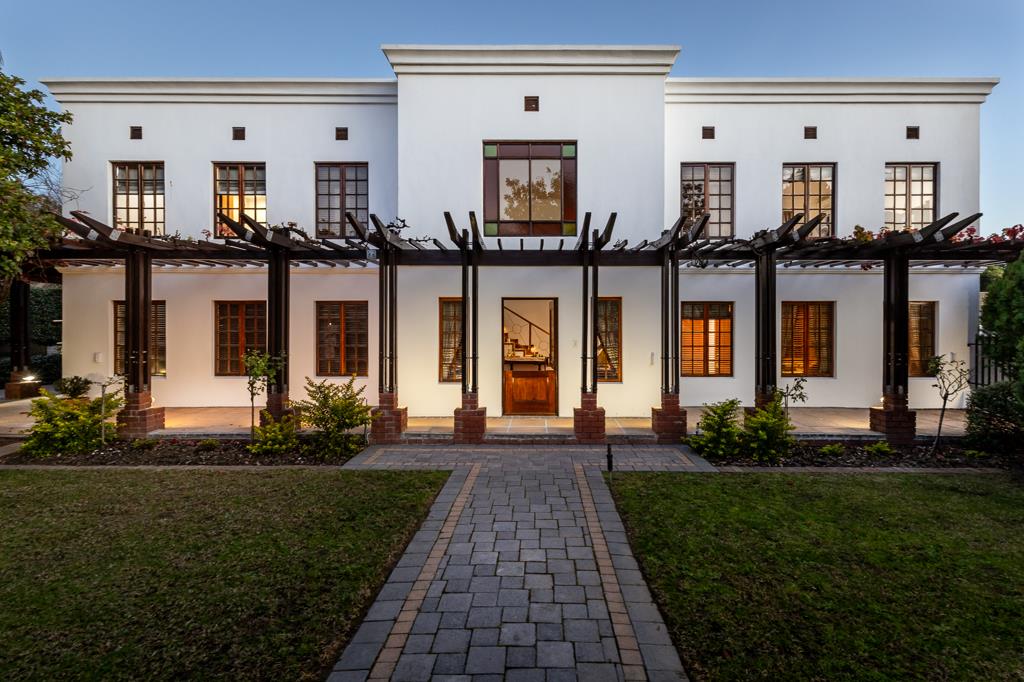
Sole Mandate.Set on a generous 1,276 m² erf, significantly larger than most properties in the area, this beautifully maintained family home offers an impressive 576 m² under roof, quality finishes, excellent security and everything needed for comfortable family living and effortless entertaining.
The welcoming entrance hall, with generous storage beneath the staircase, leads into a spacious formal lounge, currently used as a home office. Complete with a fireplace, air conditioning and direct access to the garden, this versatile room provides the perfect space to relax or work from home.
The well-appointed guest bedroom is conveniently situated on the ground floor and is serviced by a full bathroom that also functions as the guest bathroom. The bedroom offers built-in cupboards, air conditioning and its own private exterior entrance.
The open-plan kitchen is both practical and inviting, featuring an electric stove, a walk-in pantry, ample space for refrigerators and a large adjoining scullery with extensive work surfaces, making it ideal for family living and entertaining.
A spacious tiled indoor braai room, complete with a built-in braai, opens directly onto the sparkling swimming pool and beautifully established garden, creating an inviting indoor-outdoor entertainment area for every season.
Upstairs, a bright and sunny landing enjoys pleasant views towards Saffraan. Two comfortable family bedrooms, both with built-in cupboards and air conditioning, share a full bathroom. A separate study and a cosy familyTV lounge both open onto the balcony, where beautiful mountain views can be enjoyed.
The generous main bedroom serves as a private retreat, featuring new carpeting, direct access to the balcony, lovely mountain views, a walk-in dressing room with built-in cupboards and a spacious full en-suite bathroom.
Outside, the property includes a separate room with its own shower, basin and toilet, ideal as staff accommodation, guest quarters, a hobby room or additional stoorspace.
The option of the adjoining vacant stand, of another 1154m² further enhances the property''s appeal and includes a borehole that contributes to excellent water security. Additional features include JoJo water storage tanks, an outdoor double wash-up area, a newly marbled sparkling swimming pool with an automatic chlorinator, a double automated garage and ample additional off-street parking.
Security is comprehensive, with an alarm system, outdoor security beams, burglar bars, security doors and security shutters fitted to selected doors and windows, providing excellent peace of mind.
Quality finishes throughout include elegant Brazilian Yellowwood cabinetry, Blue Pearl granite countertops, heated towel rails, wall-mounted bathroom heaters, air conditioning, automated double garage doors, timber-framed windows with decorative coloured cathedral glass inserts in selected windows and doors.
An Added Opportunity:
The adjoining 1,154m² vacant erf is also available and can be purchased as a package.The property features a beautifully established garden with mature trees, creating a peaceful setting, while a borehole provides an excellent water source for maintaining the lush surroundings. Three sides of the stand are already enclosed by security walls, adding value and reducing future building costs.
This exceptional property, offering a rare opportunity to own a substantial family home on one of the area''s larger residential properties.
Property details
- Listing number T5564670
- Property type House
- Listing date 24 Jul 2026
- Land size 1 276 m²
- Floor size 576 m²
Property features
- Bedrooms 4
- Bathrooms 4
- Garage parking 2
- Flatlets
- Pet friendly