3 Bedroom House in Onder Papegaaiberg
WARM INVITING FAMILY HOME WITH CHARACTER, SPACE ON A LARGE PLOT
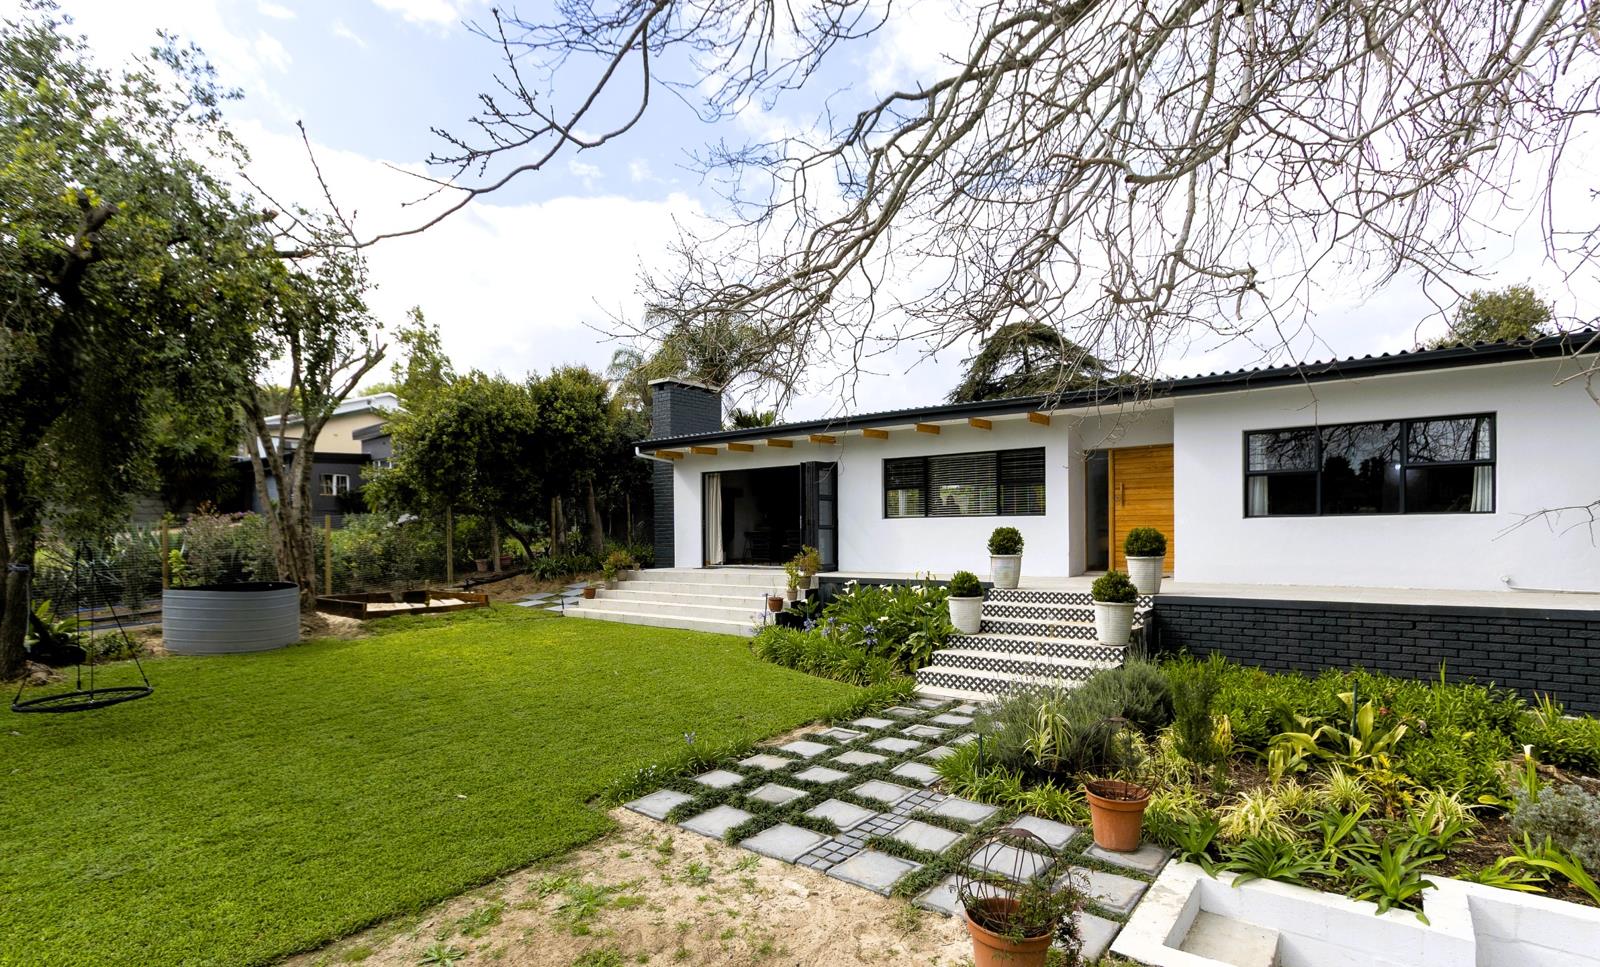
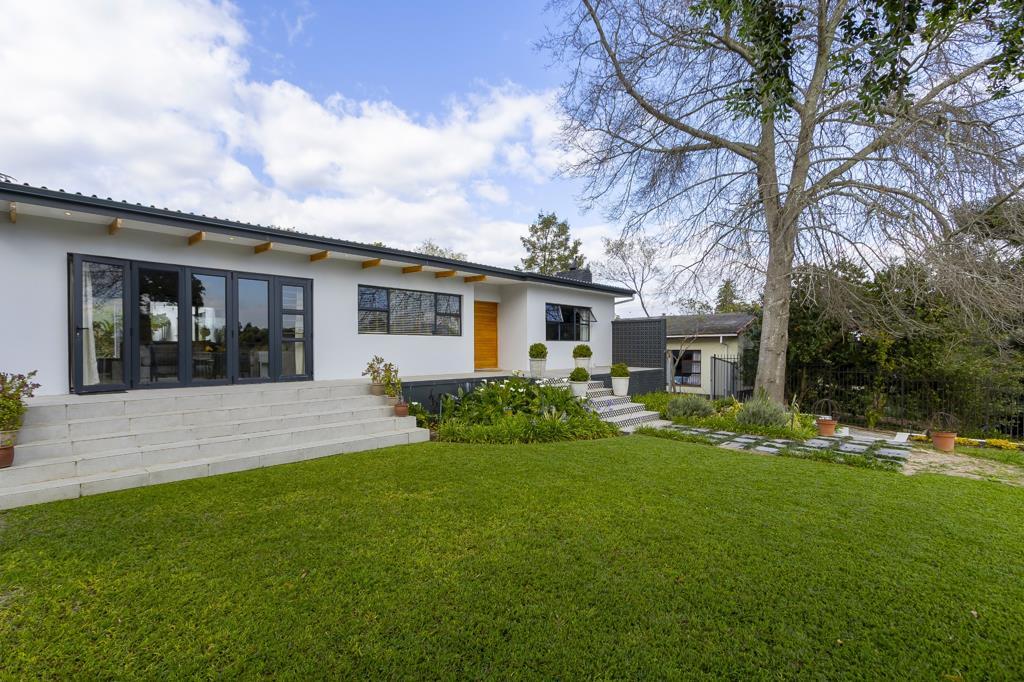
Exclusive mandate The warm and inviting exterior, with a manicured tapestry of emerald lawn and wide stairs leading up to the front door, opens into the charming, rustic yet trendy interior of this once-in-a-lifetime family home, set on a very large plot. This house is warm, layered, and anything but boring. The spacious entrance leads into a large living area, currently used as a TV and playroom, along with a very generous additional living space that comfortably accommodates three to four different living areas. This expansive living space opens beautifully onto both the front and back, well-established and lush gardens.
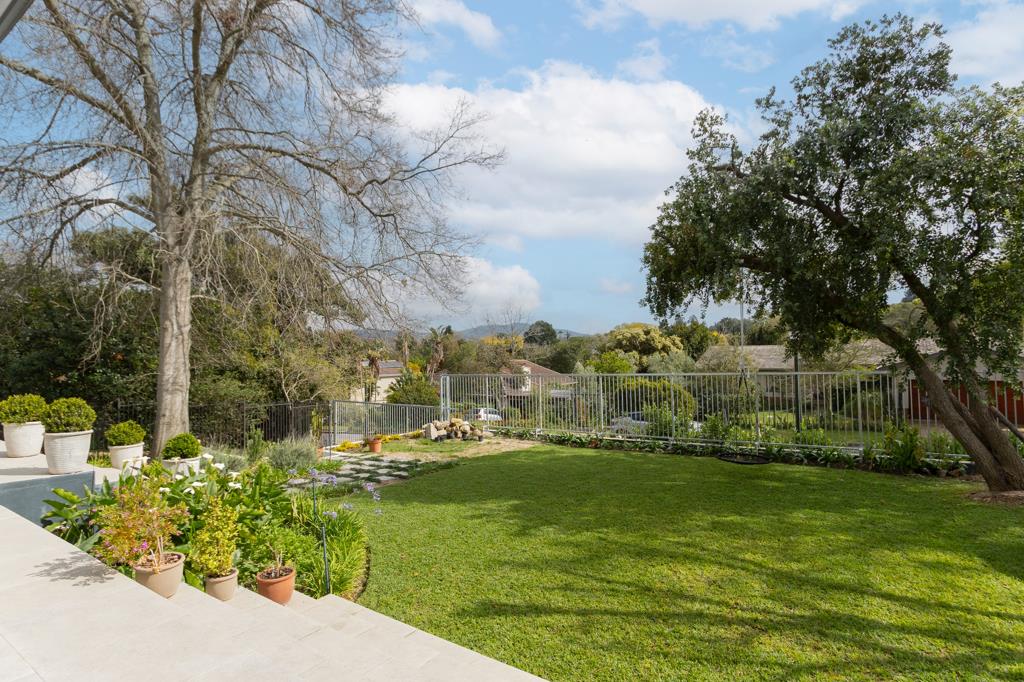
The front garden offers beautiful views, while the back garden is private and features a covered patio and outdoor braai area, perfect for entertaining or enjoying quiet evenings at home. The current farm style rustic kitchen, complete with a separate scullery, can easily be upgraded or transformed without having to remodel everything from scratch. [kitchen extensions already drafted on plans]. Both bathrooms have been tastefully renovated with classic white tiles and black finishes, creating a timeless and stylish feel throughout.
The three bedrooms are spacious, with the main bedroom offering a modern ensuite bathroom and a Walk-in closet. The two additional bedrooms share a full, modern bathroom. The property also offers a single garage with a carport, a large plot with ample parking space as well as an outside studio with its own bathroom, which is currently rented out and offering an additional income opportunity. This is a home with character, space, warmth, and plenty of potential. Own borehole with water tank.
A real gem and a very special family home, offering the perfect combination of established gardens, generous living and outdoor spaces, privacy, and an inviting atmosphere. Call agent to view.
Property details
- Listing number T5630366
- Property type House
- Listing date 21 Sep 2026
- Land size 983 m²
- Floor size 226 m²
- Rates and taxes R 1 129
Property features
- Bedrooms 3
- Bathrooms 2
- En-suite 1
- Lounges 3
- Dining areas 1
- Garage parking 1
- Covered parking 1
- Flatlets
- Pet friendly
- Access gate
- Built in cupboards
- Fenced
- Patio
- Scenic view
- Storage
- Walk in closet
- Wheel chair friendly
- Entrance hall
- Kitchen
- Garden
- Scullery
- Garden cottage
- Family TV room
- Paving
- Built In braai
- Aircon