3 Bedroom House in Paradyskloof
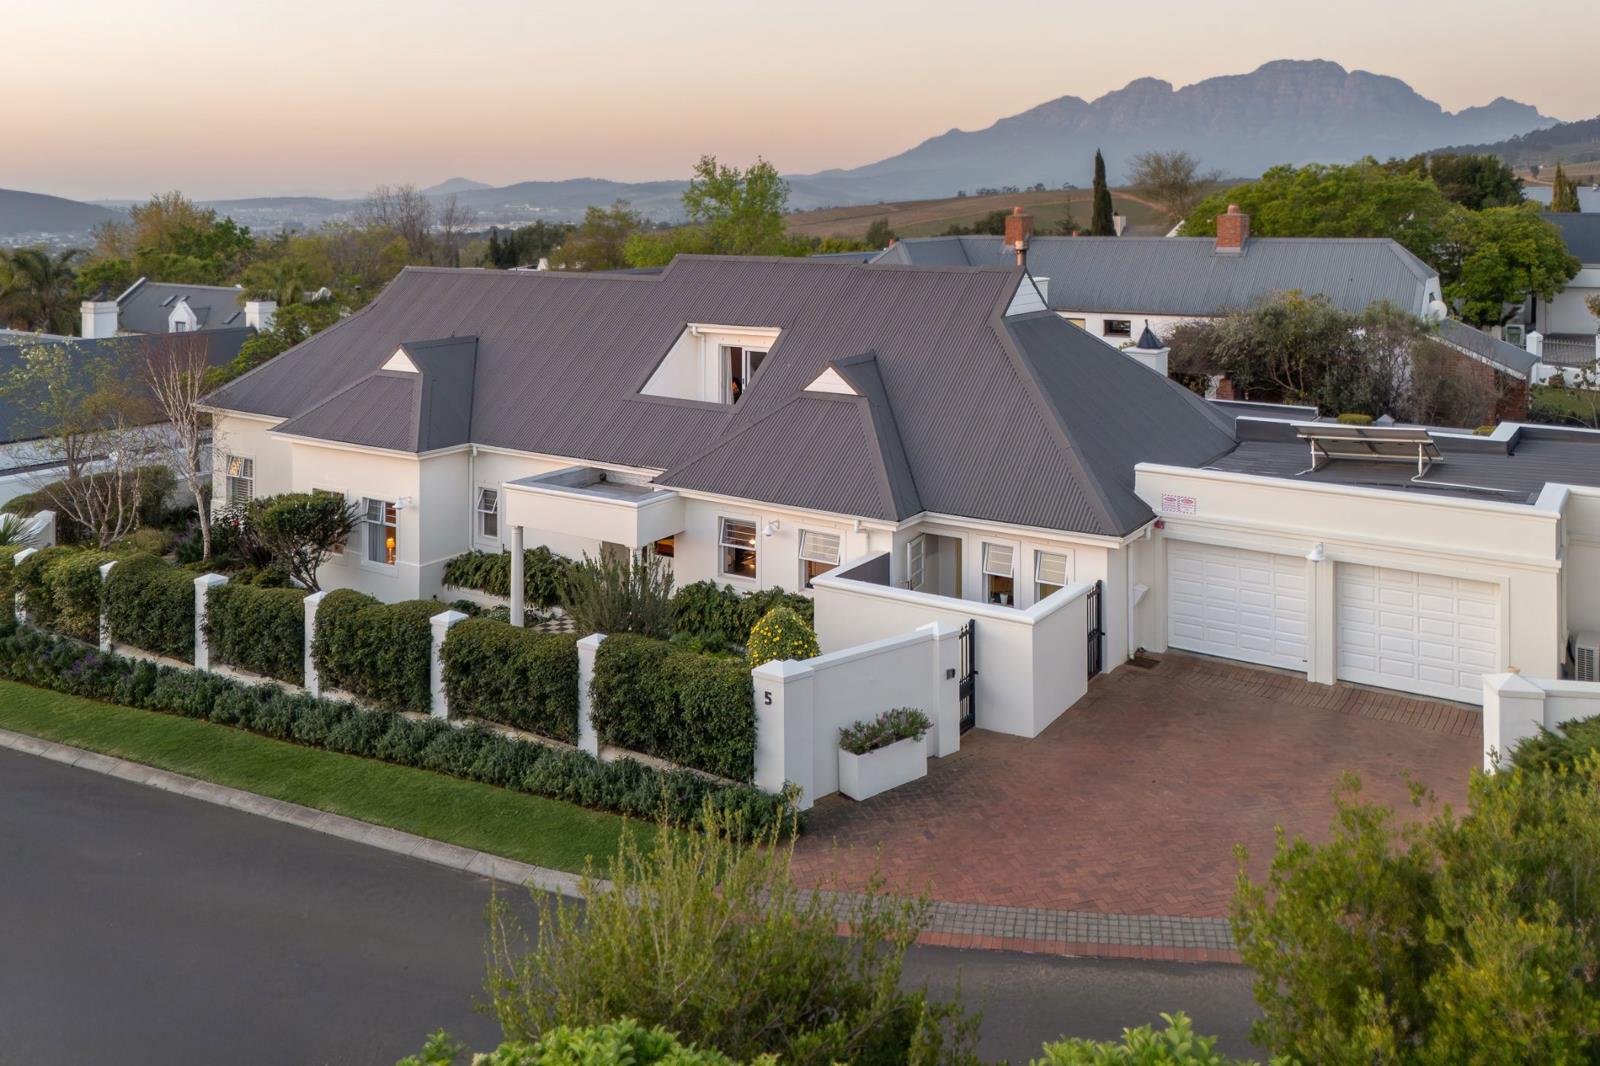
Generous Living Bordering the Park in LHermitage. Exclusively marketed by Pam Golding Properties, this north-east-facing corner home in LHermitage, Paradyskloof, borders the estate park with direct access. Established, manicured gardens and mountain views create a peaceful setting on an 876 m² erf, with approximately 383 m² under roof.
The home offers three spacious ground-floor bedrooms with high ceilings, two bathrooms and a guest toilet. Upstairs, a study and pyjama lounge each open onto a balcony with beautiful elevated views.
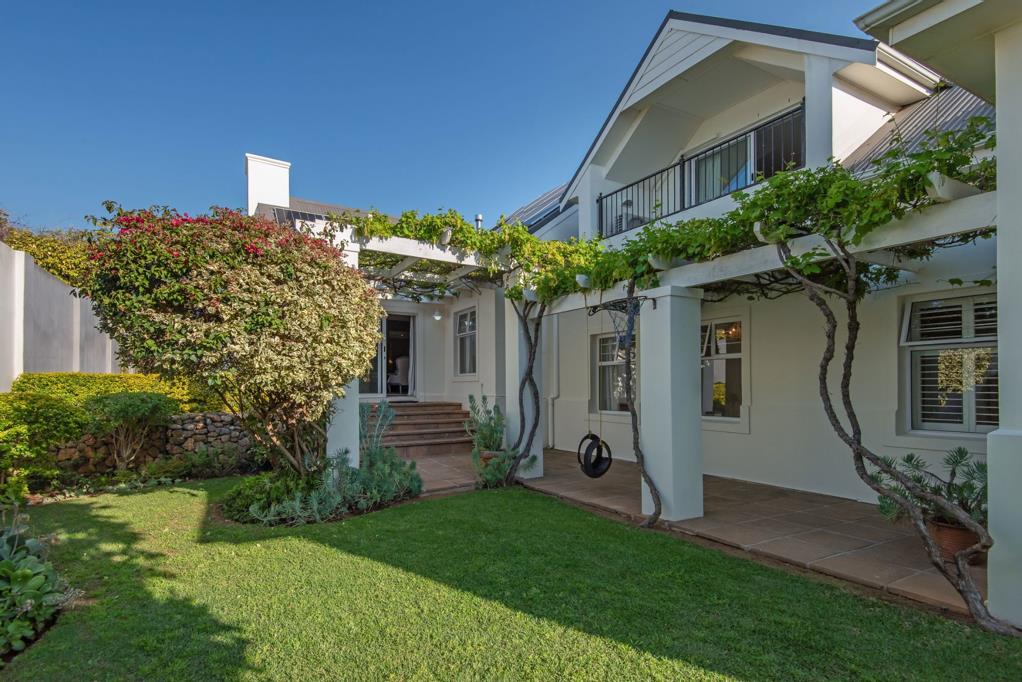
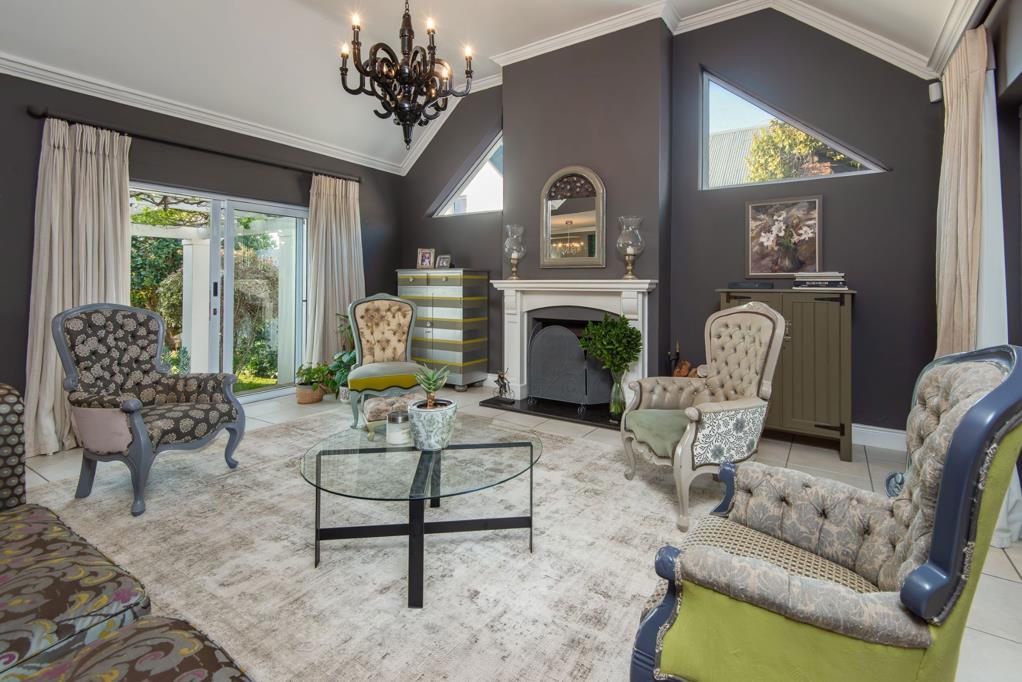
Connected living spaces flow around a planted atrium, bringing greenery into the heart of the home. The dining room links to a living room with a wood-burning fireplace, opening onto a garden verandah on one side and a covered braai patio and swimming pool on the other. The kitchen connects to a TV lounge, sharing a double-sided fireplace and opening onto the pool patio. A spacious scullery provides direct access to the garage and drying yard.
Extras include solar power, inverter and battery backup, fibre, wine storage beneath the staircase, and estate borehole access for irrigation and the pool. A double automated garage and two parking bays complete the property.
Occupation available from May 2027. Contact the sole agent to arrange a viewing.
Property details
- Listing number T5640414
- Property type House
- Listing date 2 Oct 2026
- Land size 876 m²
- Floor size 383 m²
- Rates and taxes R 4 288
- Levies R 1 836
Property features
- Bedrooms 3
- Bathrooms 2.5
- En-suite 1
- Lounges 4
- Garage parking 2
- Open parking 2
- Balcony
- Built in cupboards
- Fenced
- Pool
- Scenic view
- Study
- Entrance hall
- Kitchen
- Garden
- Scullery
- Intercom
- Electric fencing
- Family TV room
- Fireplace
- Guest toilet
- Built In braai
- Irrigation system
- Aircon