4 Bedroom House in Paradyskloof
CONTEMPORARY FAMILY LIVING IN AN EXCLUSIVE PARADYSKLOOF ESTATE
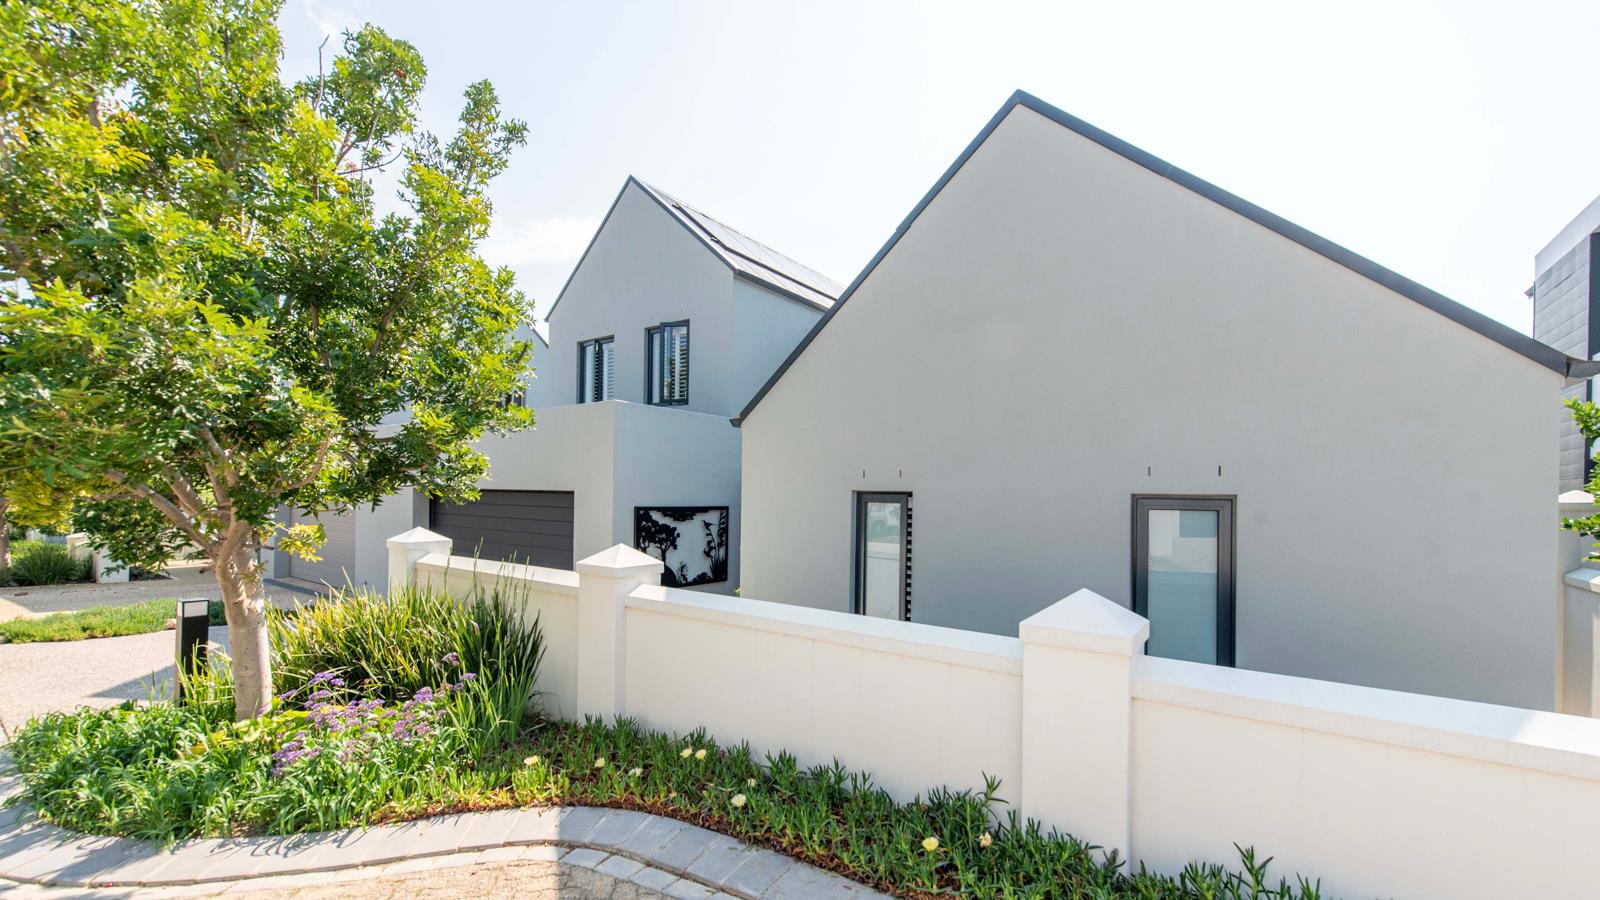
Located in one of Paradyskloof''s most desirable security estates, this beautifully finished double-storey home offers the perfect balance of modern style, comfort, and convenience.
Designed with family living and entertaining in mind, the home features four spacious bedrooms, including a guest bedroom on the ground floor and a luxurious main en-suite upstairs. A separate study provides the flexibility to work from home or can easily be converted into a fifth bedroom if needed.
The welcoming open-plan living spaces are filled with natural light and finished with wide-plank Oggie oak flooring, white plantation shutters, and a feature fireplace that creates a warm and inviting atmosphere. The contemporary kitchen is both stylish and practical, featuring sleek charcoal cabinetry and stone countertops.
Large stacking doors open onto an enclosed entertainment patio with a built-in braai, creating a seamless connection between indoor and outdoor living. The patio overlooks a private, low-maintenance courtyard garden, making it an ideal space for year-round entertaining.
Additional features include:
4 spacious bedrooms
Study or optional 5th bedroom
Main en-suite plus guest suite
Open-plan living and dining areas
Designer kitchen
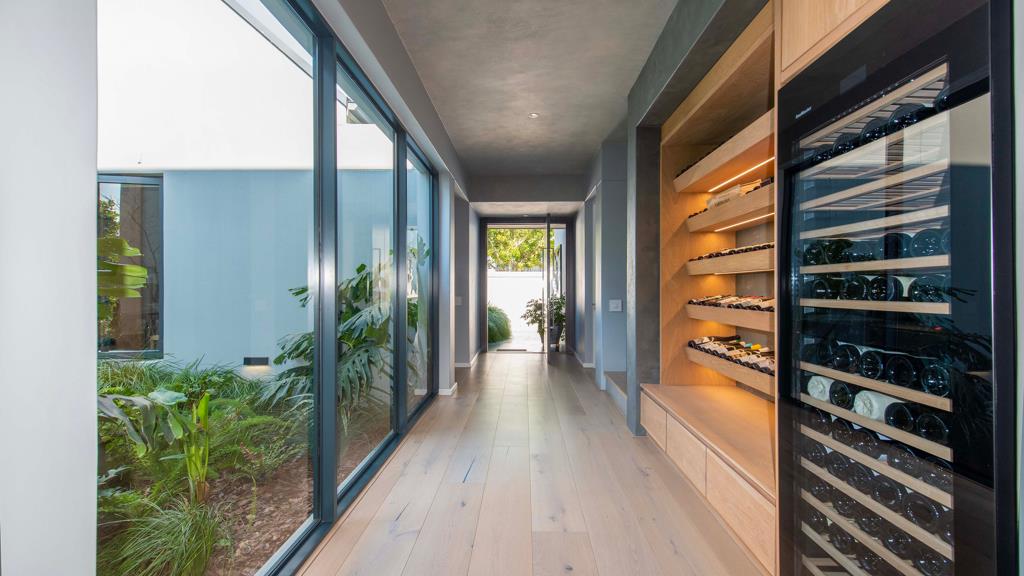
Built-in wine display and wine fridge
Oggie oak flooring
Feature fireplace
Enclosed patio with built-in braai
Air conditioning
Fiber internet connectivity
Battery inverter backup system
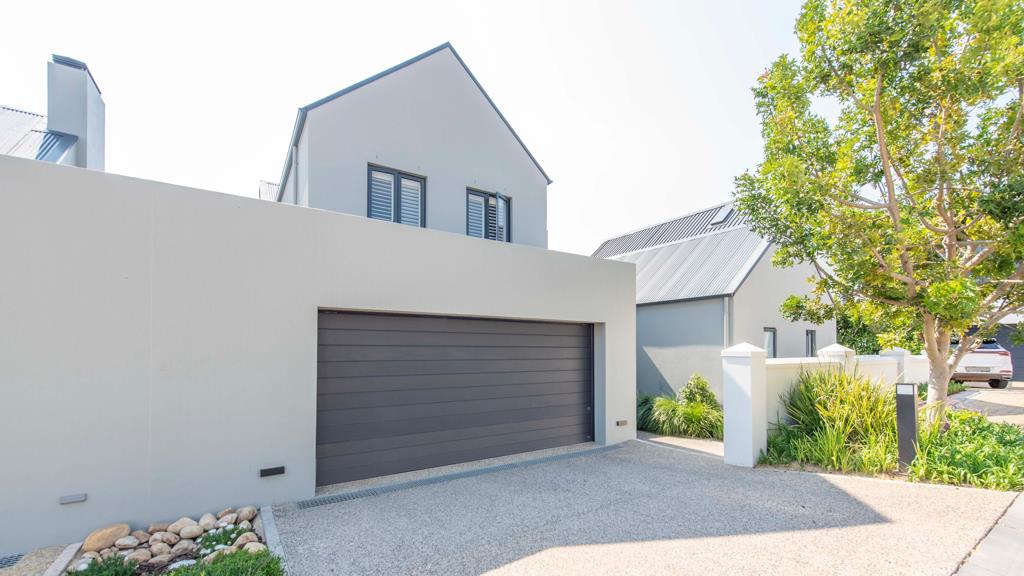
Garage and secure estate parking
Situated in a quiet cul-de-sac, the home is just minutes from central Stellenbosch, leading schools, renowned wine farms, and world-class golf courses. Residents also enjoy quick access to Eden forest, perfect for running, cycling, and walking.
Move-in ready and exceptionally well-positioned, this home offers secure, low-maintenance living in one of Stellenbosch''s most sought-after neighbourhoods.
Property details
- Listing number T5652584
- Property type House
- Listing date 12 Oct 2026
- Land size 442 m²
- Floor size 358 m²
- Levies R 4 839
Property features
- Bedrooms 4
- Bathrooms 3
- Lounges 1
- Dining areas 1
- Garage parking 2
- Open parking 2
- Pet friendly
- Patio
- Security post
- Study
- Garden