3 Bedroom House in Welgevonden
Location, Function and Space. Sole Mandate.
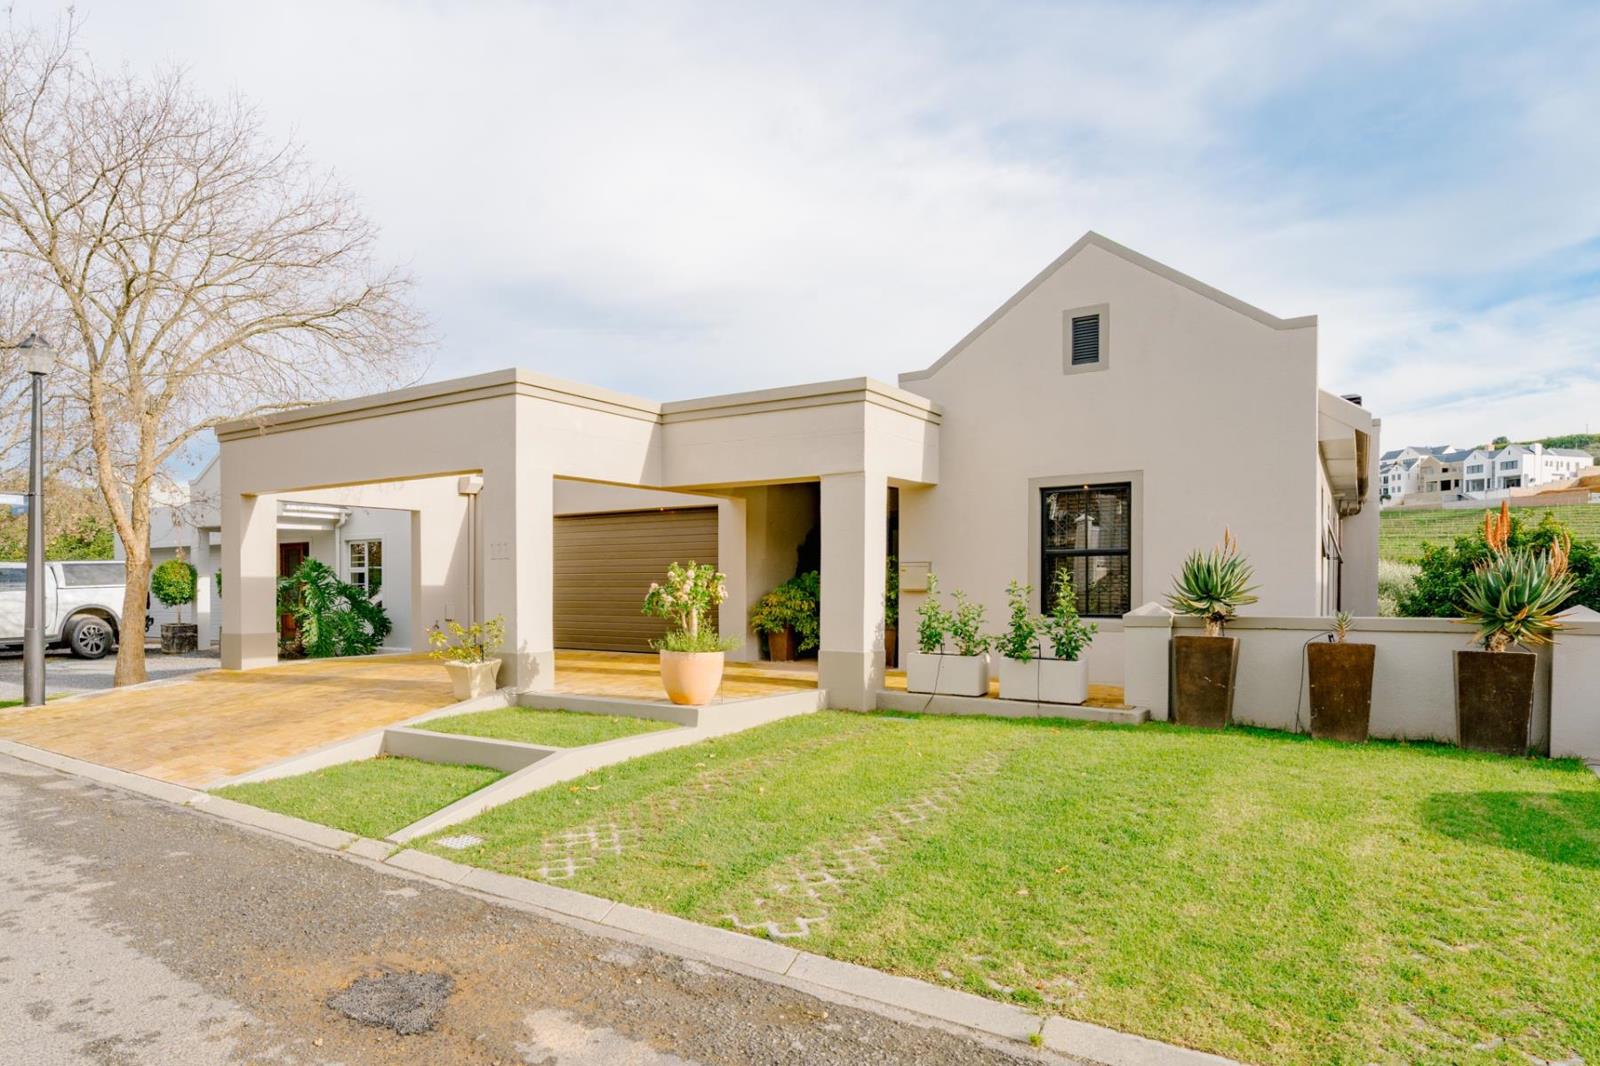
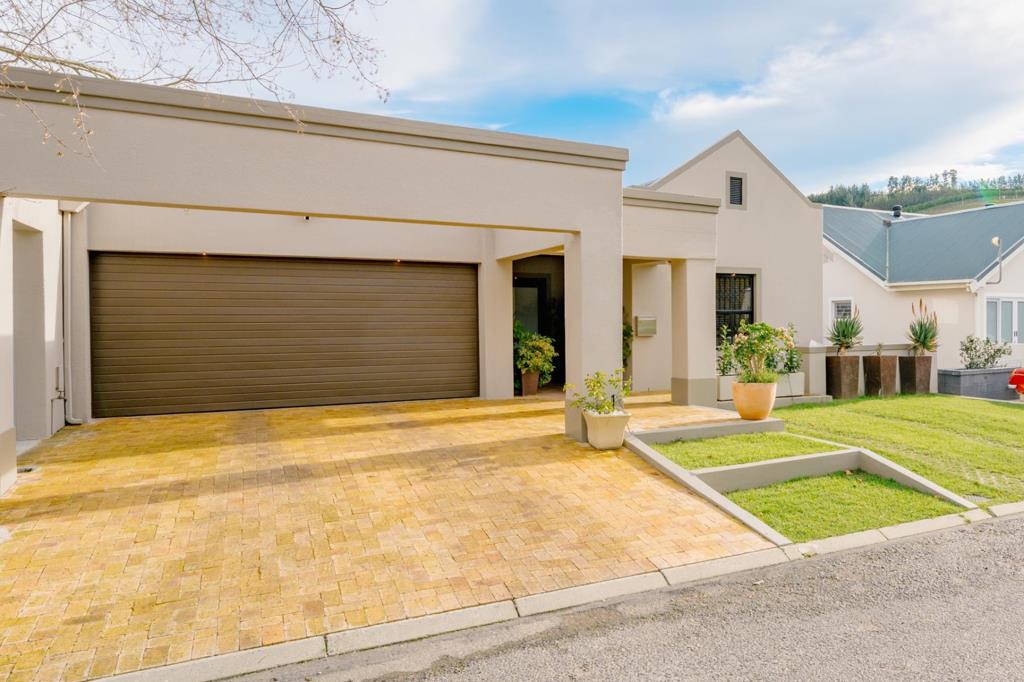
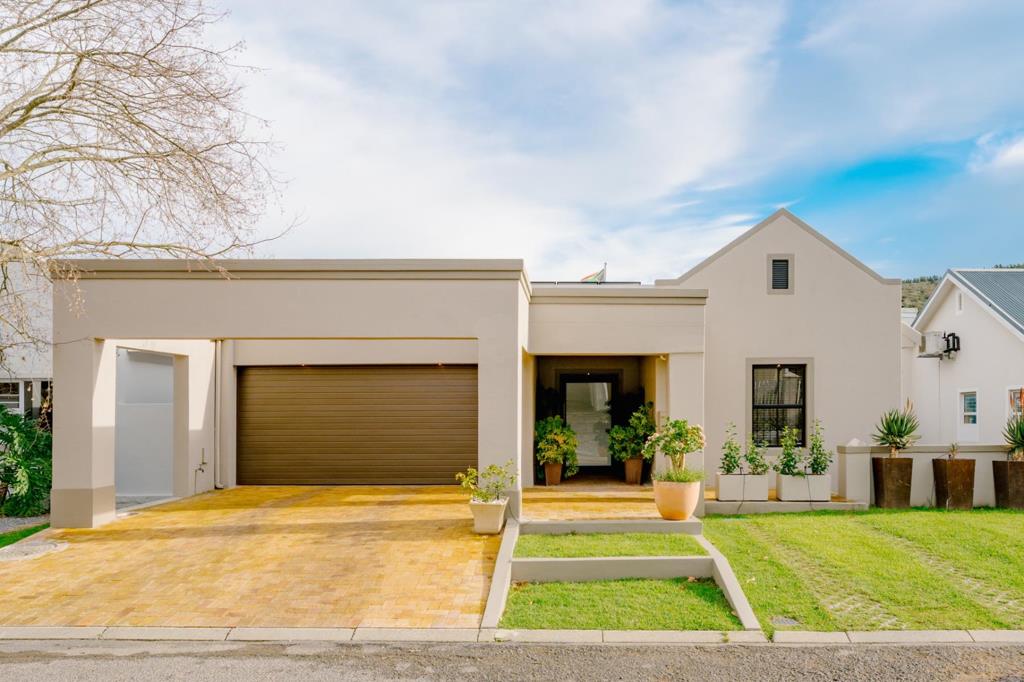
This split level, free standing home is a must see! Entering on the top floor, the main bedroom with a full main en-suite bathroom and air conditioning, is spacious with doors leading onto a patio with views. A second bedroom is serviced by an additional bathroom. This section is suitable for those with challenged mobility. Stairs lead down to an airy double volume living and dining area. An open plan granite top kitchen with gas stove and scullery takes care of entertaining. Stack doors flow onto an undercover patio with built-in braai. The enclosed garden offers a high degree of privacy, with no neighbors in front of you. This home is located on a nature area, teeming with bird life. A second living area with cosy fireplace and air conditioning serves as a TV room. There is a third bedroom with its own entrance, as well as a bathroom on the ground floor. An office, also with its own entrance and air conditioning is ideal for work from home. The double garage has electric doors, a tiled floor and direct access to the home. Parking space for four additional cars on the property. Five water tanks, heat pump, solar panels, inverter and substantial battery bank makes this home off-grid ready! Welgevonden Estate has seen record capital growth and rental demand in recent times. It has become a destination of choice with top security, established parks and a lifestyle center with swimming pools, padel and tennis courts within walking distance.
Property details
- Listing number T5573342
- Property type House
- Listing date 31 Jul 2026
- Land size 294 m²
- Floor size 227 m²
- Rates and taxes R 1 736
- Levies R 2 005
Property features
- Bedrooms 3
- Bathrooms 3
- En-suite 1
- Lounges 2
- Dining areas 1
- Garage parking 2
- Open parking 4
- Storeys 1
- Pet friendly
- Access gate
- Built in cupboards
- Security post
- Study
- Kitchen
- Garden
- Scullery
- Electric fencing
- Fireplace
- Aircon