3 Bedroom House in Welgevonden
Sun-Filled North-Facing Family Home
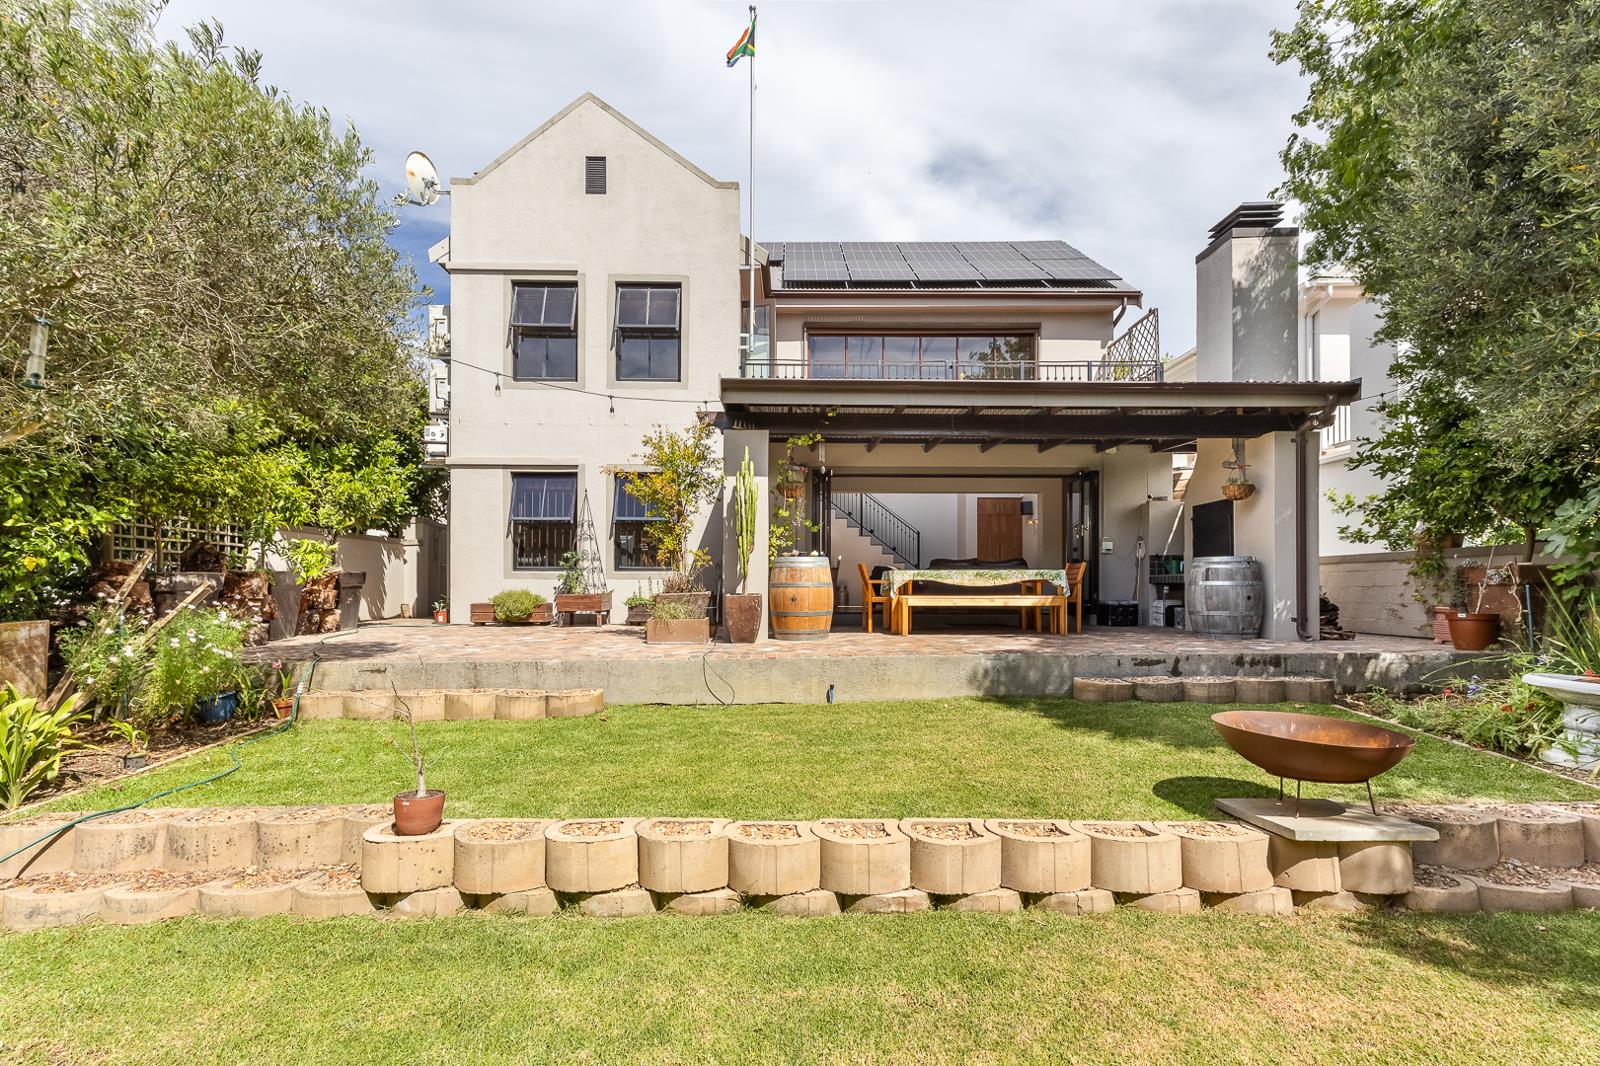
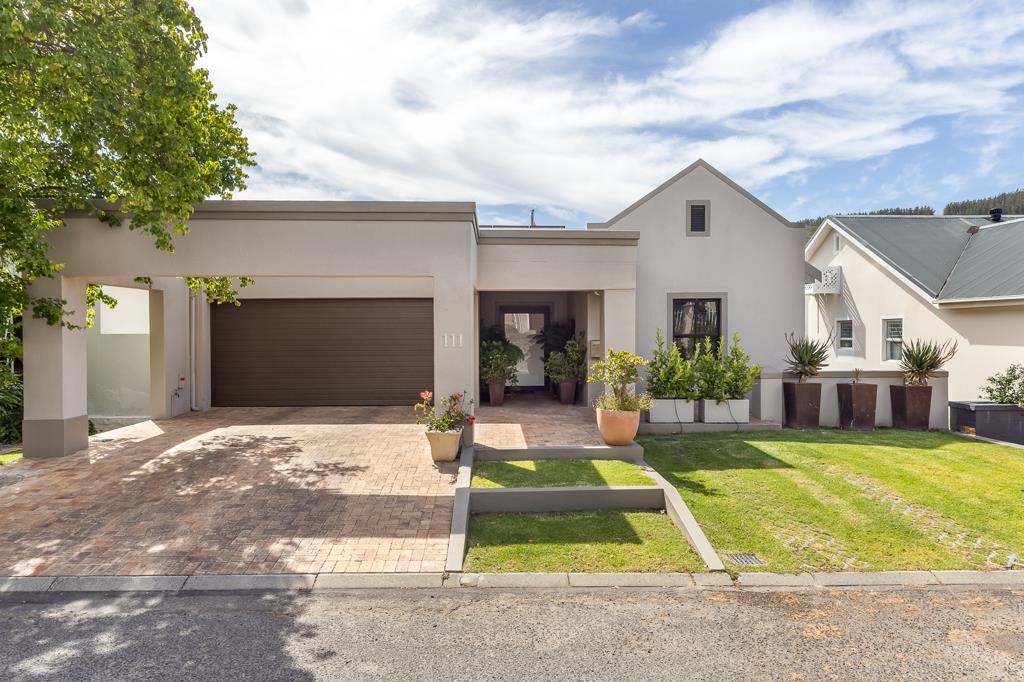
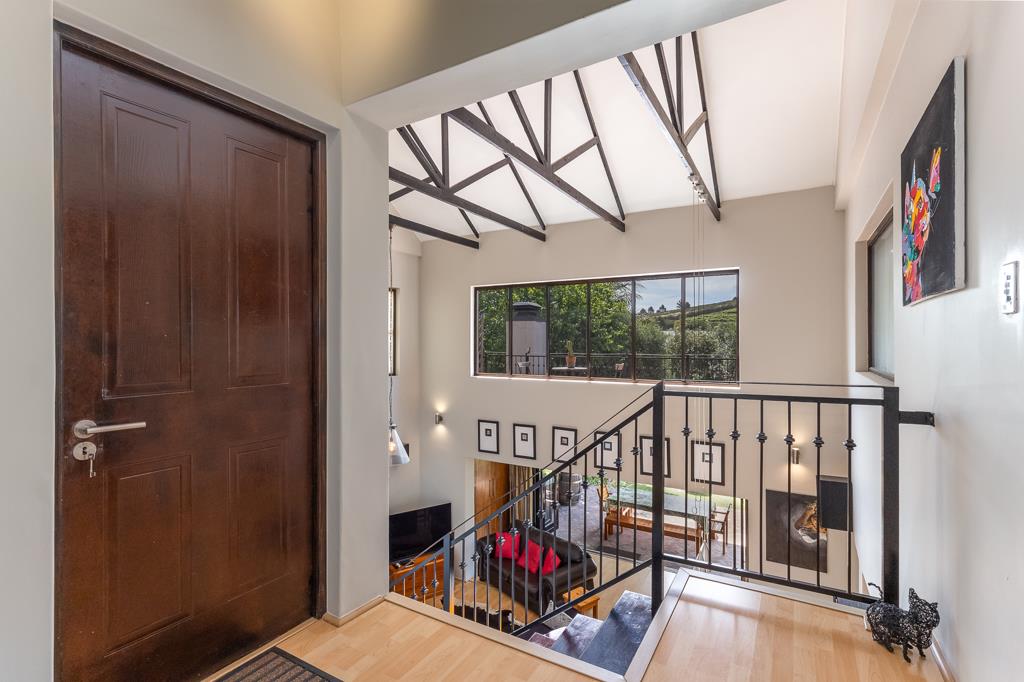
Joint Mandate - This lovely north-facing freestanding home makes a lasting first impression with its beautiful kerb appeal, and its true showpiece is the downstairs living room, which opens onto an outdoor entertainers braai area with a lush green garden and open spaces as the backdrop. The open-plan kitchen offers plenty of cupboard space and leads into a scullery, while the spacious lounge and dining area, with its high open ceilings, is wonderfully planned, with sliding doors opening onto the covered braai area. A second, cosier living space centres around a crackling fireplace, perfect for winter nights. Downstairs you will also find a bedroom and bathroom, as well as a separate study, each with its own entrance, offering flexibility for guests, family or working from home.
Upstairs, direct access from the double garage adds everyday convenience, and the north-facing double main bedroom enjoys a full en-suite bathroom and a private patio with excellent views. The second bedroom is equally spacious and also has its own en-suite bathroom. With plenty of parking and a quiet street, this home is as practical as it is inviting. Welgevonden Estate is renowned for its excellent security and abundance of open spaces, while the clubhouse and the tennis and padel courts add significant value to the lifestyle on offer.
Property details
- Listing number T5692064
- Property type House
- Listing date 16 Nov 2026
- Land size 294 m²
- Floor size 274 m²
- Rates and taxes R 1 500
- Levies R 2 006
Property features
- Bedrooms 3
- Bathrooms 3
- En-suite 2
- Lounges 2
- Dining areas 2
- Garage parking 2
- Storeys 2
- Pet friendly
- Access gate
- Balcony
- Built in cupboards
- Club house
- Laundry
- Patio
- Satellite
- Scenic view
- Security post
- Storage
- Study
- Tv
- Entrance hall
- Kitchen
- Garden
- Scullery
- Intercom
- Electric fencing
- Family TV room
- Paving
- Fireplace
- Guest toilet
- Built In braai
- Aircon