4 Bedroom House in Sandown
- Sole Mandate -
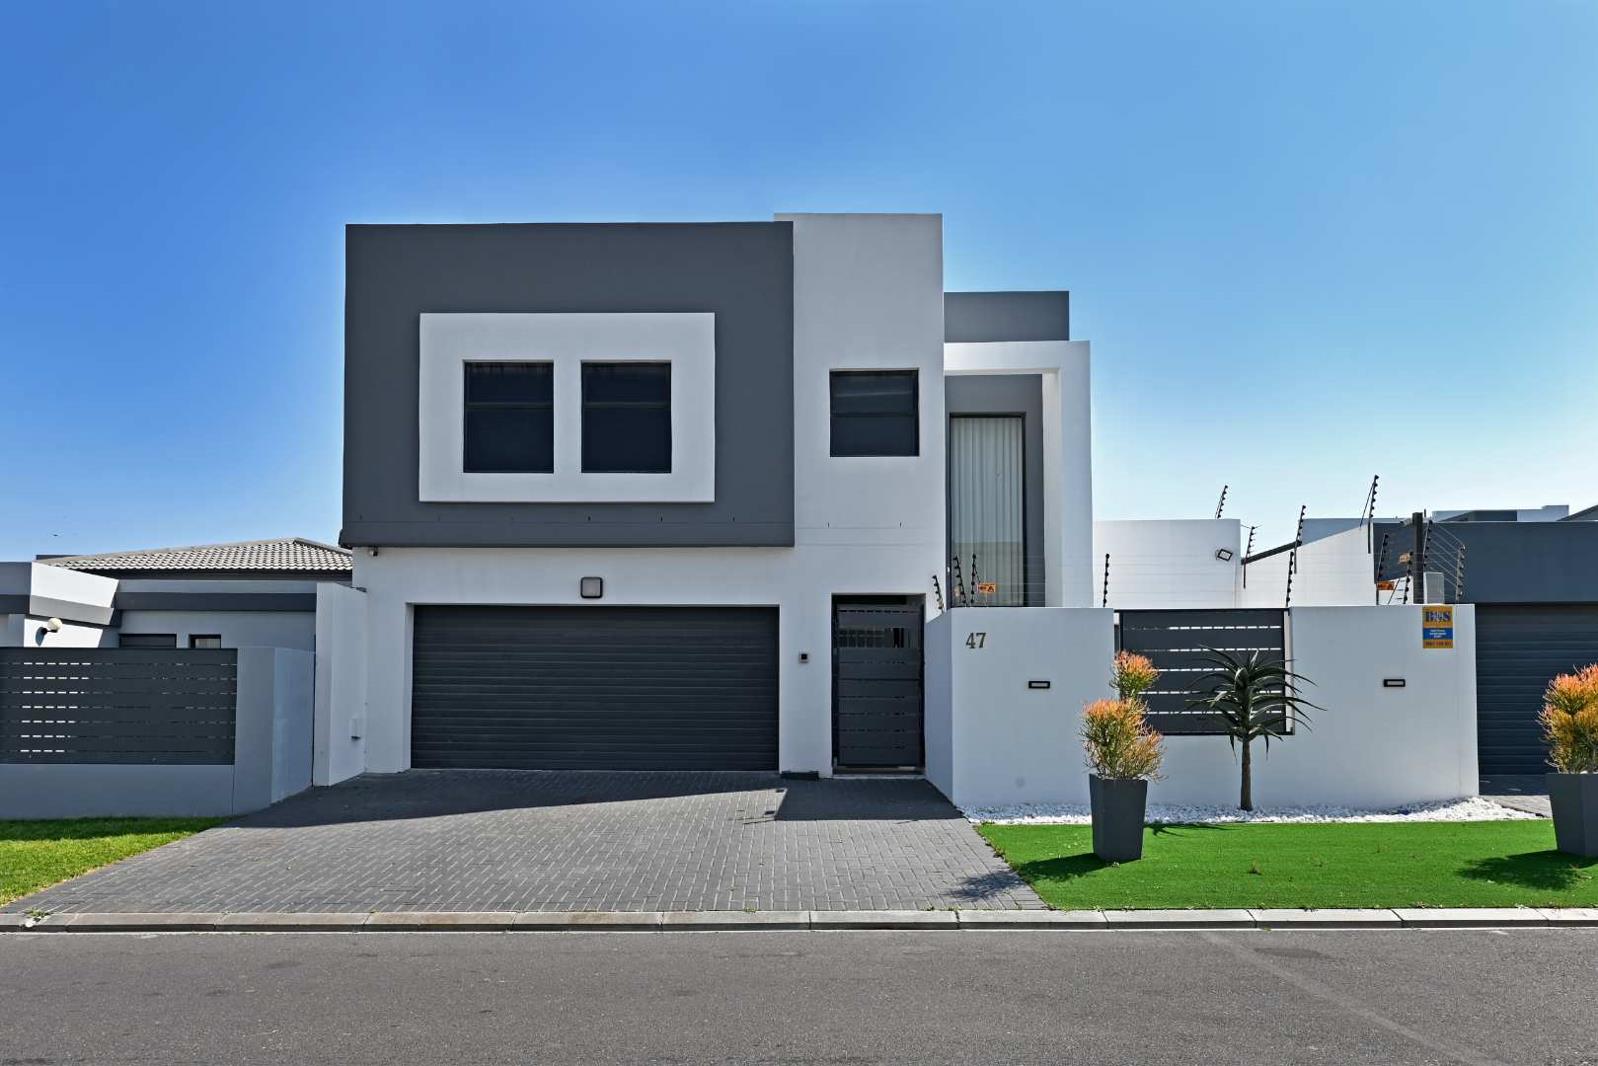
The Pinnacle of Modern Luxury: A Masterpiece for Executives and Discerning Investors.
The property will be sold Fully Furnished
Looking for an unforgettable lifestyle experience...
Simply unpack your bags or list immediately on the high-end short-term rental marketthe epitome of turnkey luxury awaits.
Introducing an architectural masterpiece designed for the global elite. Positioned in one of the most coveted enclaves of Sandown, this almost brand-new, ultra-modern double storey home delivers an unparalleled living experience. Impeccably finished and fully furnished with bespoke curator-selected interior design, this turnkey residence works perfectly as a commanding primary home for the executive or a high-yield asset for the luxury holiday rental investor.
Loads of Living...
Designed for effortless modern living, this expansive, light-filled home features a fluid open-plan layout engineered for seamless family gatherings and entertaining. Stacking doors effortlessly connect the indoors and outdoors, leading from the main living and dining spaces to a sun-drenched, north-facing garden. The outdoor oasis comes complete with a sparkling swimming pool and a stylish pergola, creating an idyllic setting for fabulous alfresco hosting.
A Culinary Haven
The state-of-the-art chefs kitchen is a true showstopper. It features sleek cabinetry, expansive stone countertops, and fully integrated, high-spec appliances. A gas hob and eye-level electric oven, double door fridge, chest freezer, dishwasher and washing machine, plus so much more to thrill the chef. A hidden scullery and separate laundry area keep the main culinary stage immaculateideal for hosting private chef experiences or intimate corporate gatherings.
Ground-Floor Guest Wing: Ideal for hosting, the ground floor features a spectacular guest bedroom and bathroom that seamlessly opens directly onto the sun-drenched pool deck and main entertainment areas.
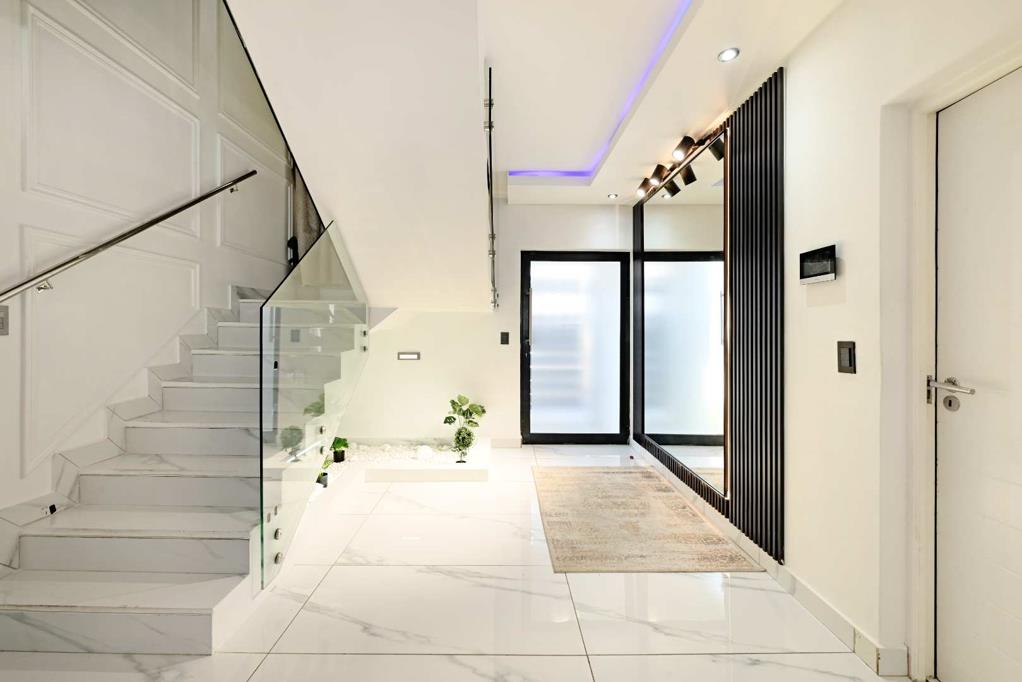
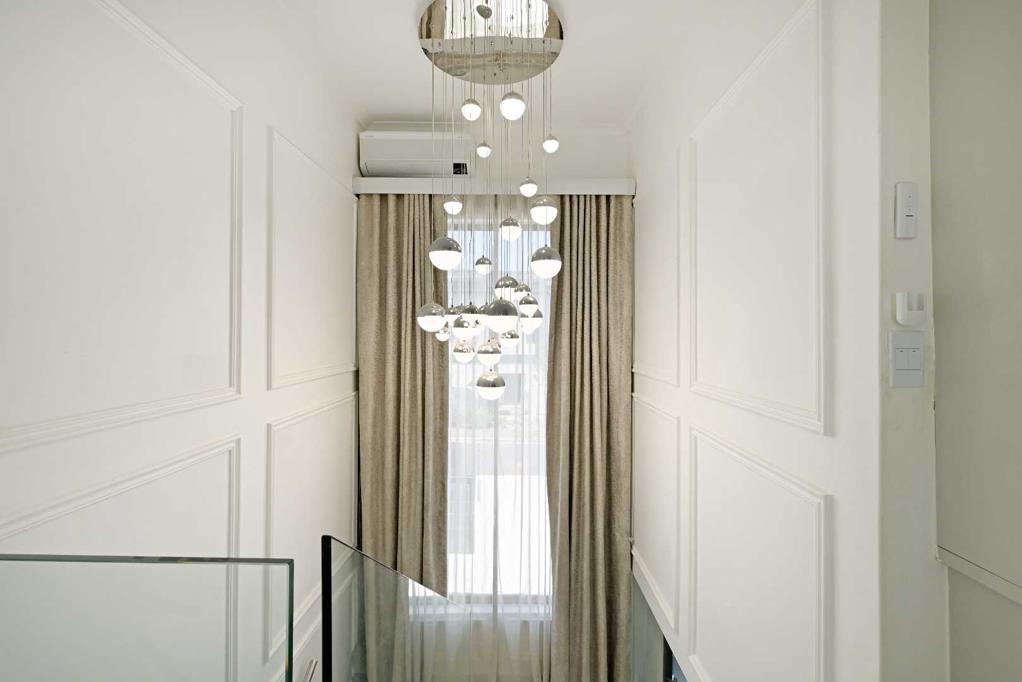
Upper-Level Family Sanctuaries: A beautiful architectural staircase with silky long drapes, leads to the upper level, hosting three additional bedrooms and a beautifully appointed full family bathroom. The landing has a bespoke luxe-designed vanity area.
The Master Suite Oasis: The palatial master suite is a masterclass in luxury, complete with a private lavish en-suite full bathroom featuring a striking free-standing tub, designer double vanities, and premium fixtures.
Call me for a private tour of your new home.
Veronica Clark is a representative of Real Estate Power CC, ta REAL REALTY
Property details
- Listing number T5635518
- Property type House
- Listing date 28 Sep 2026
- Land size 325 m²
- Floor size 240 m²
- Rates and taxes R 1 900
- Levies R 400
Property features
- Bedrooms 4
- Bathrooms 3
- Lounges 1
- Garage parking 2
- Open parking 2
- Pool
- Furnished
- Garden
- Family TV room