4 Bedroom House in Sandown
A Statement Home Where Space, Design and Energy Independence Come Together
There are homes designed simply to be lived in and then there are homes designed around the way you want to live.
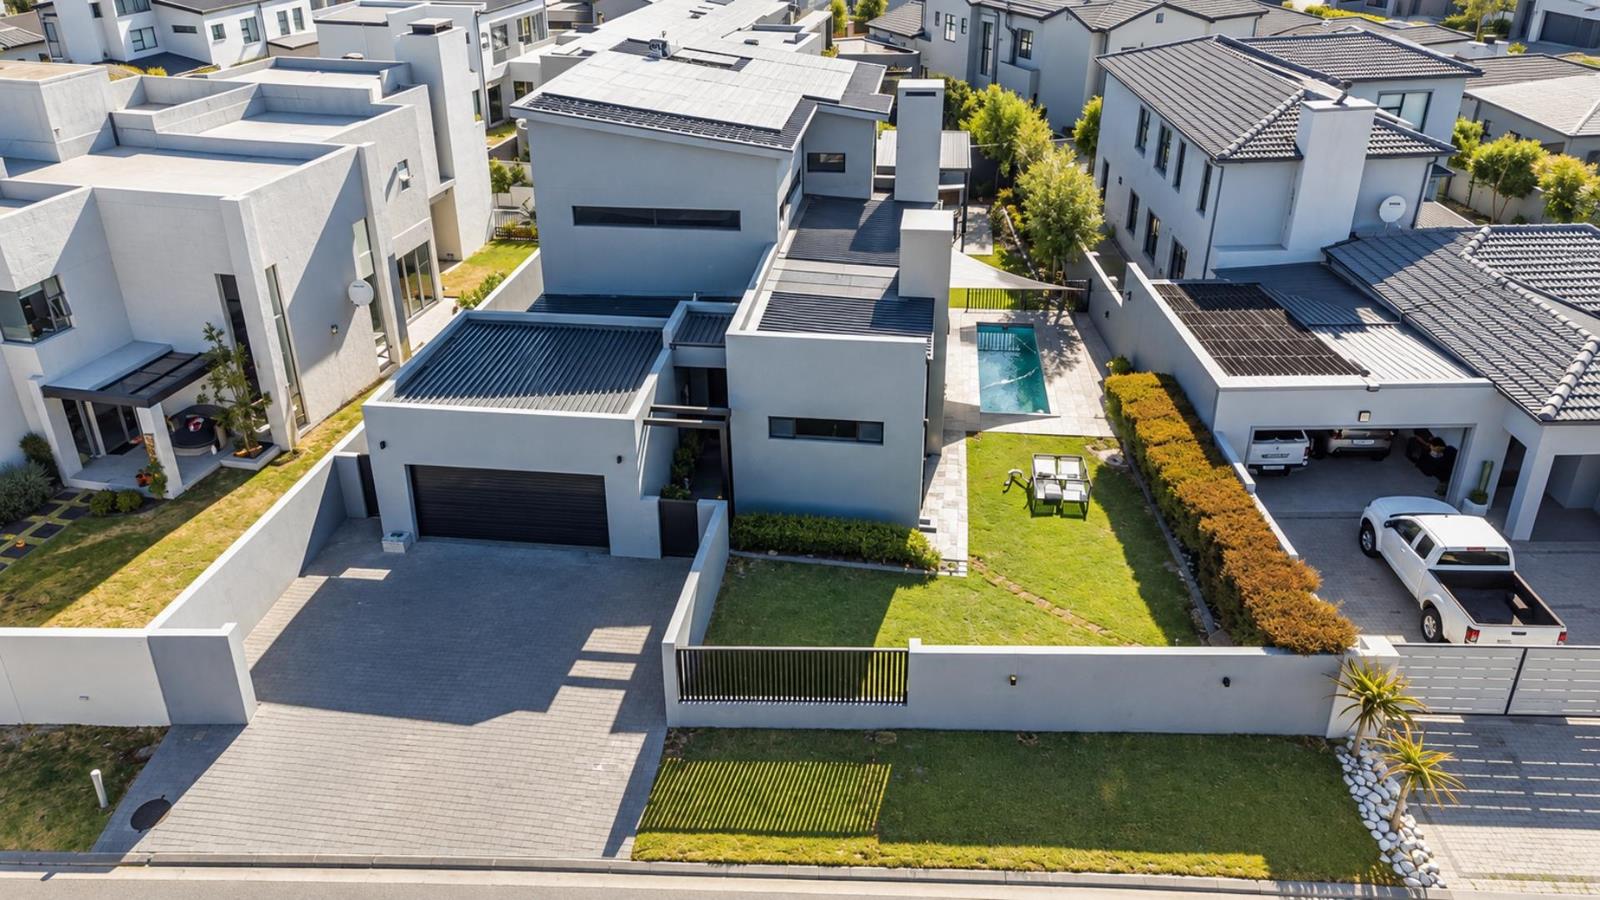
Set on an exceptional 704 m² stand in Sagewood Estate, this striking contemporary residence combines generous family living, outstanding entertainment spaces and impressive energy independence.
Offering approximately 380 m² under roof, the home features four bedrooms, three-and-a-half bathrooms, multiple living areas, a study nook, double garage and beautifully designed indoor-outdoor entertainment spaces.
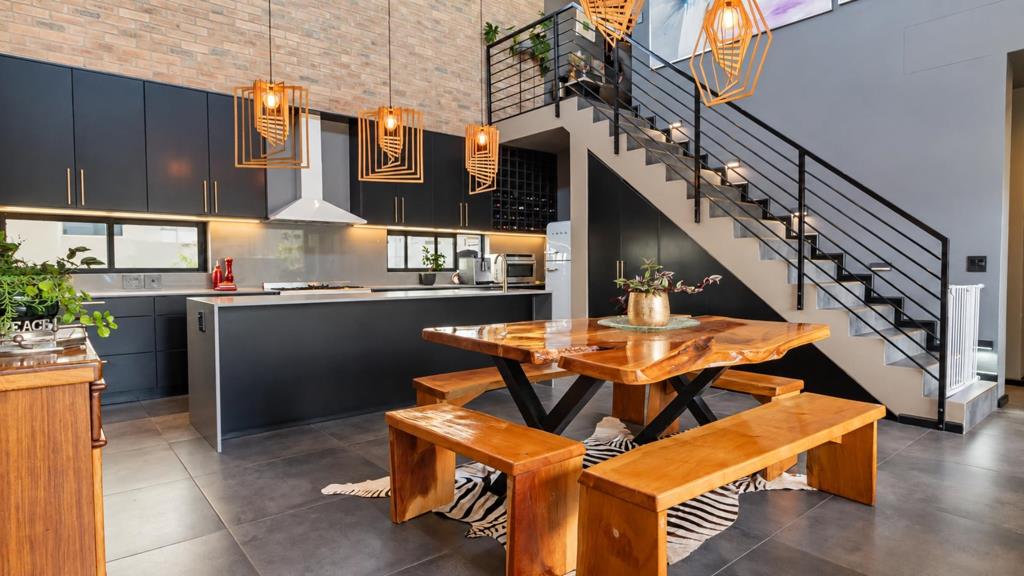
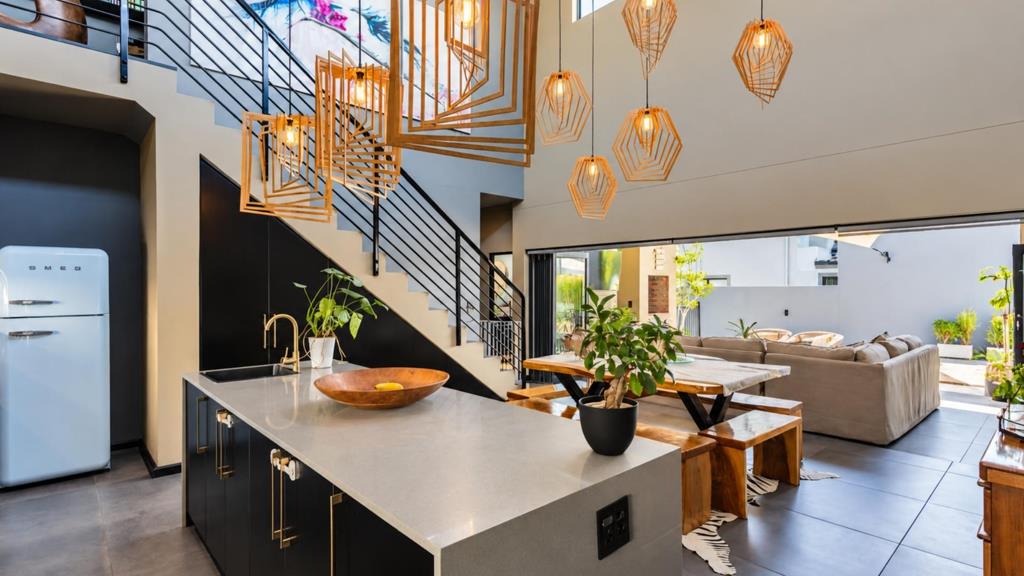
The open-plan lounge, dining area and kitchen create an inviting social hub, centred around a well-appointed kitchen with Smeg gas hob, electric oven, extensive cabinetry and separate scullery.
Upstairs, the spacious main suite comfortably accommodates an extra-length king-size bed and features a generous en-suite bathroom. A second upstairs bedroom also enjoys its own en-suite, while a dedicated study nook provides a practical work-from-home space.
Downstairs are two further bedrooms, including one with an en-suite and direct garden access. The second opens onto a private covered stoep, making it ideal as a guest bedroom, office or private retreat.
Designed for entertaining, the living areas flow effortlessly to a covered patio overlooking the landscaped garden and swimming pool. Built-in braais indoors and outdoors, a sunken conversation area, traditional boma and wood-fired pizza oven create spaces for every occasion.
The automated irrigation system keeps the garden practical and easy to maintain.
Energy independence is a major feature, with 32 rooftop solar panels, an 80 kW inverter system, 2 40 kW battery banks and Eskom available as backup.
An automated double garage offers direct internal access, with additional secure parking available.
A distinctive Sagewood Estate residence created for those who value space, entertainment and future-focused living.
Contact me to arrange your private viewing.
Property details
- Listing number T5639529
- Property type House
- Listing date 1 Oct 2026
- Land size 704 m²
- Floor size 380 m²
- Rates and taxes R 1 300
- Levies R 3 750
Property features
- Bedrooms 4
- Bathrooms 3
- En-suite 1
- Lounges 1
- Dining areas 1
- Garage parking 2
- Open parking 2
- Storeys 2
- Pet friendly
- Alarm
- Built in cupboards
- Fenced
- Laundry
- Patio
- Pool
- Security post
- Storage
- Study
- Walk in closet
- Entrance hall
- Kitchen
- Garden
- Scullery
- Intercom
- Electric fencing
- Family TV room
- Paving
- Fireplace
- Built In braai
- Lapa
- Aircon