3 Bedroom House in Sandown
Brand-New Contemporary Luxury in the Heart of Sandown
Discover effortless modern living in this beautifully crafted, brand-new single-level home in sought-after Sandown. Designed and built by Henning Cape Homes with a strong focus on quality, functionality, and refined finishes, this immaculate residence offers contemporary style with the convenience of easy, low-maintenance living.
The home features three beautifully appointed bedrooms, each with its own stylish en-suite bathroom, offering privacy and comfort for every member of the household. A separate guest bathroom adds further convenience when entertaining.
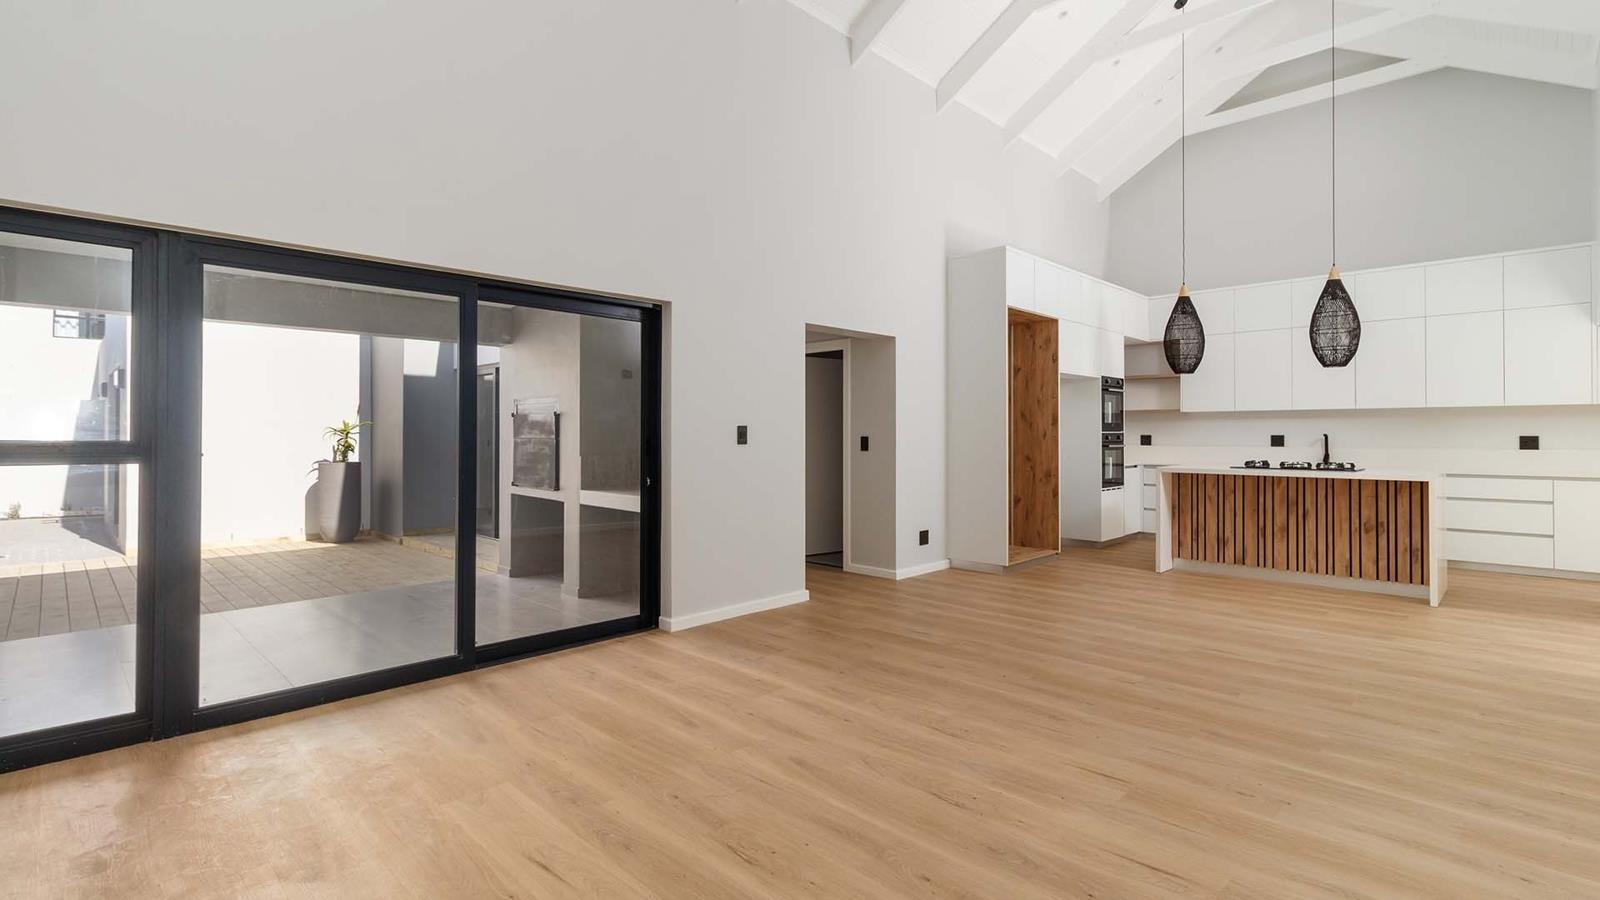
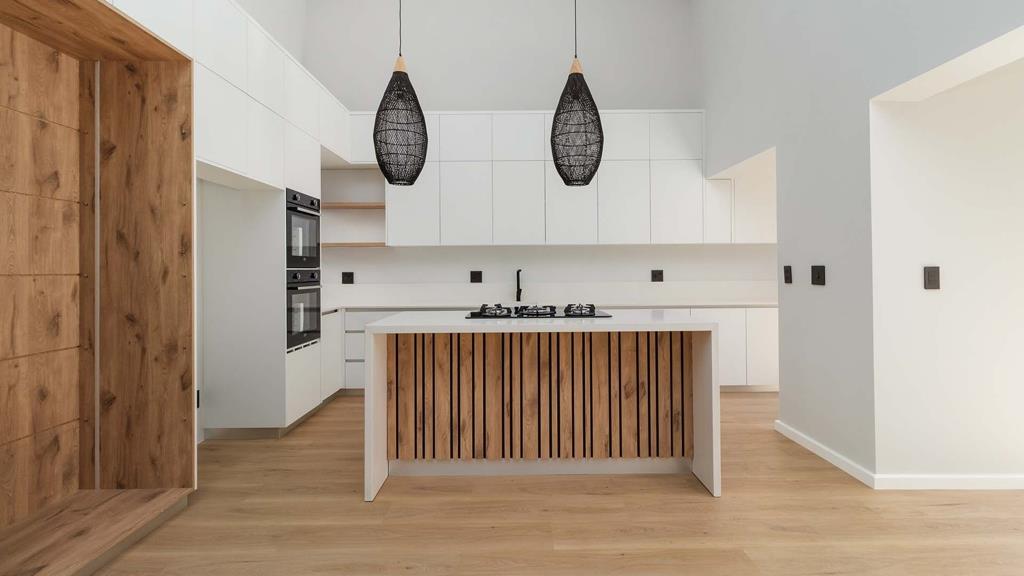
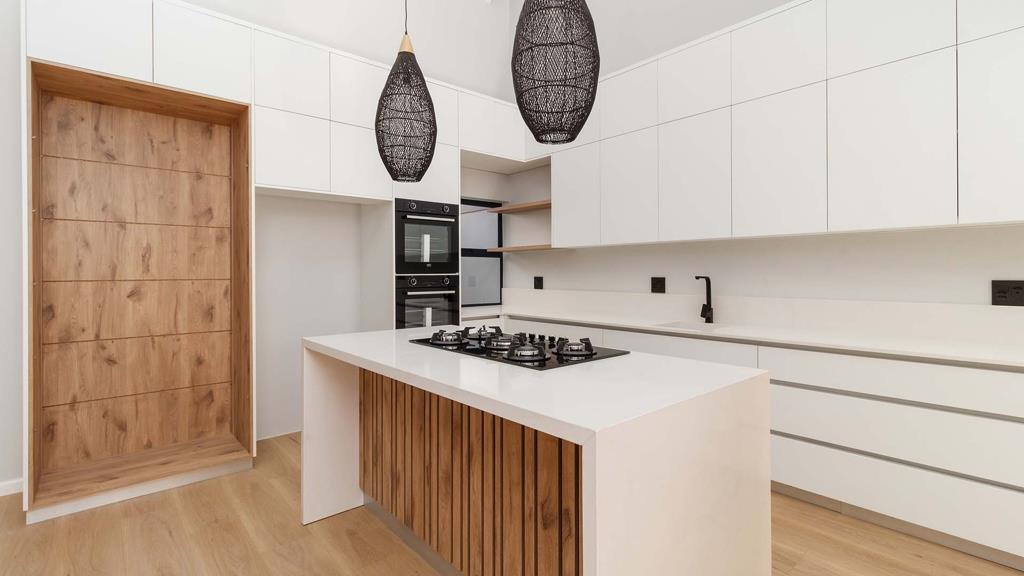
At the heart of the home is a sleek, contemporary kitchen finished with quality materials and thoughtful attention to detail. A separate scullery keeps the main kitchen beautifully streamlined, while the open-plan design creates a natural connection between the kitchen, dining and living areas.
The living space flows effortlessly onto the covered entertainment patio with a built-in braai, creating an inviting setting for relaxed evenings, weekend entertaining and enjoying Cape Town''s indoor-outdoor lifestyle.
A double garage, practical single-level design and low-maintenance finishes complete this thoughtfully planned home.
Ideal for first-time buyers looking for something brand new, investors seeking an attractive and easily maintained property, or those looking to scale down to a more convenient lock-up-and-go lifestyle.
Perfectly positioned in Sandown, the home provides convenient access to the N7 and is within easy reach of Netcare Blaauwberg Hospital, excellent schools, Table Bay Mall, shopping centres and a host of everyday amenities.
Brand new, beautifully finished and designed for effortless modern living a sophisticated Sandown home where quality, convenience and contemporary style come together.
On Show
- Sun 13 Sep 14:00 - 17:00
Property details
- Listing number T5613587
- Property type House
- Listing date 7 Sep 2026
- Land size 265 m²
- Floor size 188 m²
- Rates and taxes R 2 000
- Levies R 350
Property features
- Bedrooms 3
- Bathrooms 3.5
- Lounges 1
- Dining areas 1
- Garage parking 2
- Pet friendly
- Tv
- Garden
- Built In braai