4 Bedroom House in Sandown
Park-Facing Luxury with Table Mountain Views | Secure Sandown Living
Park-Facing Luxury with Table Mountain Views | Secure Sandown Living
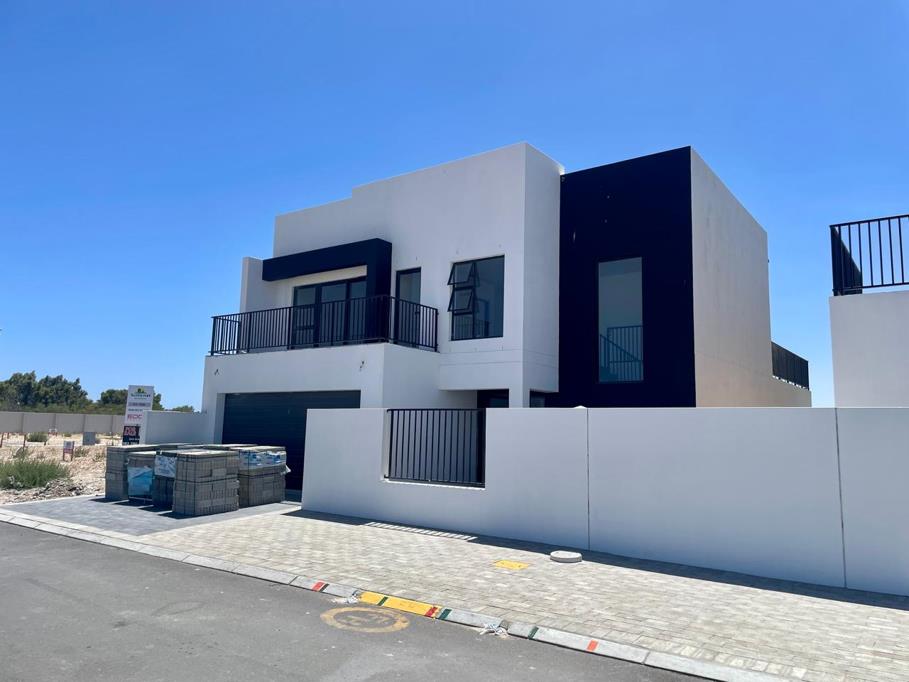
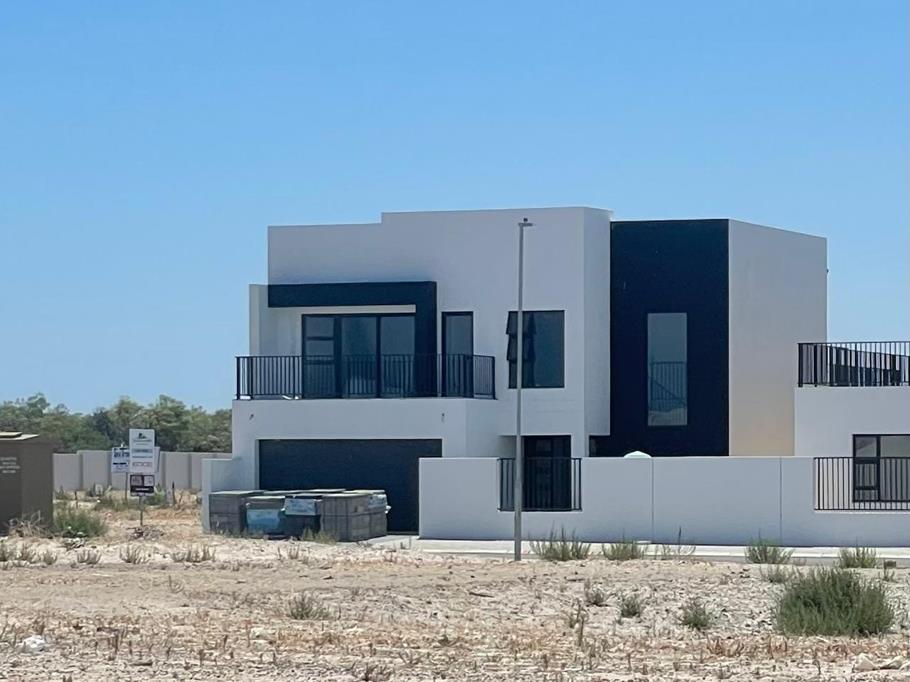
Positioned in a secure enclave of Sandown with 24-hour monitored CCTV cameras and visible security patrols, this almost-complete contemporary residence offers exceptional design, privacy, and uninterrupted views of Table Mountain.
Built adjacent to a park, the home enjoys a rare sense of openness with mountain views from both the main bedroom and the expansive PJ lounge.
Property Highlights:
4 Spacious Bedrooms All En-Suite
Each bedroom has its own bathroom, offering privacy and comfort for the entire family. One guest bedroom is conveniently located downstairs with sliding doors opening to the garden and pool area ideal for visitors or extended family.
Elegant Main Suite
The main bedroom features balcony access, a generous walk-in closet, and a luxurious full bathroom.
Seamless Indoor-Outdoor Living
The open-plan kitchen flows effortlessly into a covered patio with built-in braai, overlooking a large heated swimming pool perfect for entertaining year-round.
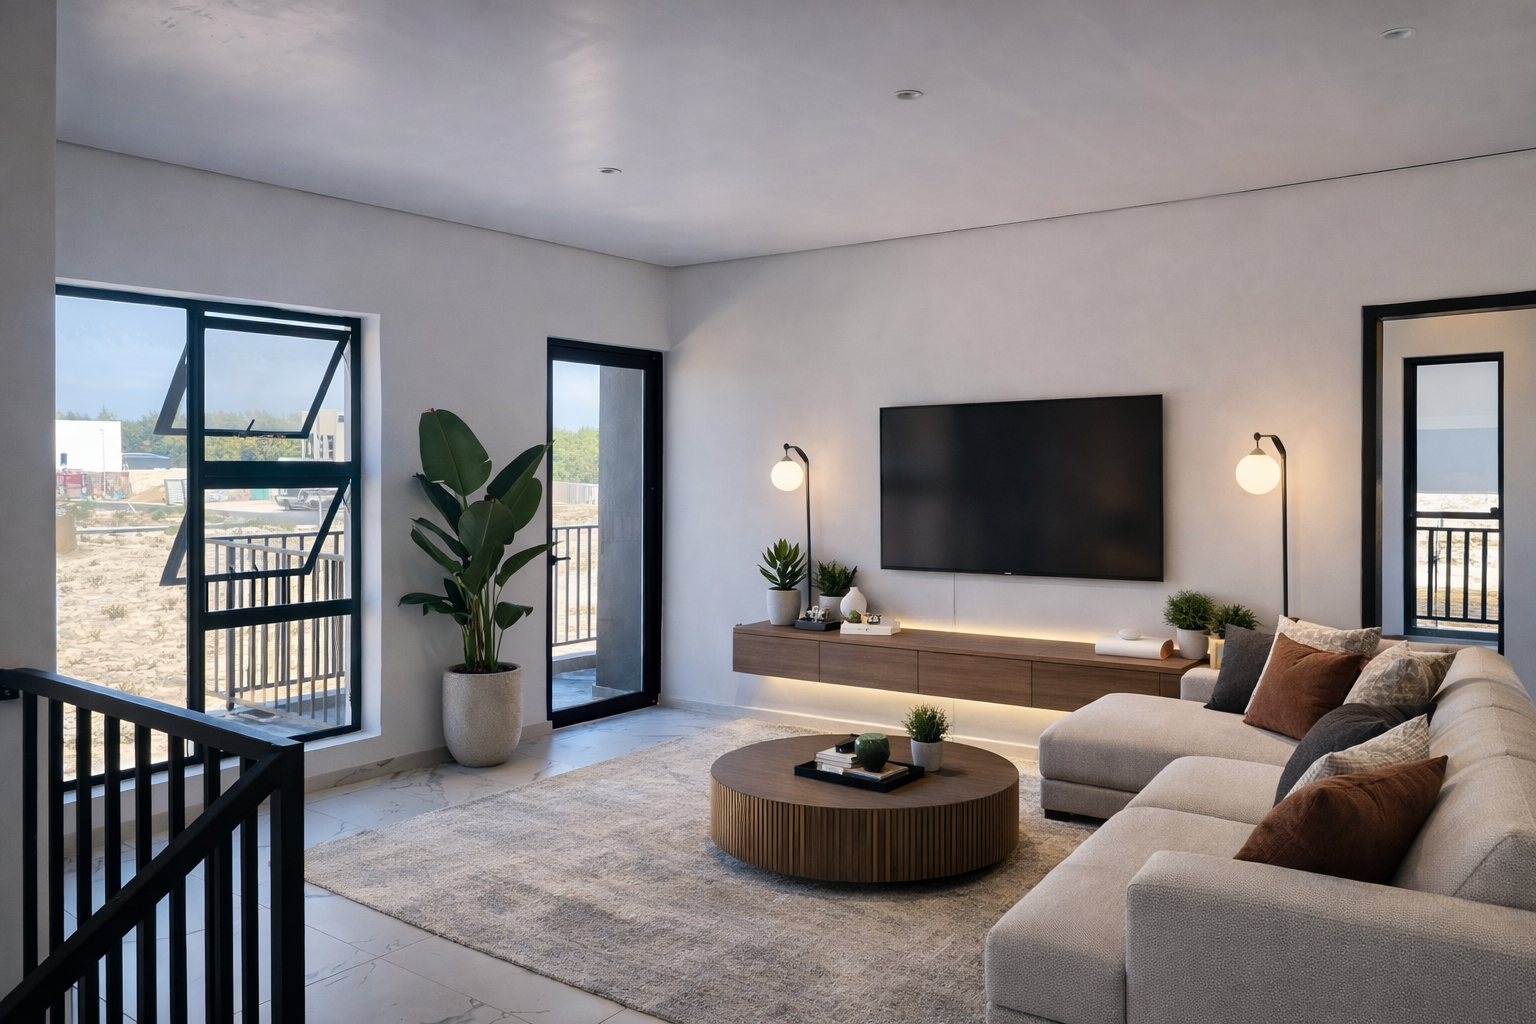
Upstairs PJ Lounge Study Nook
The upper landing opens into a spacious PJ lounge with beautiful park and mountain views, complemented by a dedicated study nook area.
Comfort-Focused Design
Underfloor heating throughout the entire home ensures warmth and comfort in every season.
Double Garage Under-Stair Storage
Advanced Energy & Efficiency Features
Designed for modern independence and long-term savings:
8kW inverter system
15kW lithium battery backup
Heated swimming pool
Two geysers
Energy-efficient systems throughout
This is a future-ready home that combines luxury with sustainability.
Why This Home Stands Out
Park-facing position
Table Mountain views
Secure monitored enclave
All bedrooms en-suite
Energy-smart infrastructure
Almost complete move in soon
A rare opportunity to secure a premium, thoughtfully designed family home in one of Sandowns most desirable positions.
Property details
- Listing number T5409972
- Property type House
- Listing date 3 Mar 2026
- Land size 275 m²
- Floor size 254 m²
- Rates and taxes R 3 500 000
- Levies R 280
Property features
- Bedrooms 4
- Bathrooms 4.5
- Lounges 2
- Dining areas 1
- Garage parking 2
- Pet friendly
- Balcony
- Patio
- Pool
- Study