
4 Bedroom House in Sandown
OWN THE VIEW, RULE THE GRID: THE ULTIMATE OFF-GRID POWER STATEMENT IN SANDOWN
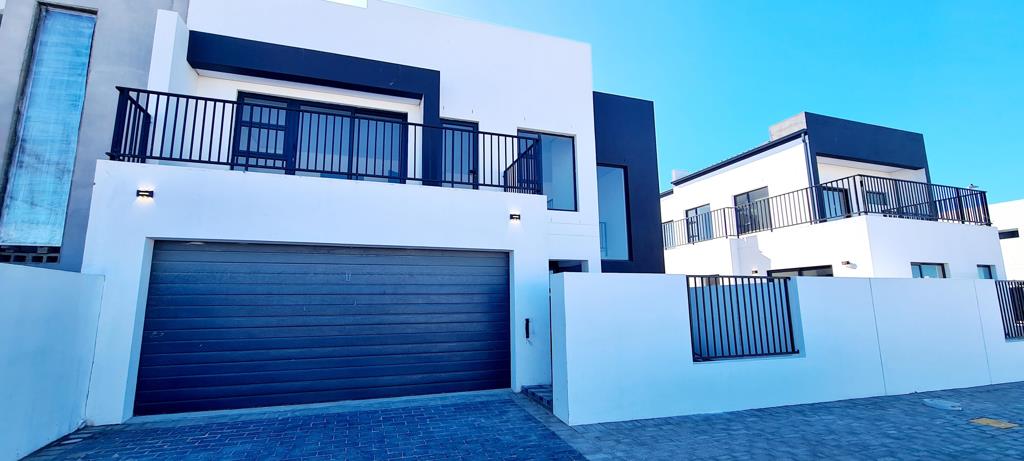
In the heart of Cape Towns most prestigious emerging enclave, where architectural innovation meets the silhouette of the Atlantic seaboard, lies a residence designed not just to be lived in, but to be celebrated. This is not merely a home it is a high-status fortress of independence.
The Location: Sandowns New Guard
Sandown has rapidly evolved into the Platinum Mile of the Northern Suburbs. It is a neighborhood defined by a sophisticated, upwardly mobile demographiccaptains of industry and modern families who demand proximity to the city without sacrificing security or style. Here, the culture is one of active luxury you are minutes away from the curated retail therapy of Table Bay Mall, elite private schools, and major transit routes, all while being nestled in a quiet, manicured pocket of Cape Town.
Architectural Freedom & Views
Positioned on a prime 275 sqm plot overlooking a lush park, this home guarantees a rare commodity: uninterrupted permanence. Because of its position, your view of Table Mountain is protected forever. No future construction will ever infringe upon your morning coffee on the balcony.
The Living Experience: Off-Grid Independence
While the rest of the city navigates the uncertainties of the national grid, you remain powered, heated, and untouched. This home is a technical marvel:
The Herz Biomass System: An Austrian-engineered Pellet Boiler and Heat Pumpthe gold standard in European luxury heating.
Energy Autonomy: 18 PV Solar Panels paired with an 11kW Inverter and a massive 500L geyser.
Absolute Comfort: Precision climate control with underfloor heating individually thermostatically controlled in every room and heated towel rails for that boutique-hotel feel every morning.
The Interior: Light-Drenched Grandeur
With 254 sqm under-roof, the design prioritizes flow and natural light.
The Gourmet Kitchen: A chefs theater featuring a 5-plate gas hob, integrated microwave, oven, and a massive soft-touch island. The spacious scullery is tucked away, accommodating all three major appliances and a double fridge.
The Master Sanctuary: The primary suite is a statement of success, featuring a full en-suite with basin, a private dressing area, and a balcony framing Table Mountain.
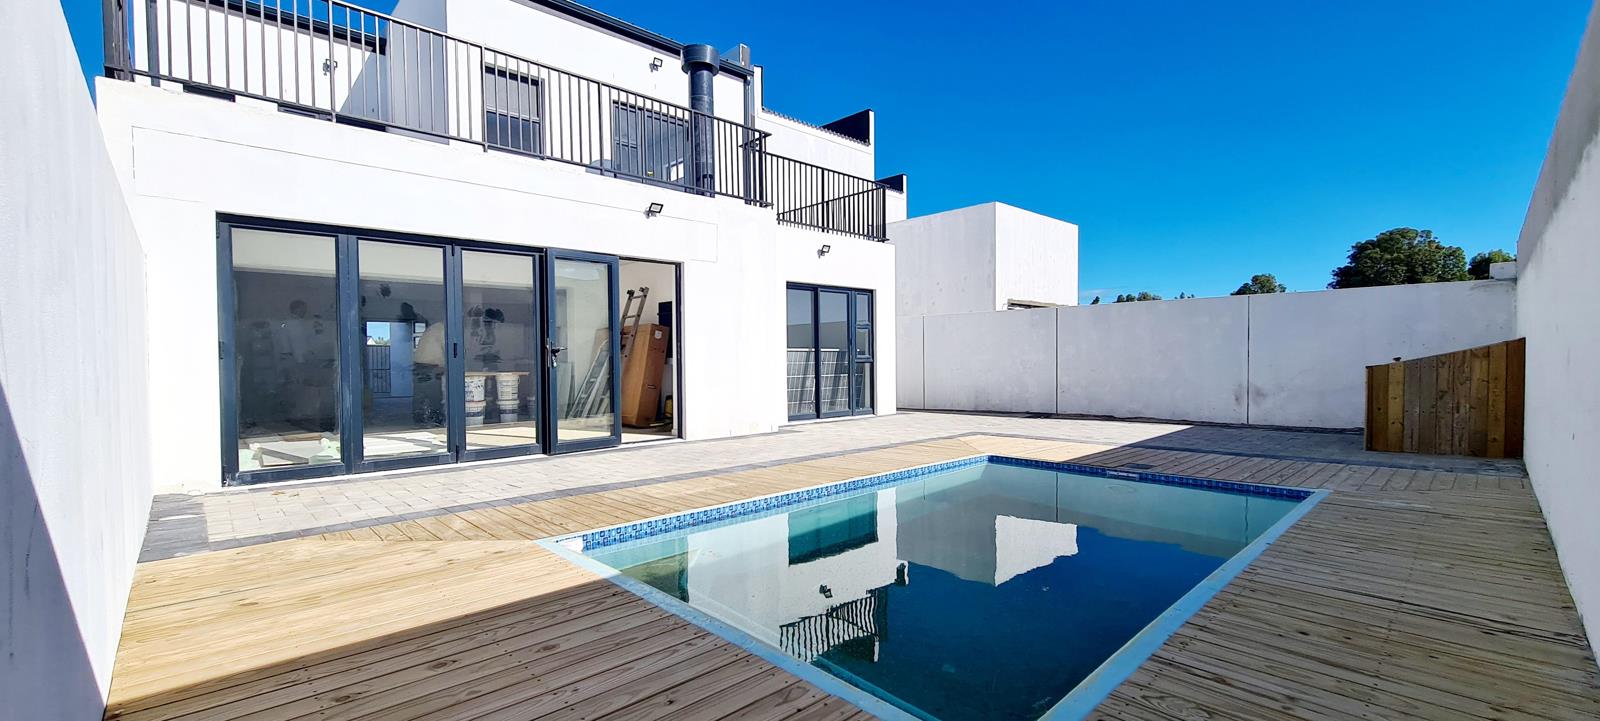
The Social Hub: An open-plan lounge and dining area transition seamlessly through the braai area, stacker doors and leads out onto the heated pool and designer wooden deck.
Versatility: A guest en-suite downstairs offers direct deck access, while the upstairs Pajama Lounge provides an exclusive retreat for the family.
High-End Features at a Glance
On Show
- Sat 30 May 12:00 - 15:00
Property details
- Listing number T5480059
- Property type House
- Listing date 7 May 2026
- Land size 275 m²
- Floor size 254 m²
- Rates and taxes R 1 200
- Levies R 250
Property features
- Bedrooms 4
- Bathrooms 4.5
- Lounges 1
- Dining areas 1
- Garage parking 2
- Pet friendly
- Balcony
- Patio
- Pool
- Security post
- Study
- Entrance hall
- Scullery
- Guest toilet
- Built In braai