3 Bedroom House in Sandown
3 bedroom, 2 bathroom double garage - Modern Family Living at Its Finest in Sandown
R3,450,000
3 Bed | 2 Bath | Double Garage
275m² Erf | 137m² Under Roof
Private Garden Braai Area
Solar Geyser | Alarm | Pet Friendly
MODERN STYLISH MOVE-IN READY
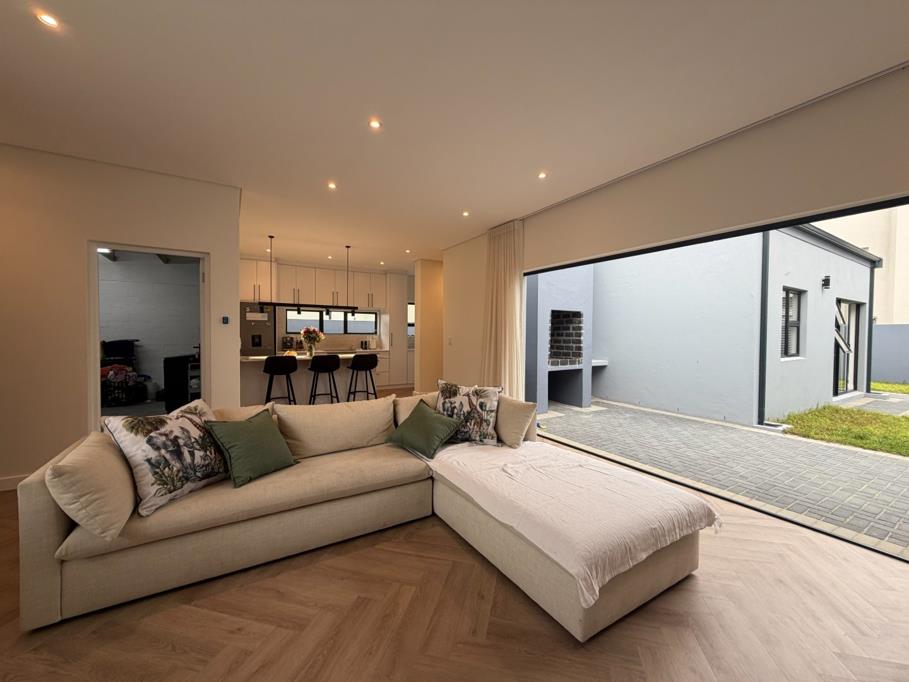
Open-plan living with stacking doors opening onto your private garden perfect for entertaining and family living.
Sandown, Cape Town
Sole & Exclusive Mandate
PRICED TO SELL THIS ONE WONT LAST!
Welcome home to this beautifully designed 3-bedroom, 2-bathroom residence, perfectly positioned in the sought-after suburb of Sandown.
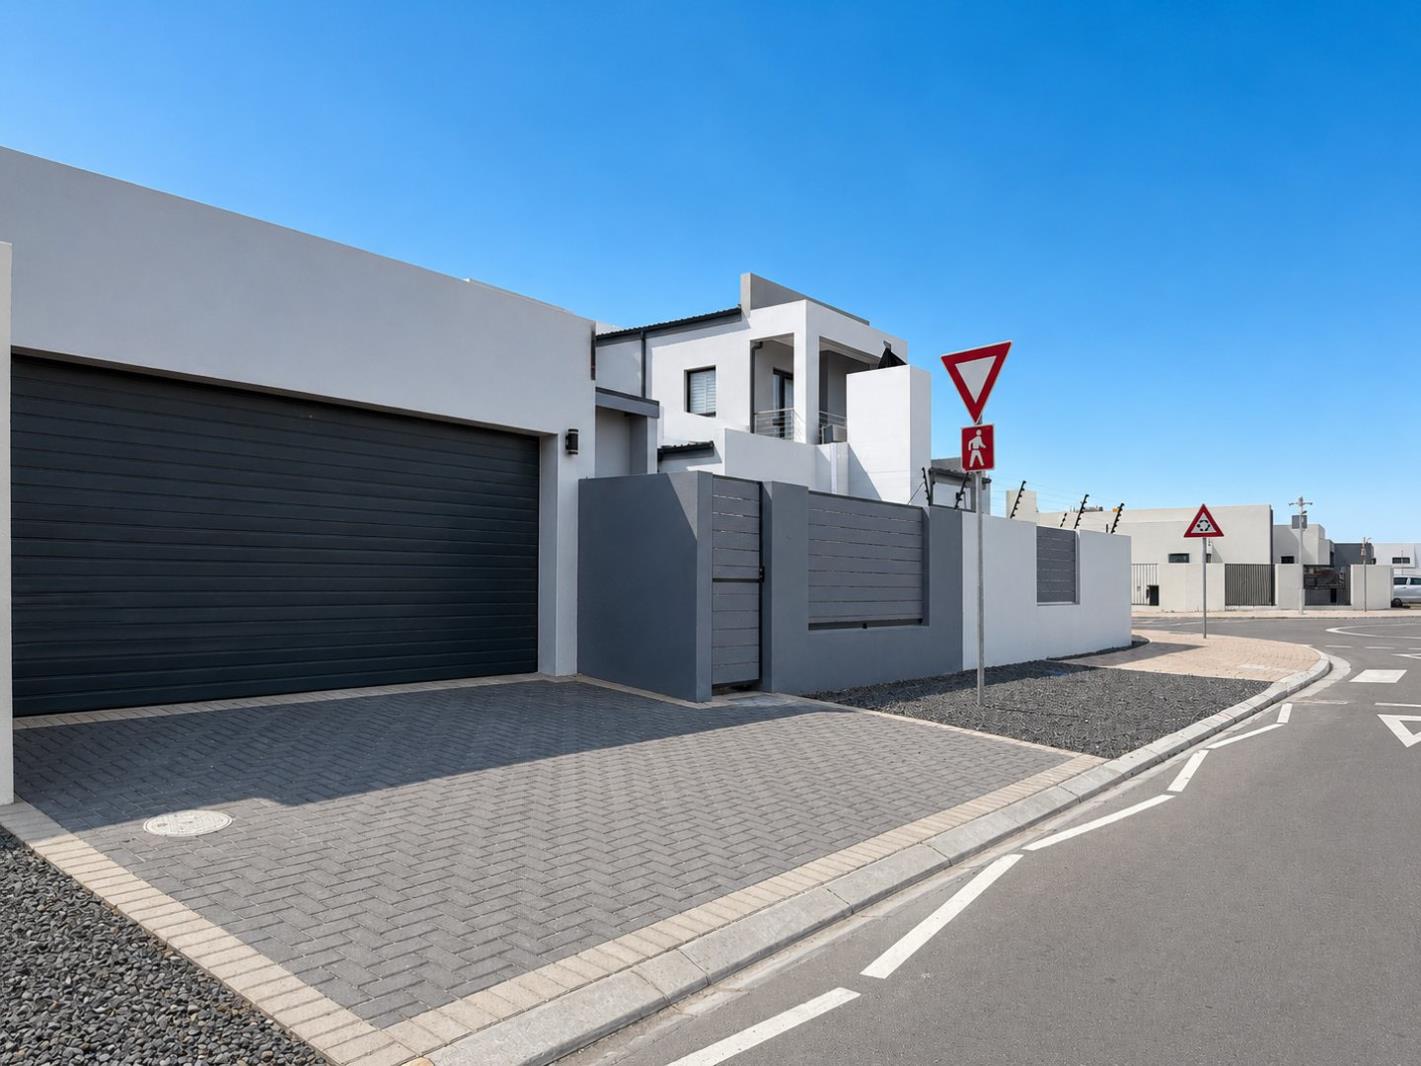
Set on a 275m² erf with 140m² under roof, this stylish home offers effortless indoor-outdoor living, contemporary finishes and generous spaces designed for modern family life.
Step inside to a light-filled, open-plan living area that flows seamlessly through stacking doors onto the private garden and dedicated braai area perfect for entertaining, relaxing and enjoying long summer evenings.
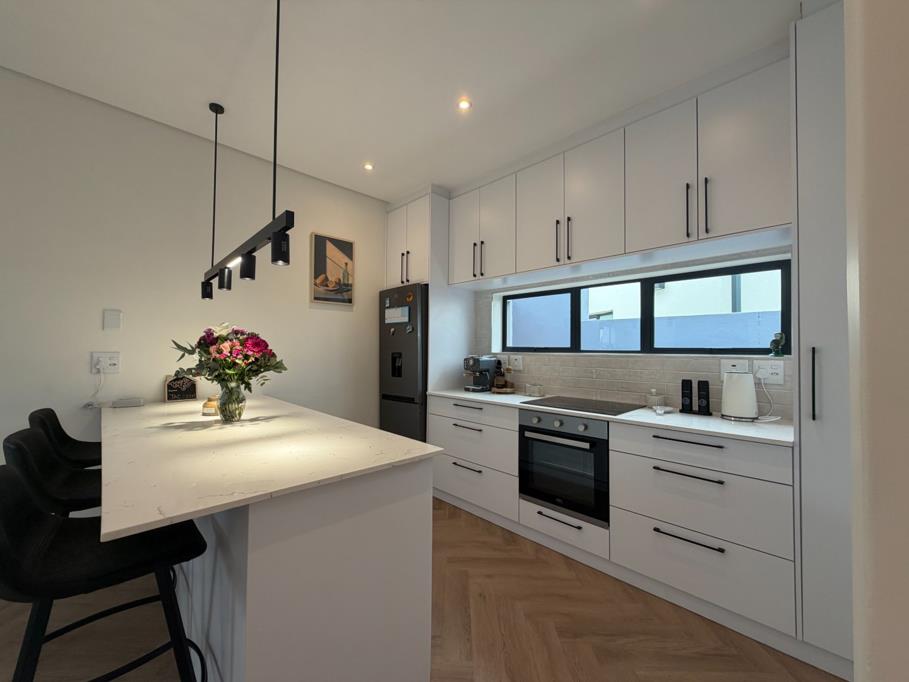
The modern kitchen with scullery nook connects beautifully with the living space, while the three bedrooms offer flexibility for family, guests or a home office.
Property Highlights
3 Bedrooms | 2 Bathrooms
Main bedroom with en-suite, BICs & garden access
137m² under roof | 275m² erf
Open-plan living & modern kitchen
Stacking doors opening onto the garden
Custom-made curtains & fitted blinds included
Vinyl flooring throughout
Double automated garage with direct access
Solar geyser
Alarm system
Dedicated braai area
Front & rear gardens
Separate drying yard
Pet friendly
Homeowners'' Association
Regular security patrols
With its clean architectural lines, quality finishes, seamless garden connection and move-in-ready appeal, this is a home that offers both style and substance.
Property details
- Listing number T5588741
- Property type House
- Listing date 16 Aug 2026
- Land size 275 m²
- Floor size 140 m²
- Rates and taxes R 1 500
- Levies R 250
Property features
- Bedrooms 3
- Bathrooms 2
- En-suite 1
- Lounges 1
- Dining areas 1
- Garage parking 1
- Open parking 1
- Pet friendly
- Built in cupboards
- Walk in closet
- Kitchen
- Garden
- Pantry